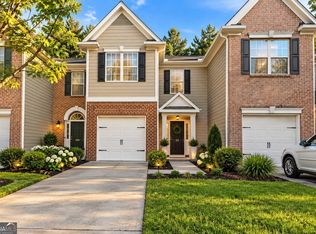
PRICED BELOW MARKET VALUE! Beautiful 3 bed/2.5 bath two-story end-unit townhome tucked away near a cul-de-sac! The welcoming foyer with hardwood floors leads into a spacious family room with a cozy fireplace. The large eat-in kitchen offers a view to the family room, a breakfast bar, plenty of cabinet space, and stainless steel appliances. Upstairs features a split-bedroom layout with two spacious secondary bedrooms, a full hall bath, and a huge primary suite with a private bath, separate tub, and shower. Enjoy a private backyard with patio, walk-in laundry room, and 1-car garage. Conveniently located just minutes from major highways, shopping, dining, and entertainment. A great opportunity for first-time buyers or anyone looking for a low-maintenance home in a convenient location!
Active
$280,000
2113 Hasel St, Lawrenceville, GA 30044
3beds
1,900sqft
Townhouse
Built in 2005
1,742 Square Feet Lot
$278,500 Zestimate®
$147/sqft
$156/mo HOA
What's special
Cozy fireplaceSpacious family roomStainless steel appliancesPlenty of cabinet spaceBreakfast barTwo spacious secondary bedroomsSplit-bedroom layout
- 156 days
- 45
- 5
Zillow last checked:
Listing updated:
Listed by:
Donika Parker 404-519-5017,
eXp Realty
Source: GAMLS,MLS#: 10759057
Facts & features
Interior
Bedrooms & bathrooms
- Bedrooms: 3
- Bathrooms: 3
- Full bathrooms: 2
- 1/2 bathrooms: 1
Rooms
- Room types: Laundry, Other
Dining room
- Features: Dining Rm/Living Rm Combo
Kitchen
- Features: Breakfast Area, Breakfast Bar
Heating
- Central
Cooling
- Ceiling Fan(s), Central Air
Appliances
- Included: Dishwasher, Disposal, Microwave, Oven/Range (Combo), Refrigerator, Stainless Steel Appliance(s)
- Laundry: Upper Level
Features
- Double Vanity, Vaulted Ceiling(s), Walk-In Closet(s)
- Flooring: Tile, Vinyl
- Basement: None
- Number of fireplaces: 1
- Fireplace features: Gas Log
- Common walls with other units/homes: 1 Common Wall,End Unit
Interior area
- Total structure area: 1,900
- Total interior livable area: 1,900 sqft
- Finished area above ground: 1,900
- Finished area below ground: 0
Property
Parking
- Total spaces: 1
- Parking features: Attached, Garage, Garage Door Opener, Parking Pad
- Has attached garage: Yes
- Has uncovered spaces: Yes
Features
- Levels: Two
- Stories: 2
- Patio & porch: Patio
- Fencing: Other
- Has view: Yes
- View description: Seasonal View
- Body of water: None
Lot
- Size: 1,742 Square Feet
- Features: Open Lot
- Residential vegetation: Grassed
Details
- Parcel number: R5050 135
Construction
Type & style
- Home type: Townhouse
- Architectural style: Brick Front,Craftsman
- Property subtype: Townhouse
- Attached to another structure: Yes
Materials
- Concrete
- Foundation: Slab
- Roof: Composition
Condition
- Resale
- New construction: No
- Year built: 2005
Utilities & green energy
- Sewer: Public Sewer
- Water: Public
- Utilities for property: Natural Gas Available, Sewer Available, Sewer Connected, Underground Utilities
Community & HOA
Community
- Features: None
- Security: Smoke Detector(s)
- Subdivision: Patriots Point
HOA
- Has HOA: Yes
- Services included: Maintenance Grounds
- HOA fee: $1,872 annually
Location
- Region: Lawrenceville
Financial & listing details
- Price per square foot: $147/sqft
- Tax assessed value: $303,500
- Annual tax amount: $3,996
- Date on market: 5/6/2026
- Cumulative days on market: 30 days
- Listing agreement: Exclusive Agency
Estimated market value
$278,500
$265,000 - $292,000
$2,080/mo
Price history
| Date | Event | Price |
|---|---|---|
| 10/9/2026 | Listed for sale | $280,000$147/sqft |
Source:  GAMLS #10759057 Report a problem GAMLS #10759057 Report a problem | ||
| 9/9/2026 | Listing removed | $280,000$147/sqft |
Source: GAMLS #10759057 Report a problem | ||
| 9/8/2026 | Listed for sale | $280,000$147/sqft |
Source: GAMLS #10759057 Report a problem | ||
| 6/5/2026 | Pending sale | $280,000$147/sqft |
Source: GAMLS #10759057 Report a problem | ||
| 6/4/2026 | Contingent | $280,000$147/sqft |
Source: eXp Realty #7766314 Report a problem | ||
| 5/26/2026 | Price change | $280,000-12.5%$147/sqft |
Source: GAMLS #10759057 Report a problem | ||
| 5/7/2026 | Listed for sale | $320,000$168/sqft |
Source:  FMLS GA #7766314 Report a problem FMLS GA #7766314 Report a problem | ||
| 6/17/2022 | Sold | $320,000$168/sqft |
Source: FMLS GA #7047617 Report a problem | ||
| 5/27/2022 | Pending sale | $320,000$168/sqft |
Source: GAMLS #20041307 Report a problem | ||
| 5/14/2022 | Listed for sale | $320,000+83.9%$168/sqft |
Source: FMLS GA #7047617 Report a problem | ||
| 10/5/2018 | Sold | $174,000-0.5%$92/sqft |
Source: Public Record Report a problem | ||
| 9/1/2018 | Pending sale | $174,900$92/sqft |
Source: Keller Williams Realty Cityside #6060911 Report a problem | ||
| 8/24/2018 | Listed for sale | $174,900+13.4%$92/sqft |
Source: KELLER WILLIAMS REALTY CITYSIDE #6060911 Report a problem | ||
| 7/20/2005 | Sold | $154,200$81/sqft |
Source: Public Record Report a problem | ||
Public tax history
| Year | Property taxes | Tax assessment |
|---|---|---|
| 2026 | -- | $121,400 -4% |
| 2025 | $3,996 -0.1% | $126,440 +4.8% |
| 2024 | $4,000 +12.6% | $120,640 -1.9% |
| 2023 | $3,554 +19.4% | $122,920 +26.7% |
| 2022 | $2,977 +14.1% | $97,040 +25.2% |
| 2021 | $2,609 +3.8% | $77,480 +7.3% |
| 2020 | $2,512 +7.4% | $72,240 +6.5% |
| 2019 | $2,340 | $67,800 +7.3% |
| 2018 | $2,340 +26.5% | $63,160 +22.7% |
| 2016 | $1,850 +6.7% | $51,480 +8.2% |
| 2015 | $1,733 | $47,600 +5.1% |
| 2014 | $1,733 +43.7% | $45,280 +39.1% |
| 2013 | $1,206 | $32,560 |
| 2012 | -- | $32,560 -37.2% |
| 2011 | -- | $51,880 -5.1% |
| 2010 | -- | $54,680 |
| 2009 | -- | $54,680 -5% |
| 2007 | -- | $57,560 |
| 2006 | -- | $57,560 +349.7% |
| 2005 | -- | $12,800 |
Find assessor info on the county website
Monthly payment
Est. payment
Payment breakdown
Explore the cost of this home by adjusting the details. Changes won't be saved.Climate risks
Neighborhood: 30044
Nearby schools
Schools provided by the listing agent
- Elementary: Cedar Hill
- Middle: Richards
- High: Discovery
Source: GAMLS. This data may not be complete. We recommend contacting the local school district to confirm school assignments for this home.


Similar homes
- $299,9002 bd3 ba2.3k sqft136 Meeting Place Rd, Lawrenceville, GA 30044Active

 MLS ID #10825430, Justin Landis, Bolst. GAMLS
 - $250,0002 bd3 ba1.7k sqft398 Parc River Blvd, Lawrenceville, GA 30046Active
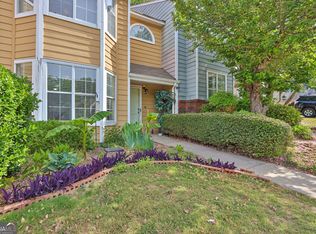
 MLS ID #10845283, Mimi Byrd, Keller Williams West Atlanta. GAMLS
 - $234,9002 bd3 ba1.3k sqft3223 Long Iron Dr, Lawrenceville, GA 30044Active
 MLS ID #10713352, Mark Spain, Mark Spain Real Estate. GAMLS
 - $265,0003 bd3 ba1.9k sqft5828 Keystone Point, Lithonia, GA 30058Active
 MLS ID #10869011, Kimberly Wallace, Keller Williams Realty Cityside. GAMLS
 - $380,0003 bd3 ba1.9k sqft3177 Dunlin Way, Lawrenceville, GA 30044ActiveMLS ID #10812064, Louis Nguyen, BHGRE Metro Brokers. GAMLS
- $279,0002 bd3 ba1.3k sqft5252 Pinnacle Pointe Ct, Norcross, GA 30071ActiveMLS ID #10819480, Mark Spain, Mark Spain Real Estate. GAMLS
- $279,9002 bd2 ba1.4k sqft406 Copeland St SW, Grayson, GA 30017ActiveMLS ID #10799262, Vicky Taylor, Keller Williams Realty Atl. Partners. GAMLS
- $279,0002 bd2 ba1.3k sqft304 Gable Brook Dr, Grayson, GA 30017ActiveMLS ID #10772626, Michelle A Jackson, HomeSmart. GAMLS
- $375,0004 bd4 ba2.3k sqft123 Grayland Hills Ct, Lawrenceville, GA 30046ActiveMLS ID #10773301, Wanda R Langley, Seed Faith Realty. GAMLS
- $280,9003 bd3 ba1.5k sqft1880 Plainsboro Dr, Lithonia, GA 30058ActiveMLS ID #10730864, Latorsha Peters, Aim High Realty LLC. GAMLS
- $292,0002 bd2 ba1.3k sqft136 Camry Ln, Grayson, GA 30017ActiveMLS ID #10811878, Pablo Sanchez, Macks Group. GAMLS
- $261,0003 bd3 ba1.7k sqft1290 Adcox Sq, Stone Mountain, GA 30088Active Under ContractMLS ID #10833704, Brittania Dennard, HomeSmart. GAMLS
- $275,0003 bd3 ba1.7k sqft5137 Madeline Pl, Stone Mountain, GA 30083ActiveMLS ID #10847664, Carla B Thatch, Empress Realty Group. GAMLS
- $260,0003 bd4 ba2.1k sqft6694 Villa Ct, Lithonia, GA 30038Active Under ContractMLS ID #10740424, QuiniQue Hollis, Redfin Corporation. GAMLS
- $256,0002 bd2 ba1.3k sqft172 Camry Ln, Grayson, GA 30017ActiveMLS ID #10809587, Donna R Sears, Classic Home Collection. GAMLS
- $270,0003 bd3 ba1.5k sqft6410 Shalks Crossing Dr, Lithonia, GA 30058ActiveMLS ID #10737329, Cathy Marshall, HomeSmart. GAMLS
- $299,9003 bd3 ba1.8k sqft2718 Haynescrest Dr, Grayson, GA 30017ActiveMLS ID #10773571, Elizabeth Basmadjian, Trowbridge Realty Corporation. GAMLS
- $349,9003 bd3 ba2k sqft3366 Open Fields Dr, Snellville, GA 30078ActiveMLS ID #10833784, Gwendolyn G McKinley, GG Sells Atlanta Inc.. GAMLS
- $398,0003 bd2 ba1.9k sqft1190 Sunhill Dr, Lawrenceville, GA 30043ActiveMLS ID #10856145, Kristin Raffalovich, eXp Realty. GAMLS
- $263,0003 bd3 ba1.6k sqft1950 Dillon Dr, Lithonia, GA 30058ActiveMLS ID #10730985, Nia Reeves, NorthGroup Real Estate Inc. GAMLS
