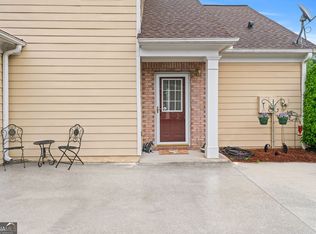
Welcome to this beautifully maintained open-concept home featuring a spacious great room highlighted by a stunning fireplace. Hardwood floors flow throughout the main living areas, adding warmth and elegance. The dining area showcases charming wainscoting and chair rail details, creating the perfect setting for entertaining and everyday dining. The kitchen offers an abundance of oak cabinetry, updated countertops, and modern light fixtures that enhance both style and functionality. The oversized owner's suite serves as a relaxing retreat with a luxurious ensuite bath featuring a separate tub and shower. A generously sized secondary bedroom includes its own full bath, providing added comfort and privacy. Step outside to the patio, ideal for relaxing or hosting outdoor gatherings. Combining elegance, comfort, and accessibility to outdoor beauty, this home is a wonderful opportunity for those seeking modern living in a serene setting.
Active
Price cut: $1K (7/14)
$279,000
304 Gable Brook Dr, Grayson, GA 30017
2beds
1,325sqft
Townhouse
Built in 2002
435 Square Feet Lot
$276,500 Zestimate®
$211/sqft
$-- HOA
What's special
Stunning fireplaceModern light fixturesBeautifully maintained open-concept homeUpdated countertopsSpacious great room
- 135 days
- 131
- 8
Zillow last checked:
Listing updated:
Listed by:
Michelle A Jackson 404-579-9089,
HomeSmart
Source: GAMLS,MLS#: 10772626
Facts & features
Interior
Bedrooms & bathrooms
- Bedrooms: 2
- Bathrooms: 2
- Full bathrooms: 2
- Main level bathrooms: 2
- Main level bedrooms: 2
Rooms
- Room types: Laundry
Kitchen
- Features: Breakfast Bar, Solid Surface Counters
Heating
- Forced Air
Cooling
- Central Air
Appliances
- Included: Dishwasher, Disposal, Microwave
- Laundry: In Hall
Features
- High Ceilings
- Flooring: Hardwood, Carpet
- Windows: Double Pane Windows
- Basement: None
- Number of fireplaces: 1
- Fireplace features: Factory Built, Gas Log
- Common walls with other units/homes: 2+ Common Walls
Interior area
- Total structure area: 1,325
- Total interior livable area: 1,325 sqft
- Finished area above ground: 1,325
- Finished area below ground: 0
Property
Parking
- Total spaces: 2
- Parking features: Attached, Garage
- Has attached garage: Yes
Accessibility
- Accessibility features: Accessible Doors, Accessible Kitchen, Accessible Entrance, Accessible Hallway(s)
Features
- Levels: One
- Stories: 1
- Patio & porch: Patio
- Fencing: Privacy
Lot
- Size: 435 Square Feet
- Features: Level, Private
Details
- Parcel number: R5092 263
Construction
Type & style
- Home type: Townhouse
- Architectural style: A-Frame
- Property subtype: Townhouse
- Attached to another structure: Yes
Materials
- Concrete
- Roof: Composition
Condition
- Resale
- New construction: No
- Year built: 2002
Utilities & green energy
- Sewer: Public Sewer
- Water: Public
- Utilities for property: Underground Utilities, Cable Available, Natural Gas Available, Sewer Available
Community & HOA
Community
- Features: Clubhouse, Pool
- Security: Smoke Detector(s)
- Subdivision: Villas at Pebble Creek Farm
HOA
- Has HOA: Yes
- Services included: Maintenance Grounds, Water
Location
- Region: Grayson
Financial & listing details
- Price per square foot: $211/sqft
- Tax assessed value: $280,800
- Annual tax amount: $373
- Date on market: 5/27/2026
- Cumulative days on market: 135 days
- Listing agreement: Exclusive Right To Sell
- Listing terms: Cash,Conventional,FHA,VA Loan
Estimated market value
$276,500
$263,000 - $290,000
$1,821/mo
Price history
| Date | Event | Price |
|---|---|---|
| 7/14/2026 | Price change | $279,000-0.4%$211/sqft |
Source:  GAMLS #10772626 Report a problem GAMLS #10772626 Report a problem | ||
| 6/15/2026 | Price change | $280,000-1.4%$211/sqft |
Source: GAMLS #10772626 Report a problem | ||
| 6/11/2026 | Price change | $284,000-0.4%$214/sqft |
Source: GAMLS #10772626 Report a problem | ||
| 5/27/2026 | Listed for sale | $285,000+3.6%$215/sqft |
Source: GAMLS #10772626 Report a problem | ||
| 12/8/2023 | Sold | $275,000$208/sqft |
Source:  FMLS GA #7291315 Report a problem FMLS GA #7291315 Report a problem | ||
| 11/9/2023 | Pending sale | $275,000$208/sqft |
Source: GAMLS #10215315 Report a problem | ||
| 10/18/2023 | Listed for sale | $275,000+89.7%$208/sqft |
Source: GAMLS #10215315 Report a problem | ||
| 3/3/2017 | Sold | $145,000+45.1%$109/sqft |
Source: Public Record Report a problem | ||
| 3/10/2012 | Listing removed | $99,900$75/sqft |
Source: KELLER WILLIAMS REALTY #30751864 Report a problem | ||
| 11/12/2011 | Price change | $99,900-9.1%$75/sqft |
Source: KELLER WILLIAMS REALTY ATL PART #30751864 Report a problem | ||
| 11/4/2011 | Listed for sale | $109,900-21.7%$83/sqft |
Source: KELLER WILLIAMS REALTY ATL PART #30751864 Report a problem | ||
| 1/13/2003 | Sold | $140,300$106/sqft |
Source: Public Record Report a problem | ||
Public tax history
| Year | Property taxes | Tax assessment |
|---|---|---|
| 2026 | -- | $112,320 -6.1% |
| 2025 | $373 | $119,680 +8.8% |
| 2024 | $373 -51% | $110,000 +1.4% |
| 2023 | $761 -12.9% | $108,480 +18.2% |
| 2022 | $874 +0.8% | $91,760 +31% |
| 2021 | $867 +0.2% | $70,040 |
| 2020 | $865 +7.3% | $70,040 +6.2% |
| 2019 | $806 | $65,960 +15.9% |
| 2018 | $806 -59.6% | $56,920 +18.4% |
| 2016 | $1,996 +4.3% | $48,080 +6.6% |
| 2015 | $1,914 | $45,120 +6.8% |
| 2014 | $1,914 +19.4% | $42,240 |
| 2013 | $1,603 | $42,240 |
| 2012 | -- | $42,240 |
| 2011 | -- | $42,240 -23.1% |
| 2010 | -- | $54,920 |
| 2009 | -- | $54,920 -9.3% |
| 2007 | -- | $60,560 |
| 2006 | -- | $60,560 +25.6% |
| 2005 | -- | $48,200 |
| 2004 | $576 | $48,200 |
| 2003 | -- | $48,200 |
Find assessor info on the county website
Monthly payment
Est. payment
Payment breakdown
Explore the cost of this home by adjusting the details. Changes won't be saved.Climate risks
Neighborhood: 30017
Nearby schools
Schools provided by the listing agent
- Elementary: Grayson
- Middle: Bay Creek
- High: Grayson
Source: GAMLS. This data may not be complete. We recommend contacting the local school district to confirm school assignments for this home.


Similar homes
- $279,9002 bd2 ba1.4k sqft406 Copeland St SW, Grayson, GA 30017Active

 MLS ID #10799262, Vicky Taylor, Keller Williams Realty Atl. Partners. GAMLS
 - $292,0002 bd2 ba1.3k sqft136 Camry Ln, Grayson, GA 30017Active
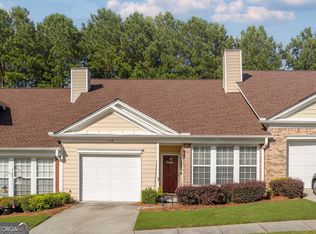 MLS ID #10811878, Pablo Sanchez, Macks Group. GAMLS
 - $256,0002 bd2 ba1.3k sqft172 Camry Ln, Grayson, GA 30017Active
 MLS ID #10809587, Donna R Sears, Classic Home Collection. GAMLS
 - $390,0004 bd3 ba1.9k sqft1230 Skipping Rock Ln, Grayson, GA 30017Active
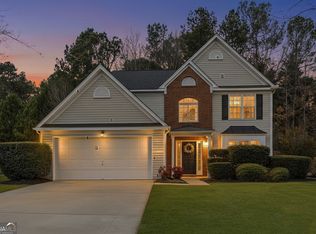 MLS ID #10689611, Robert Komar, Keller Williams Community Partners. GAMLS
 - $250,0002 bd3 ba1.7k sqft398 Parc River Blvd, Lawrenceville, GA 30046ActiveMLS ID #10845283, Mimi Byrd, Keller Williams West Atlanta. GAMLS
- $312,0003 bd3 ba1.9k sqft3281 Open Fields Dr, Snellville, GA 30078ActiveMLS ID #10842633, Grace Fair, Harry Norman Realtors. GAMLS
- $274,9993 bd2 ba1.6k sqft195 Heather Woods Ct, Covington, GA 30016Active Under ContractMLS ID #10843166, Nicole Thornton, Century 21 Results. GAMLS
- $329,9003 bd2 ba1.5k sqft4290 Perrinton Trl, Loganville, GA 30052ActiveMLS ID #10838178, Kerri Spinks, Virtual Properties Realty.com. GAMLS
- $319,5003 bd2 ba1.4k sqft940 Willow Springs Ct, Loganville, GA 30052ActiveMLS ID #10813905, Sharon Stowe, Virtual Properties Realty.com. GAMLS
- $325,0003 bd2 ba1.7k sqft4248 Webb Meadows Dr, Loganville, GA 30052ActiveMLS ID #10842829, Christopher Iglinski, eXp Realty. GAMLS
- $349,0004 bd3 ba1.8k sqft3202 Summit Glen Dr, Loganville, GA 30052ActiveMLS ID #10800878, Brad Echols, Extol Realty. GAMLS
- $295,0003 bd3 ba1.4k sqft5323 Sherwin Dr, Norcross, GA 30093ActiveMLS ID #10830237, Beth Mengistu, Keller Williams West Atlanta. GAMLS
- $309,9003 bd3 ba1.5k sqft3154 Glenloch Pl, Lawrenceville, GA 30044ActiveMLS ID #10803111, Kalen Vanderhorst, Real Broker, LLC. GAMLS
- $310,0002 bd3 ba1.7k sqft2432 Birkhall Way, Lawrenceville, GA 30043ActiveMLS ID #10835125, Kareena Jiwani, Virtual Properties Realty.com. GAMLS
- $336,0003 bd2 ba1.4k sqft4444 Bos Way, Loganville, GA 30052Active Under ContractMLS ID #10834830, Styles Realty Group, Century 21 Results. GAMLS
- $313,5003 bd3 ba1.6k sqft2749 Pierce Brennen Ct, Lawrenceville, GA 30043For Sale
 MLS ID #7817554, Deborah Ann Johnson, GG Sells Atlanta. FMLS GA
 - $285,0003 bd3 ba1.6k sqft2278 Rolling Trl, Lithonia, GA 30058For SaleMLS ID #7812598, BRENDA SHAW, Atlanta Fine Homes Sotheby's International. FMLS GA
- $310,0003 bd3 ba1.5k sqft5840 Terremont Cir, Norcross, GA 30093ActiveMLS ID #10823761, Starr Eberhart, Keller Williams Realty Atl. Partners. GAMLS
- $280,0003 bd3 ba1.7k sqft6160 Brookwood Rd, Peachtree Corners, GA 30092ActiveMLS ID #10807616, Tonya Crowe, Method Real Estate Advisors. GAMLS
- $270,0003 bd3 ba1.5k sqft6410 Shalks Crossing Dr, Lithonia, GA 30058ActiveMLS ID #10737329, Cathy Marshall, HomeSmart. GAMLS
