WELCOME TO LAKE CARLTON IN LOGANVILLE! One of Rockhaven Homes' newest and most exquisite communities in the heart of Loganville. The 'STANFORD' floorplan offers a blend of style and functionality, featuring: - Open floorplan concept - Modern luxuries such as granite countertops - Stainless steel appliances - 42-inch cabinets with crown molding the townhome includes a spacious owner's suite with a bathroom featuring double vanities and an oversized walk-in closet, along with two additional bedrooms, a full bathroom, and a half bathroom, 2 car Garage. Contact our agent for details on builder's incentives. Stock Photos Used. Actual Home May Vary. Model Home open daily. Monday 1pm-6pm, Tuesday-Saturday 10am-6pm, and Sunday 12pm-6pm. Quick Move-In.
Active
$334,990
3427 Palmer Drive Rd SW, Loganville, GA 30052
4beds
2,002sqft
Townhouse, Residential
Built in 2026
1,306 Square Feet Lot
$-- Zestimate®
$167/sqft
$95/mo HOA
What's special
Open floorplan conceptStainless steel appliancesOversized walk-in closetBathroom featuring double vanitiesGranite countertopsTwo additional bedroomsHalf bathroom
- 13 days
- 95
- 6
Zillow last checked:
Listing updated:
Listed by:
Mialani Lewis,
Rockhaven Realty, LLC 470-645-0124
Source: FMLS GA,MLS#: 7830952
Facts & features
Interior
Bedrooms & bathrooms
- Bedrooms: 4
- Bathrooms: 3
- Full bathrooms: 2
- 1/2 bathrooms: 1
Rooms
- Room types: Attic
Primary bedroom
- Features: None
- Level: None
Bedroom
- Features: None
Primary bathroom
- Features: Double Vanity, Separate Tub/Shower
Dining room
- Features: Open Concept
Kitchen
- Features: Kitchen Island, Pantry Walk-In, View to Family Room
Heating
- Central
Cooling
- Central Air
Appliances
- Included: Dishwasher, Disposal
- Laundry: Laundry Room
Features
- High Ceilings 9 ft Main
- Flooring: Carpet, Laminate
- Windows: None
- Basement: None
- Has fireplace: No
- Fireplace features: None
- Common walls with other units/homes: 2+ Common Walls
Interior area
- Total structure area: 2,002
- Total interior livable area: 2,002 sqft
- Finished area above ground: 2,002
Video & virtual tour
Property
Parking
- Total spaces: 2
- Parking features: Garage, Garage Faces Rear
- Garage spaces: 2
Accessibility
- Accessibility features: None
Features
- Levels: Two
- Stories: 2
- Patio & porch: Covered
- Exterior features: Other, No Dock
- Pool features: None
- Spa features: None
- Fencing: Front Yard
- Has view: Yes
- View description: Other
- Waterfront features: None
- Body of water: None
Lot
- Size: 1,306 Square Feet
- Features: Corner Lot
Details
- Additional structures: None
- Parcel number: R5126 477
- On leased land: Yes
- Other equipment: None
- Horse amenities: None
Construction
Type & style
- Home type: Townhouse
- Architectural style: Townhouse
- Property subtype: Townhouse, Residential
- Attached to another structure: Yes
Materials
- Brick Front
- Foundation: Slab
- Roof: Composition
Condition
- New Construction
- New construction: Yes
- Year built: 2026
Details
- Warranty included: Yes
Utilities & green energy
- Electric: None
- Sewer: Public Sewer
- Water: Public
- Utilities for property: Electricity Available, Water Available
Green energy
- Energy efficient items: HVAC
- Energy generation: None
Community & HOA
Community
- Features: None
- Security: Carbon Monoxide Detector(s), Smoke Detector(s)
- Subdivision: Lake Carlton
HOA
- Has HOA: Yes
- HOA fee: $95 monthly
Location
- Region: Loganville
Financial & listing details
- Price per square foot: $167/sqft
- Date on market: 9/1/2026
- Cumulative days on market: 13 days
- Ownership: Fee Simple
- Electric utility on property: Yes
- Road surface type: Paved
Estimated market value
Not available
Estimated sales range
Not available
Not available
Price history
| Date | Event | Price |
|---|---|---|
| 9/1/2026 | Listed for sale | $334,990$167/sqft |
Source:  FMLS GA #7830952 Report a problem FMLS GA #7830952 Report a problem | ||
Public tax history
Tax history is unavailable.
Monthly payment
Est. payment
Payment breakdown
Explore the cost of this home by adjusting the details. Changes won't be saved.Climate risks
Neighborhood: 30052
Nearby schools
Schools provided by the listing agent
- Elementary: Magill
- Middle: Grace Snell
- High: South Gwinnett
Source: FMLS GA. This data may not be complete. We recommend contacting the local school district to confirm school assignments for this home.
- $334,6903 bd3 ba2k sqft3271 Lake Carlton Rd SW UNIT 19, Loganville, GA 30052Sold

- $337,9903 bd3 ba2k sqft3269 Lake Carlton Rd SW, Loganville, GA 30052New Construction

- $334,6903 bd3 ba2k sqft3265 Lake Carlton Rd, Loganville, GA 30052Sold
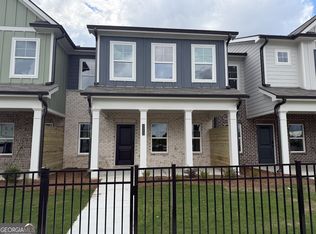
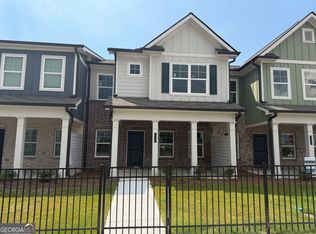
- $329,9903 bd3 ba-- sqft3263 Lake Carlton Rd #23, Loganville, GA 30052New Construction
Similar homes
- $358,0463 bd3 ba1.8k sqft3661 Donovan Cir, Loganville, GA 30052Active

 GAMLS
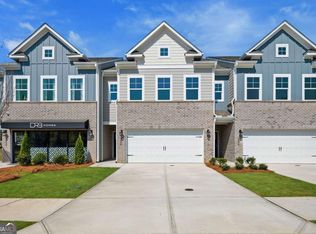
GAMLS - $361,3903 bd3 ba1.8k sqft3649 Donovan Cir, Loganville, GA 30052Active
 GAMLS
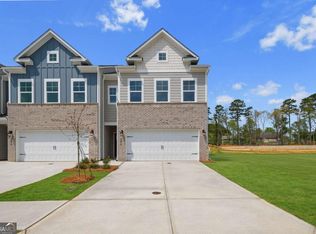
GAMLS - $363,2903 bd3 ba1.8k sqft3659 Donovan Cir, Loganville, GA 30052Active
 GAMLS
GAMLS - $368,4463 bd3 ba1.8k sqft3665 Donovan Cir, Loganville, GA 30052ActiveGAMLS
- $374,9933 bd3 ba1.8k sqft3651 Donovan Cir, Loganville, GA 30052ActiveGAMLS
- $375,3903 bd3 ba1.8k sqft3641 Donovan Cir, Loganville, GA 30052ActiveGAMLS
- $379,9933 bd3 ba1.8k sqft3639 Donovan Cir, Loganville, GA 30052ActiveGAMLS
- $374,7903 bd3 ba1.8k sqft3637 Donovan Cir, Loganville, GA 30052ActiveGAMLS
- $374,9004 bd3 ba2.6k sqft129 Jacobs Ln, Loganville, GA 30052ActiveMLS ID #10738792, Holly Kelley, First United Realty. GAMLS
- $310,0003 bd3 ba1.9k sqft2560 Norwich Trce, Snellville, GA 30078For Sale
 MLS ID #7829392, Bing Li, All Choices Realty, LLC.. FMLS GA
 - $403,3463 bd3 ba1.8k sqft3635 Donovan Cir, Loganville, GA 30052ActiveGAMLS
- $379,9903 bd2 ba1.9k sqft1541 Savory Way, Loganville, GA 30052New ConstructionFMLS GA
- $389,9903 bd2 ba1.9k sqft3565 Arrow Root Cir, Loganville, GA 30052New ConstructionFMLS GA
- $329,0003 bd3 ba1.7k sqft316 Cashes Ct, Lilburn, GA 30047For SaleMLS ID #7792844, Peng Du, Elite Talents Group Inc. FMLS GA
- $325,0004 bd3 ba2k sqft572 Bryson Trl, Monroe, GA 30655ActiveMLS ID #10829349, Kristen Hallom, BHGRE Metro Brokers. GAMLS
- $325,9004 bd3 ba2.8k sqft3742 Richmond Bnd, Lithonia, GA 30038For SaleMLS ID #7818802, NATHALIE APTEKER, HomeSmart. FMLS GA
- $329,9853 bd3 ba1.8k sqft208 Grand Highlands Ct, Winder, GA 30680New ConstructionMLS ID #7788730, Kendall Slappey, Peggy Slappey Properties Inc.. FMLS GA
- $444,9005 bd4 ba2.4k sqft3716 Heron Creek Ct, Loganville, GA 30052New ConstructionFMLS GA
- $440,9005 bd4 ba2.4k sqft1321 Stephens View Dr, Loganville, GA 30052New ConstructionFMLS GA
