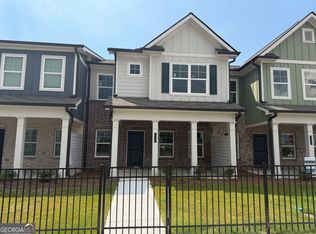
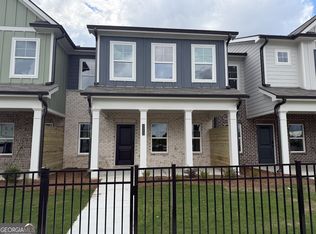
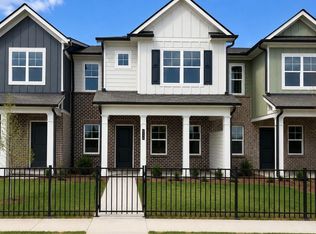
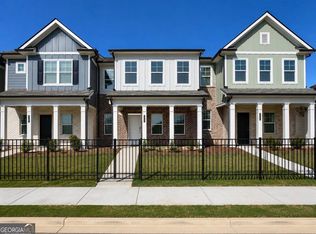
WELCOME TO LAKE CARLTON IN LOGANVILLE! One of Rockhaven Homes' newest and most exquisite communities in the heart of Loganville. The 'STANFORD' floorplan offers a blend of style and functionality, featuring: - Open floorplan concept - Modern luxuries such as granite countertops - Stainless steel appliances - 42-inch cabinets with crown molding the townhome includes a spacious owner's suite with a bathroom featuring double vanities and an oversized walk-in closet, along with two additional bedrooms, a full bathroom, and a half bathroom, 2 car Garage. Contact our agent for details on builder's incentives. Quick Move-In Available. Stock Photos Used. Actual Home May Vary. Model Home open daily. Monday 1pm-6pm, Tuesday-Saturday 10am-6pm, and Sunday 12pm-6pm.
Active
$347,990
3261 Lake Carlton Rd SW #24, Loganville, GA 30052
3beds
--sqft
Townhouse
Built in 2026
1,306 Square Feet Lot
$346,600 Zestimate®
$--/sqft
$95/mo HOA
What's special
Open floorplan conceptStainless steel appliancesOversized walk-in closetBathroom featuring double vanitiesGranite countertopsTwo additional bedroomsHalf bathroom
- 51 days |
- 59 |
- 3 |
Zillow last checked:
Listing updated:
Listed by:
Mialani Lewis 770-203-7155,
Rockhaven Realty,
Jim Griffin 404-379-9335,
Rockhaven Realty
Source: GAMLS,MLS#: 10805824
Facts & features
Interior
Bedrooms & bathrooms
- Bedrooms: 3
- Bathrooms: 3
- Full bathrooms: 2
- 1/2 bathrooms: 1
Rooms
- Room types: Laundry, Other
Kitchen
- Features: Kitchen Island, Walk-in Pantry
Heating
- Central, Electric
Cooling
- Attic Fan, Ceiling Fan(s), Central Air
Appliances
- Included: Dishwasher, Disposal
- Laundry: Laundry Closet
Features
- High Ceilings, Other
- Flooring: Carpet, Laminate
- Basement: None
- Number of fireplaces: 1
- Common walls with other units/homes: No One Below
Interior area
- Total structure area: 0
- Finished area above ground: 0
- Finished area below ground: 0
Property
Parking
- Total spaces: 2
- Parking features: Garage, Garage Door Opener, Side/Rear Entrance
- Has garage: Yes
Features
- Levels: Two
- Stories: 2
- Fencing: Front Yard
- Waterfront features: No Dock Or Boathouse
- Body of water: None
Lot
- Size: 1,306 Square Feet
- Features: Corner Lot
Details
- Parcel number: R5126465
- On leased land: Yes
Construction
Type & style
- Home type: Townhouse
- Architectural style: Other
- Property subtype: Townhouse
Materials
- Other
- Foundation: Slab
- Roof: Composition
Condition
- New Construction
- New construction: Yes
- Year built: 2026
Details
- Warranty included: Yes
Utilities & green energy
- Sewer: Public Sewer
- Water: Public
- Utilities for property: Sewer Available
Community & HOA
Community
- Features: None
- Security: Smoke Detector(s)
- Subdivision: Lake Carlton
HOA
- Has HOA: Yes
- Services included: Maintenance Grounds
- HOA fee: $1,140 annually
Location
- Region: Loganville
Financial & listing details
- Date on market: 7/8/2026
- Cumulative days on market: 51 days
- Listing agreement: Exclusive Right To Sell
Estimated market value
$346,600
$329,000 - $364,000
$2,427/mo
Price history
| Date | Event | Price |
|---|---|---|
| 7/8/2026 | Listed for sale | $347,990 |
Source:  FMLS GA #7801228 Report a problem FMLS GA #7801228 Report a problem | ||
Public tax history
Tax history is unavailable.
Monthly payment
Est. payment
Payment breakdown
Explore the cost of this home by adjusting the details. Changes won't be saved.Climate risks
Neighborhood: 30052
Nearby schools
GreatSchools rating
- 6/10Magill Elementary SchoolGrades: PK-5Distance: 1.2 mi
- 6/10Grace Snell Middle SchoolGrades: 6-8Distance: 1 mi
- 3/10South Gwinnett High SchoolGrades: 9-12Distance: 3.8 mi
Schools provided by the listing agent
- Elementary: Magill
- Middle: Grace Snell
- High: South Gwinnett
Source: GAMLS. This data may not be complete. We recommend contacting the local school district to confirm school assignments for this home.
- $329,9903 bd3 ba-- sqft3263 Lake Carlton Rd #23, Loganville, GA 30052New Construction
- $334,6903 bd3 ba2k sqft3265 Lake Carlton Rd, Loganville, GA 30052Sold
- $332,9903 bd3 ba-- sqft3269 Lake Carlton Rd SW #20, Loganville, GA 30052New Construction
- $332,9903 bd3 ba2k sqft3269 Lake Carlton Rd SW, Loganville, GA 30052New Construction

- $334,6903 bd3 ba2k sqft3271 Lake Carlton Rd SW UNIT 19, Loganville, GA 30052Sold
- $344,9903 bd3 ba2k sqft3277 Lake Carlton Rd SW, Loganville, GA 30052New Construction
- $344,9903 bd3 ba-- sqft3277 Lake Carlton Rd SW #18, Loganville, GA 30052New Construction
- $332,9903 bd3 ba2k sqft3285 Lake Carlton Rd, Loganville, GA 30052New Construction
A local agent can set up tours, give advice and negotiate with sellers.
Similar homes
- $338,0903 bd3 ba1.8k sqft836 Leraes Way, Loganville, GA 30052New Construction
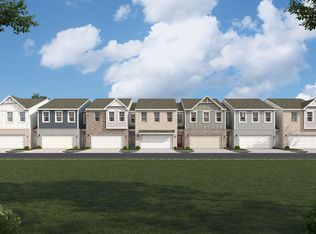 Stanley Martin Homes
 - $332,9903 bd3 ba-- sqft3285 Lake Carlton Rd #14, Loganville, GA 30052Active
 MLS ID #10822886, Mialani Lewis, Rockhaven Realty. GAMLS
 - $332,9903 bd3 ba-- sqft3269 Lake Carlton Rd SW #20, Loganville, GA 30052ActiveMLS ID #10819593, Mialani Lewis, Rockhaven Realty. GAMLS
- $329,9903 bd3 ba-- sqft3263 Lake Carlton Rd #23, Loganville, GA 30052ActiveMLS ID #10818283, Jim Griffin, Rockhaven Realty. GAMLS
- $375,0003 bd3 ba-- sqft230 Point Place Dr #3, Loganville, GA 30052ActiveMLS ID #10813020, Marc Hamm, eXp Realty. GAMLS
- from $394,9003 bd2 ba2k sqftThe Edison C Plan, Kelly Preserve, Loganville, GA 30052New ConstructionDavidson Homes, Inc.
- $485,0004 bd3 ba2.5k sqft114 Henson Farm Dr, Loganville, GA 30052ActiveMLS ID #10829027, Clarence Quarterman, Keller Williams West Atlanta. GAMLS
- $349,0003 bd3 ba-- sqft608 Gray Branch Ct, Lawrenceville, GA 30045ActiveMLS ID #10806326, Adriana Vergara, HomeSmart. GAMLS
- $344,9903 bd3 ba1.8k sqft40 Jacobs Farm #18, Lawrenceville, GA 30045ActiveMLS ID #10820633, LOREN SCOTT, SDC Realty. GAMLS
- $485,0005 bd3 ba3.1k sqft684 Lakehaven Ln, Loganville, GA 30052ActiveMLS ID #10812321, Robin Warner, Solutions First Realty LLC. GAMLS
- $489,0005 bd4 ba3.3k sqft3798 Southfield Ct, Loganville, GA 30052ActiveMLS ID #10785326, Tanya Clarke, Maximum One Executive Realtors. GAMLS
- $364,9003 bd4 ba1.8k sqft519 Fundao Ln #36, Lawrenceville, GA 30046ActiveGAMLS
- from $354,9903 bd4 ba1.9k sqftMendelssohn Plan, Alexander Towns, Lawrenceville, GA 30046New ConstructionRyan Homes
- $399,0003 bd3 ba1.9k sqft1192 Lanier Willow Path, Buford, GA 30518ActiveMLS ID #10832315, Tamra J Wade, Re/Max Tru, Inc.. GAMLS
- from $452,9004 bd3 ba2.4k sqftRaleigh Plan, Braswell Farms, Loganville, GA 30052New ConstructionEastwood Homes
- from $491,9004 bd4 ba3k sqftThe Dover Plan, Stephen's Landing, Loganville, GA 30052New ConstructionDirect Residential Communities
- $519,9004 bd3 ba2.4k sqft1025 Red Oak Blvd, Loganville, GA 30052ActiveGAMLS
- $301,9003 bd3 ba-- sqft7034 Old Bridge Ln, Conyers, GA 30013ActiveMLS ID #10832383, Kanji Okonji, Direct Residential Realty. GAMLS
- $301,9003 bd3 ba-- sqft7047 Old Bridge Ln, Conyers, GA 30013ActiveMLS ID #10832370, Kanji Okonji, Direct Residential Realty. GAMLS
- from $299,9004 bd3 ba1.8k sqftLenox 2 Plan, Creekside Village, Lithonia, GA 30058New ConstructionDirect Residential Communities
