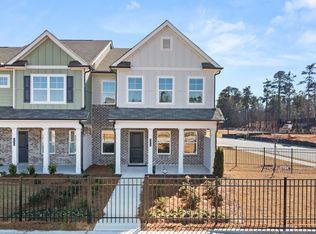
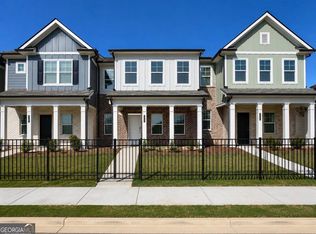
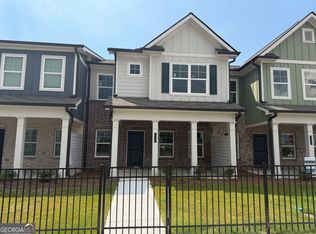
Quick Move-In HOMES IN LAKE CARLTON IN LOGANVILLE! One of Rockhaven Homes' newest and most exquisite communities in the heart of Loganville. The 'STANFORD' floorplan offers a blend of style and functionality, featuring: - Open floorplan concept - Modern luxuries such as granite countertops - Stainless steel appliances - 42-inch cabinets with crown molding the townhome includes a spacious owner's suite with a bathroom featuring double vanities and an oversized walk-in closet, along with two additional bedrooms, a full bathroom, and a half bathroom, 2 car Garage. Contact our agent for details on builder's incentives. Quick Move-In Available. Stock Photos Used. Actual Home May Vary. Model Home open daily. Monday 1pm-6pm, Tuesday-Saturday 10am-6pm, and Sunday 12pm-6pm.
Active
$339,990
3283 Lake Carlton Rd #15, Loganville, GA 30052
4beds
--sqft
Townhouse
Built in 2026
1,306 Square Feet Lot
$338,500 Zestimate®
$--/sqft
$95/mo HOA
What's special
Open floorplan conceptStainless steel appliancesOversized walk-in closetBathroom featuring double vanitiesGranite countertopsTwo additional bedroomsHalf bathroom
- 54 days
- 59
- 6
Zillow last checked:
Listing updated:
Listed by:
Jim Griffin 404-379-9335,
Rockhaven Realty,
Mialani Lewis 770-203-7155,
Rockhaven Realty
Source: GAMLS,MLS#: 10818298
Facts & features
Interior
Bedrooms & bathrooms
- Bedrooms: 4
- Bathrooms: 3
- Full bathrooms: 2
- 1/2 bathrooms: 1
Rooms
- Room types: Great Room, Laundry, Loft
Dining room
- Features: Dining Rm/Living Rm Combo
Kitchen
- Features: Kitchen Island, Walk-in Pantry
Heating
- Central, Electric, Heat Pump, Zoned
Cooling
- Ceiling Fan(s), Central Air, Electric, Heat Pump, Zoned
Appliances
- Included: Dishwasher, Disposal
- Laundry: In Hall, Upper Level
Features
- Split Bedroom Plan
- Flooring: Carpet, Vinyl
- Windows: Double Pane Windows
- Basement: None
- Attic: Pull Down Stairs
- Number of fireplaces: 1
- Common walls with other units/homes: 2+ Common Walls
Interior area
- Total structure area: 0
- Finished area above ground: 0
- Finished area below ground: 0
Property
Parking
- Total spaces: 2
- Parking features: Attached, Garage, Garage Door Opener, Side/Rear Entrance
- Has attached garage: Yes
Features
- Levels: Two
- Stories: 2
- Has view: Yes
- View description: City
- Waterfront features: No Dock Or Boathouse
- Body of water: None
Lot
- Size: 1,306 Square Feet
- Features: Cul-De-Sac
Details
- Parcel number: R5126 180
Construction
Type & style
- Home type: Townhouse
- Architectural style: Craftsman
- Property subtype: Townhouse
- Attached to another structure: Yes
Materials
- Brick, Concrete
- Foundation: Slab
- Roof: Composition
Condition
- New Construction
- New construction: Yes
- Year built: 2026
Details
- Warranty included: Yes
Utilities & green energy
- Electric: 220 Volts
- Sewer: Public Sewer
- Water: Public
- Utilities for property: Cable Available, Electricity Available, Sewer Available, Underground Utilities
Community & HOA
Community
- Features: Sidewalks, Street Lights
- Security: Carbon Monoxide Detector(s), Smoke Detector(s)
- Subdivision: Lake Carlton
HOA
- Has HOA: Yes
- Services included: Maintenance Grounds
- HOA fee: $1,140 annually
Location
- Region: Loganville
Financial & listing details
- Date on market: 8/1/2026
- Cumulative days on market: 54 days
- Listing agreement: Exclusive Agency
- Listing terms: Cash,Conventional,FHA,VA Loan
- Electric utility on property: Yes
Estimated market value
$338,500
$322,000 - $355,000
$2,462/mo
Price history
| Date | Event | Price |
|---|---|---|
| 8/1/2026 | Listed for sale | $339,990 |
Source:  FMLS GA #7814465 Report a problem FMLS GA #7814465 Report a problem | ||
Public tax history
Tax history is unavailable.
Monthly payment
Est. payment
Payment breakdown
Explore the cost of this home by adjusting the details. Changes won't be saved.Climate risks
Neighborhood: 30052
Nearby schools
Schools provided by the listing agent
- Elementary: Magill
- Middle: Grace Snell
- High: South Gwinnett
Source: GAMLS. This data may not be complete. We recommend contacting the local school district to confirm school assignments for this home.

Similar homes
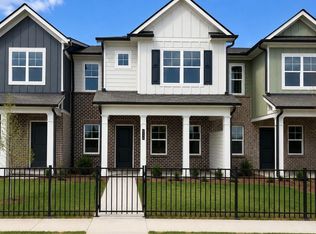
- $337,9903 bd3 ba-- sqft3269 Lake Carlton Rd SW #20, Loganville, GA 30052Active
 MLS ID #10819593, Mialani Lewis, Rockhaven Realty. GAMLS
 - $339,9903 bd3 ba-- sqft3261 Lake Carlton Rd SW #24, Loganville, GA 30052Active
 MLS ID #10805824, Mialani Lewis, Rockhaven Realty. GAMLS
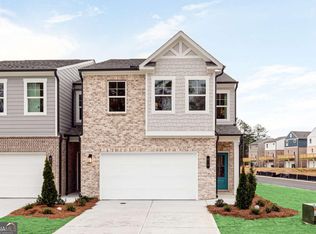
 - $339,9903 bd3 ba1.8k sqft836 Leraes Way, Loganville, GA 30052Active
 MLS ID #10845032, Casey G Williams, SM Georgia Brokerage. GAMLS
 - $329,9903 bd3 ba-- sqft3263 Lake Carlton Rd #23, Loganville, GA 30052Active
 MLS ID #10818283, Jim Griffin, Rockhaven Realty. GAMLS
 - $338,7903 bd3 ba1.8k sqft824 Leraes Way, Loganville, GA 30052ActiveGAMLS
- $323,7903 bd3 ba1.8k sqft826 Leraes Way, Loganville, GA 30052ActiveGAMLS
- $323,7903 bd3 ba1.8k sqft830 Leraes Way, Loganville, GA 30052ActiveGAMLS
- $324,9903 bd3 ba1.8k sqft541 Raelyns Way, Loganville, GA 30052ActiveMLS ID #10824477, Casey G Williams, SM Georgia Brokerage. GAMLS
- $325,9003 bd3 ba1.8k sqft827 Leraes Way, Loganville, GA 30052New Construction
 MLS ID #7832196, Dennis Asken, Ansley Real Estate. FMLS GA
 - $299,9903 bd3 ba1.8k sqft834 Leraes Way, Loganville, GA 30052ActiveGAMLS
- $348,0463 bd3 ba1.8k sqft3661 Donovan Cir, Loganville, GA 30052ActiveGAMLS
- $350,7903 bd3 ba1.8k sqft3659 Donovan Cir, Loganville, GA 30052ActiveGAMLS
- $351,3903 bd3 ba1.8k sqft3649 Donovan Cir, Loganville, GA 30052ActiveGAMLS
- $358,4463 bd3 ba1.8k sqft3665 Donovan Cir, Loganville, GA 30052ActiveGAMLS
- $366,5133 bd3 ba1.8k sqft3651 Donovan Cir, Loganville, GA 30052ActiveGAMLS
- $368,3403 bd3 ba1.8k sqft3641 Donovan Cir, Loganville, GA 30052ActiveGAMLS
- $366,3103 bd3 ba1.8k sqft3637 Donovan Cir, Loganville, GA 30052ActiveGAMLS
- $369,9933 bd3 ba1.8k sqft3639 Donovan Cir, Loganville, GA 30052ActiveGAMLS
- $409,9904 bd3 ba2.5k sqft1767 Kingsmere Run Dr Lot 31, Loganville, GA 30052ActiveMLS ID #10794635, Dante Campbell, Rockhaven Realty. GAMLS
- $430,0004 bd3 ba2.6k sqft1441 Stephens View Dr, Loganville, GA 30052ActiveMLS ID #10702280, The Homefront Group, Southern Classic Realtors. GAMLS
