Rockhaven Homes proudly presents The Clifton on Homesite 31-a stunning 4-bedroom, 2.5-bath residence thoughtfully designed for today's modern lifestyle. Showcasing a full brick front and inviting rocking chair front porch, this home welcomes you into an open-concept layout that seamlessly connects the living, dining, and kitchen areas, creating the perfect setting for both entertaining and everyday comfort. A formal dining room sets the stage for memorable gatherings, while the gourmet kitchen impresses with a central island, granite countertops, and a charming breakfast nook. The expansive owner's suite provides a private retreat, complete with a spa-inspired bath featuring a soaking tub, walk-in shower, and generous closet space. Outdoor living is equally inviting with a covered back porch-ideal for relaxing evenings or weekend cookouts. Blending contemporary finishes with timeless design, The Clifton offers style, functionality, and lasting appeal. Home is Ready to Move In Now. Stock photos are used and the actual home may vary. Visit our Model Home, open daily: Monday 1pm-6pm, Tuesday-Saturday 10am-6pm, and Sunday 12pm-6pm. Ask Agent about Incentives
Active
$419,990
1767 Kingsmere Run Dr Lot 31, Loganville, GA 30052
4beds
2,506sqft
:
Get pre-qualified$2,991/mo
Single Family Residence
Built in 2026
7,753 Square Feet Lot
$419,500 Zestimate®
$168/sqft
$83/mo HOA
What's special
Full brick frontCentral islandCharming breakfast nookOpen-concept layoutGenerous closet spaceGranite countertopsWalk-in shower
- 39 days |
- 64 |
- 6 |
Zillow last checked:
Listing updated:
Listed by:
Dante Campbell 7705274591,
Rockhaven Realty
Source: GAMLS,MLS#: 10794635
Facts & features
Interior
Bedrooms & bathrooms
- Bedrooms: 4
- Bathrooms: 3
- Full bathrooms: 2
- 1/2 bathrooms: 1
Rooms
- Room types: Family Room, Foyer, Laundry, Other
Dining room
- Features: Seats 12+
Kitchen
- Features: Breakfast Area, Kitchen Island, Pantry, Solid Surface Counters, Walk-in Pantry
Heating
- Central, Forced Air, Natural Gas, Zoned
Cooling
- Ceiling Fan(s), Central Air, Electric, Zoned
Appliances
- Included: Dishwasher, Disposal, Microwave
- Laundry: In Hall, Upper Level
Features
- Double Vanity, High Ceilings, Split Bedroom Plan, Walk-In Closet(s)
- Flooring: Carpet, Vinyl
- Windows: Double Pane Windows
- Basement: None
- Attic: Pull Down Stairs
- Number of fireplaces: 1
- Fireplace features: Factory Built, Family Room, Gas Starter
- Common walls with other units/homes: No Common Walls
Interior area
- Total structure area: 2,506
- Total interior livable area: 2,506 sqft
- Finished area above ground: 2,506
- Finished area below ground: 0
Video & virtual tour
Property
Parking
- Total spaces: 2
- Parking features: Attached, Garage, Garage Door Opener, Kitchen Level
- Has attached garage: Yes
Features
- Levels: Two
- Stories: 2
- Patio & porch: Patio
- Exterior features: Other
- Fencing: Back Yard,Wood
- Waterfront features: No Dock Or Boathouse
- Body of water: None
Lot
- Size: 7,753 Square Feet
- Features: Level, Private
Details
- Parcel number: 0.0
Construction
Type & style
- Home type: SingleFamily
- Architectural style: Brick Front,Craftsman,Traditional
- Property subtype: Single Family Residence
Materials
- Concrete
- Foundation: Slab
- Roof: Composition
Condition
- Under Construction
- New construction: Yes
- Year built: 2026
Details
- Warranty included: Yes
Utilities & green energy
- Electric: 220 Volts
- Sewer: Public Sewer
- Water: Public
- Utilities for property: Cable Available, Electricity Available, High Speed Internet, Natural Gas Available, Phone Available, Sewer Available, Underground Utilities, Water Available
Green energy
- Energy efficient items: Appliances
Community & HOA
Community
- Features: Sidewalks, Street Lights, Walk To Schools
- Security: Carbon Monoxide Detector(s), Security System, Smoke Detector(s)
- Subdivision: Kingsmere Estates
HOA
- Has HOA: Yes
- Services included: Maintenance Structure, Maintenance Grounds
- HOA fee: $1,000 annually
Location
- Region: Loganville
Financial & listing details
- Price per square foot: $168/sqft
- Date on market: 6/27/2026
- Cumulative days on market: 39 days
- Listing agreement: Exclusive Right To Sell
- Listing terms: Cash,Conventional,FHA,Other,VA Loan
- Electric utility on property: Yes
Estimated market value
$419,500
$399,000 - $440,000
$2,644/mo
Price history
| Date | Event | Price |
|---|---|---|
| 6/27/2026 | Listed for sale | $419,990$168/sqft |
Source:  GAMLS #10794635 Report a problem GAMLS #10794635 Report a problem | ||
Public tax history
Tax history is unavailable.
Monthly payment
Est. payment
Payment breakdown
Explore the cost of this home by adjusting the details. Changes won't be saved.Climate risks
Neighborhood: 30052
Nearby schools
GreatSchools rating
- 8/10Rosebud Elementary SchoolGrades: PK-5Distance: 0.8 mi
- 6/10Grace Snell Middle SchoolGrades: 6-8Distance: 1.9 mi
- 3/10South Gwinnett High SchoolGrades: 9-12Distance: 4.2 mi
Schools provided by the listing agent
- Elementary: Rosebud
- Middle: Grace Snell
- High: South Gwinnett
Source: GAMLS. This data may not be complete. We recommend contacting the local school district to confirm school assignments for this home.
- $1,015,0002 bd2 ba1.9k sqft1670 Knight Cir, Loganville, GA 30052Sold
- $466,9905 bd4 ba2.8k sqft1776 Kingsmere Run Dr LOT 12, Loganville, GA 30052New Construction
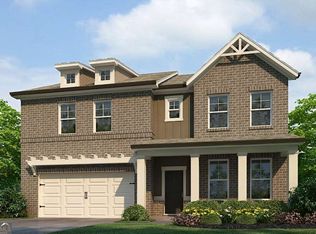
- $439,9904 bd3 ba2.5k sqft1786 Kingsmere Run Dr, Loganville, GA 30052New Construction
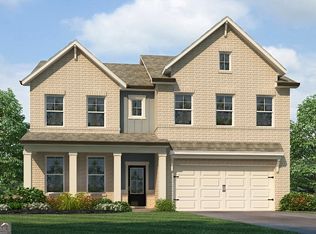
- $427,9904 bd3 ba2.5k sqft1787 Kingsmere Run Dr, Loganville, GA 30052Pending

- $450,9904 bd3 ba2.5k sqft1796 Kingsmere Run Dr, Loganville, GA 30052Pending
- $499,9905 bd4 ba3.1k sqft1807 Kingsmere Run Dr, Loganville, GA 30052New Construction
- $434,9904 bd3 ba2.5k sqft1817 Kingsmere Run Dr LOT 36, Loganville, GA 30052Sold
- $472,8003 bd2 ba2.1k sqft1680 Knight Cir, Loganville, GA 30052Off Market
A local agent can set up tours, give advice and negotiate with sellers.
Similar homes
- $439,9904 bd3 ba2.5k sqft1786 Kingsmere Run Dr, Loganville, GA 30052Active
 MLS ID #10767076, Dante Campbell, Rockhaven Realty. GAMLS
 - $466,9905 bd4 ba2.8k sqft1776 Kingsmere Run Dr Lot 12, Loganville, GA 30052ActiveMLS ID #10785462, Dante Campbell, Rockhaven Realty. GAMLS
- $419,9904 bd3 ba2.5k sqft1767 Kingsmere Run Dr, Loganville, GA 30052New Construction

 MLS ID #7795848, Dante Campbell, Rockhaven Realty, LLC. FMLS GA
 - $430,0004 bd3 ba2.6k sqft1441 Stephens View Dr, Loganville, GA 30052Active
 MLS ID #10702280, The Homefront Group, Southern Classic Realtors. GAMLS
 - $499,9905 bd4 ba3.1k sqft1807 Kingsmere Run Dr, Loganville, GA 30052ActiveMLS ID #10790228, Dante Campbell, Rockhaven Realty. GAMLS
- $453,8324 bd3 ba2.2k sqft3281 Pepperpike Ct, Loganville, GA 30052ActiveMLS ID #10716613, Syreeta J Smith, Engel & V?lkers Atlanta. GAMLS
- $450,0005 bd3 ba2.7k sqft4161 Dean Grove Way, Loganville, GA 30052ActiveMLS ID #10787837, Debbie Mentesana, Keller Williams Realty Atl. Partners. GAMLS
- from $394,9003 bd2 ba2k sqftThe Edison C Plan, Kelly Preserve, Loganville, GA 30052New ConstructionDavidson Homes, Inc.
- from $408,2003 bd3 ba1.9k sqftBennett Plan, Independence Villas and Townhomes, Loganville, GA 30052New ConstructionDR Horton
- $519,9004 bd3 ba3k sqft3788 Franks Way, Loganville, GA 30052ActiveMLS ID #10752869, Kelly Anderson, Engel & V?lkers Atlanta. GAMLS
- $540,0005 bd5 ba3.5k sqft73 Eagles Perch Rd, Loganville, GA 30052ActiveMLS ID #10793227, Jess Higgins, Keller Williams Realty. GAMLS
- $549,0005 bd5 ba3.5k sqft379 Blue Juniper Cir, Loganville, GA 30052ActiveMLS ID #10802842, Shavonda Gray, Keller Williams Realty Atl. Partners. GAMLS
- $477,5003 bd3 ba2.4k sqft1911 Tidemarsh Ln, Lawrenceville, GA 30045ActiveMLS ID #10813792, Nicole Johnson, Solutions First Realty of GA. GAMLS
- $469,0003 bd3 ba2.9k sqft2606 Dorset Ln, Grayson, GA 30017ActiveMLS ID #10779576, Robi Olguin, Redfin Corporation. GAMLS
- $574,9936 bd4 ba3.6k sqft141 Dohrn Dr, Loganville, GA 30052ActiveGAMLS
- $529,0005 bd4 ba2.8k sqft535 Brown Dove Ln, Grayson, GA 30017ActiveMLS ID #10812631, Kim La, Real Broker, LLC. GAMLS
- $434,9003 bd3 ba2.3k sqft1432 Fairdale Ct, Dacula, GA 30019ActiveMLS ID #10761880, Lisa Rassoulian, Chapman Hall Professionals Realty. GAMLS
- $339,9903 bd3 ba1.8k sqft547 Raelyns Way, Loganville, GA 30052New ConstructionStanley Martin Homes
- $324,9903 bd3 ba1.8k sqft545 Raelyns Way, Loganville, GA 30052New ConstructionStanley Martin Homes
- $339,9903 bd3 ba1.8k sqft842 Leraes Way, Loganville, GA 30052ActiveMLS ID #10754192, Casey G Williams, SM Georgia Brokerage. GAMLS
