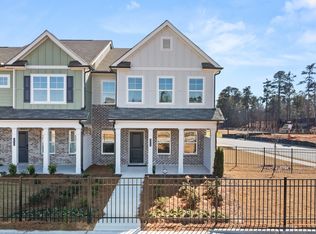
CREATE YOUR CABINETS PACKAGE. Lake Carlton is the FRONT PORCH TOWNHOME PLAN! Rear entry garage on cul de sac This 3-Bedroom, Huge Loft home plan has KING SIZE PRIMARY BEDROOM, Primary bath with both Garden Tub and separate Shower. The secondary bedrooms accommodate queen size beds and 1 of them has walk in closet. Open Concept on the main floor with beautiful Island Kitchen, 42" cabinets, stainless steel dishwasher, microwave and oven range. The Great room has a fireplace. This house allows for a buyer to select their own color cabinets and flooring.
Pending
$332,990
3285 Lake Carlton Rd #14, Loganville, GA 30052
3beds
--sqft
Townhouse
Built in 2026
1,306 Square Feet Lot
$-- Zestimate®
$--/sqft
$95/mo HOA
What's special
Huge loftWalk in closetBeautiful island kitchenKing size primary bedroom
- 90 days
- 2
- 0
Zillow last checked:
Listing updated:
Listed by:
Mialani Lewis 770-203-7155,
Rockhaven Realty,
Jim Griffin 404-379-9335,
Rockhaven Realty
Source: GAMLS,MLS#: 10822886
Facts & features
Interior
Bedrooms & bathrooms
- Bedrooms: 3
- Bathrooms: 3
- Full bathrooms: 2
- 1/2 bathrooms: 1
Rooms
- Room types: Great Room, Laundry
Kitchen
- Features: Kitchen Island
Heating
- Central, Electric, Heat Pump, Zoned
Cooling
- Ceiling Fan(s), Central Air, Electric, Zoned
Appliances
- Included: Dishwasher, Disposal
- Laundry: In Hall, Upper Level
Features
- High Ceilings
- Flooring: Carpet
- Windows: Double Pane Windows
- Basement: None
- Attic: Pull Down Stairs
- Number of fireplaces: 1
- Common walls with other units/homes: 2+ Common Walls
Interior area
- Total structure area: 0
- Finished area above ground: 0
- Finished area below ground: 0
Property
Parking
- Total spaces: 2
- Parking features: Attached, Garage, Garage Door Opener, Kitchen Level, Side/Rear Entrance
- Has attached garage: Yes
Features
- Levels: Two
- Stories: 2
- Has view: Yes
- View description: City
- Body of water: None
Lot
- Size: 1,306 Square Feet
- Features: Cul-De-Sac, Level
Details
- Parcel number: R6126 435
- On leased land: Yes
Construction
Type & style
- Home type: Townhouse
- Architectural style: Craftsman
- Property subtype: Townhouse
- Attached to another structure: Yes
Materials
- Brick, Concrete
- Foundation: Slab
- Roof: Composition
Condition
- New Construction
- New construction: Yes
- Year built: 2026
Details
- Warranty included: Yes
Utilities & green energy
- Electric: 220 Volts
- Sewer: Public Sewer
- Water: Public
- Utilities for property: Phone Available, Sewer Available, Underground Utilities, Water Available
Community & HOA
Community
- Features: Sidewalks, Street Lights, Near Shopping
- Security: Carbon Monoxide Detector(s), Smoke Detector(s)
- Subdivision: Lake Carlton
HOA
- Has HOA: Yes
- Services included: Maintenance Structure, Maintenance Grounds
- HOA fee: $1,140 annually
Location
- Region: Loganville
Financial & listing details
- Date on market: 8/5/2026
- Cumulative days on market: 91 days
- Listing agreement: Exclusive Right To Sell
Estimated market value
Not available
Estimated sales range
Not available
$2,412/mo
Price history
| Date | Event | Price |
|---|---|---|
| 9/21/2026 | Pending sale | $332,990 |
Source:  GAMLS #10822886 Report a problem | ||
| 8/10/2026 | Listed for sale | $332,990 |
Source: GAMLS #10822886 Report a problem | ||
Public tax history
Tax history is unavailable.
Monthly payment
Est. payment
Payment breakdown
Explore the cost of this home by adjusting the details. Changes won't be saved.Climate risks
Neighborhood: 30052
Nearby schools
Schools provided by the listing agent
- Elementary: Magill
- Middle: Grace Snell
- High: South Gwinnett
Source: GAMLS. This data may not be complete. We recommend contacting the local school district to confirm school assignments for this home.

Similar homes
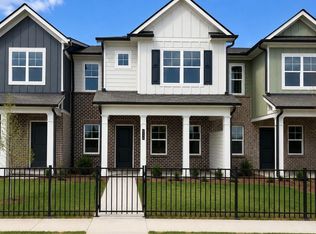
- $337,9903 bd3 ba-- sqft3269 Lake Carlton Rd SW #20, Loganville, GA 30052Active
 MLS ID #10819593, Jim Griffin, Rockhaven Realty. GAMLS
- $337,9903 bd3 ba2k sqft3269 Lake Carlton Rd SW, Loganville, GA 30052New Construction

 MLS ID #7816375, James Griffin, Rockhaven Realty, LLC. FMLS GA
- $349,9933 bd3 ba1.8k sqft3651 Donovan Cir, Loganville, GA 30052New Construction
 DRB Homes
- $339,9903 bd3 ba-- sqft3261 Lake Carlton Rd SW #24, Loganville, GA 30052Active
 MLS ID #10805824, Jim Griffin, Rockhaven Realty. GAMLS
- $339,9904 bd3 ba-- sqft3283 Lake Carlton Rd #15, Loganville, GA 30052ActiveMLS ID #10818298, Jim Griffin, Rockhaven Realty. GAMLS
- $324,9903 bd3 ba-- sqft3263 Lake Carlton Rd #23, Loganville, GA 30052ActiveMLS ID #10818283, Jim Griffin, Rockhaven Realty. GAMLS
- $323,7903 bd3 ba1.8k sqft826 Leraes Way, Loganville, GA 30052ActiveGAMLS
- $323,7903 bd3 ba1.8k sqft830 Leraes Way, Loganville, GA 30052ActiveGAMLS
- $299,9004 bd3 ba1.8k sqft821 Leraes Way, Loganville, GA 30052ActiveMLS ID #10866872, Dennis Asken, Ansley RE|Christie's Int'l RE. GAMLS
- $299,9903 bd3 ba1.8k sqft541 Raelyns Way, Loganville, GA 30052ActiveMLS ID #10824477, Casey G Williams, SM Georgia Brokerage. GAMLS
- $299,9903 bd3 ba1.8k sqft834 Leraes Way, Loganville, GA 30052ActiveGAMLS
- $348,0463 bd3 ba1.8k sqft3661 Donovan Cir, Loganville, GA 30052ActiveGAMLS
- $296,3003 bd3 ba1.7k sqft212 Alameda St #86, Loganville, GA 30052ActiveMLS ID #10871849, Brenda Robinson, SDC Realty. GAMLS
- $440,0004 bd3 ba2.5k sqft918 Brittfield Way, Loganville, GA 30052ActiveMLS ID #10842901, Vivian Truong, Simply Homes ATL. GAMLS
- $430,0004 bd3 ba2.6k sqft1441 Stephens View Dr, Loganville, GA 30052ActiveMLS ID #10702280, The Homefront Group, Southern Classic Realtors. GAMLS
- $419,9904 bd3 ba2.5k sqft1777 Kingsmere Run Dr, Loganville, GA 30052New ConstructionMLS ID #7841331, Dante Campbell, Rockhaven Realty, LLC. FMLS GA
- $329,8003 bd3 ba1.7k sqft181 Dewey Rd, Lilburn, GA 30047ActiveMLS ID #10780247, Farida A Lalani, Virtual Properties Realty.Net. GAMLS
- $359,9003 bd3 ba1.8k sqft1665 Villageside Ct, Lawrenceville, GA 30043ActiveMLS ID #10852164, Hungyi Huang, Compass. GAMLS
