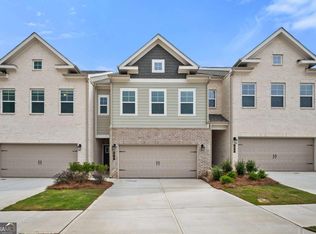
Experience elevated living in Loganville, GA with The Luca, a beautifully crafted floor plan by DRB Homes-now available in the sought-after Langley Overlook community. This thoughtfully designed townhome features 3 spacious bedrooms, 2.5 modern bathrooms, and a flexible second-floor loft perfect for a media area, home office, or cozy retreat. From the moment you enter, you're welcomed by refined style and contemporary comfort. The open-concept kitchen serves as the heart of the home, boasting 42-inch soft-close cabinetry, sleek quartz countertops, a designer tile backsplash, and a generous center island ideal for gatherings. Flowing seamlessly into the dining and living areas, the main level is enhanced with luxury vinyl plank flooring and abundant natural light for an airy, inviting feel. Upstairs, escape to the serene owner's suite complete with a spacious walk-in closet and a spa-inspired en-suite bath showcasing dual quartz vanities and a glass-enclosed shower. Two additional bedrooms offer comfort, style, and versatility for guests or family. Located within 1 mile of downtown Loganville and zoned for the highly desirable Grayson High School District, Langley Overlook provides unmatched convenience just off Hwy 78, offering easy access to Atlanta, Athens, Stone Mountain, and Conyers. Residents also enjoy resort-style amenities, including a pool and cabana, along with low-maintenance living thanks to included exterior care and lawn maintenance. Discover modern design, everyday convenience, and timeless charm-all in one place. Your dream home awaits at Langley Overlook. Please note: Photos are for illustrative purposes only and may not represent the actual property. Please note: If the buyer is represented by a broker/agent, DRB REQUIRES the buyer's broker/agent to be present during the initial meeting with DRB's sales personnel to ensure proper representation.
Active
$346,310
3637 Donovan Cir, Loganville, GA 30052
3beds
1,849sqft
Townhouse
Built in 2026
5,662 Square Feet Lot
$364,700 Zestimate®
$187/sqft
$175/mo HOA
What's special
Spacious walk-in closetDesigner tile backsplashLuxury vinyl plank flooringSleek quartz countertopsOpen-concept kitchen
- 15 hours
- 2
- 0
Zillow last checked:
Listing updated:
Listed by:
DRB Team Listings 770-647-8483,
DRB Group Georgia LLC
Source: GAMLS,MLS#: 10892616
Facts & features
Interior
Bedrooms & bathrooms
- Bedrooms: 3
- Bathrooms: 3
- Full bathrooms: 2
- 1/2 bathrooms: 1
Rooms
- Room types: Family Room, Foyer, Laundry, Loft
Kitchen
- Features: Kitchen Island, Pantry
Heating
- Central, Electric, Heat Pump, Zoned
Cooling
- Ceiling Fan(s), Central Air, Electric, Zoned
Appliances
- Included: Dishwasher, Disposal, Microwave
- Laundry: Upper Level
Features
- Double Vanity, High Ceilings, Tray Ceiling(s)
- Flooring: Carpet, Vinyl
- Windows: Double Pane Windows
- Basement: None
- Number of fireplaces: 1
- Fireplace features: Family Room
- Common walls with other units/homes: 2+ Common Walls
Interior area
- Total structure area: 1,849
- Total interior livable area: 1,849 sqft
- Finished area above ground: 1,849
- Finished area below ground: 0
Property
Parking
- Total spaces: 2
- Parking features: Garage, Garage Door Opener
- Has garage: Yes
Features
- Levels: Two
- Stories: 2
- Patio & porch: Patio
- Waterfront features: No Dock Or Boathouse
- Body of water: None
Lot
- Size: 5,662 Square Feet
- Features: Level
Details
- Parcel number: 0
Construction
Type & style
- Home type: Townhouse
- Architectural style: Craftsman
- Property subtype: Townhouse
- Attached to another structure: Yes
Materials
- Brick, Concrete
- Foundation: Slab
- Roof: Composition
Condition
- New Construction
- New construction: Yes
- Year built: 2026
Details
- Warranty included: Yes
Utilities & green energy
- Sewer: Public Sewer
- Water: Public
- Utilities for property: Electricity Available, High Speed Internet, Natural Gas Available, Water Available
Community & HOA
Community
- Features: Clubhouse, Pool, Sidewalks, Street Lights
- Security: Smoke Detector(s)
- Subdivision: Langley Overlook
HOA
- Has HOA: Yes
- Services included: Maintenance Structure, Maintenance Grounds, Swimming, Trash
- HOA fee: $2,100 annually
Location
- Region: Loganville
Financial & listing details
- Price per square foot: $187/sqft
- Date on market: 11/18/2026
- Listing agreement: Exclusive Right To Sell
- Electric utility on property: Yes
Estimated market value
$364,700
$346,000 - $383,000
$2,357/mo
Price history
| Date | Event | Price |
|---|---|---|
| 11/18/2026 | Listed for sale | $346,310$187/sqft |
Source:  FMLS GA #7870012 Report a problem | ||
| 10/29/2026 | Listing removed | $346,310$187/sqft |
Source:  DRB Homes Report a problem | ||
| 10/14/2026 | Price change | $346,310-5.5%$187/sqft |
Source: DRB Homes Report a problem | ||
| 9/21/2026 | Price change | $366,310-2.3%$198/sqft |
Source:  GAMLS #10795808 Report a problem | ||
| 7/21/2026 | Price change | $374,790+1.3%$203/sqft |
Source: DRB Homes Report a problem | ||
| 6/30/2026 | Listed for sale | $369,993$200/sqft |
Source: FMLS GA #7796825 Report a problem | ||
Public tax history
Tax history is unavailable.
Monthly payment
Est. payment
Payment breakdown
Explore the cost of this home by adjusting the details. Changes won't be saved.Climate risks
Neighborhood: 30052
Nearby schools
Schools provided by the listing agent
- Elementary: Trip
- Middle: Bay Creek
- High: Grayson
Source: GAMLS. This data may not be complete. We recommend contacting the local school district to confirm school assignments for this home.

Similar homes
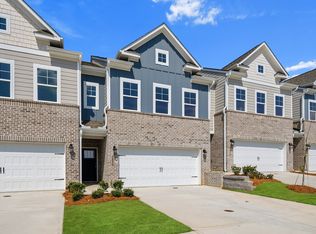
- $348,0463 bd3 ba1.8k sqft3661 Donovan Cir, Loganville, GA 30052New Construction
 DRB Homes
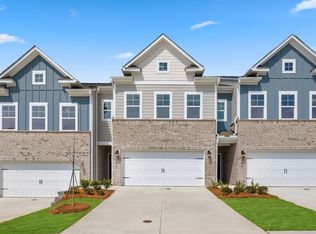
- $350,7903 bd3 ba1.8k sqft3659 Donovan Cir, Loganville, GA 30052New ConstructionDRB Homes
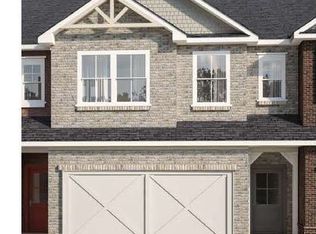
- $358,4463 bd3 ba1.8k sqft3665 Donovan Cir, Loganville, GA 30052New Construction
 DRB Homes
- $315,9004 bd3 ba1.8k sqft795 Leraes Way, Loganville, GA 30052Active
 MLS ID #10867953, Dennis Asken, Ansley RE|Christie's Int'l RE. GAMLS
- $379,9934 bd3 ba1.8k sqft3647 Donovan Cir, Loganville, GA 30052ActiveGAMLS
- $295,0003 bd3 ba1.8k sqft1015 Ramon Dr, Grayson, GA 30017ActiveMLS ID #10876695, Brenda Price, Virtual Properties Realty.com. GAMLS
- $440,0004 bd3 ba2.5k sqft918 Brittfield Way, Loganville, GA 30052ActiveMLS ID #10842901, Vivian Truong, Simply Homes ATL. GAMLS
- $445,0004 bd3 ba2.2k sqft305 Sterling Creek Way, Loganville, GA 30052ActiveMLS ID #10773980, Linda A McIntosh, BHGRE Metro Brokers. GAMLS
- $399,9003 bd3 ba2k sqft2404 Anhinga Dr, Loganville, GA 30052ActiveGAMLS
- $440,0005 bd3 ba2.7k sqft305 Eleanora Xing, Loganville, GA 30052ActiveMLS ID #10879439, Carole Dyce, BHGRE Metro Brokers. GAMLS
- $359,9003 bd3 ba1.8k sqft1665 Villageside Ct, Lawrenceville, GA 30043ActiveMLS ID #10852164, Hungyi Huang, Compass. GAMLS
- $369,0003 bd3 ba1.7k sqft4401 Fulson Dr, Lilburn, GA 30047ActiveMLS ID #10867132, Bill Angdembe, Virtual Properties Realty.com. GAMLS
- $334,0003 bd3 ba1.9k sqft779 Arbor Crowne Dr, Lawrenceville, GA 30045ActiveMLS ID #10868995, Christina Rabideaux, Hunter Rae Real Estate. GAMLS
- $325,0003 bd3 ba1.8k sqft211 Mahone Dr, Lilburn, GA 30047ActiveMLS ID #10809896, Stephanie Porter, Chapman Hall Realtors Professionals. GAMLS
- $350,0003 bd3 ba1.5k sqft4119 Spring Valley Cir, Tucker, GA 30084ActiveMLS ID #10874563, Sheveta Khanna, Keller Williams Chattahoochee. GAMLS
- $365,0003 bd3 ba1.8k sqft1620 Jacobs Way, Stone Mountain, GA 30083ActiveMLS ID #10870628, Rebecca G Sideris, Bolst. GAMLS
