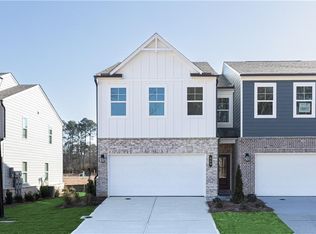
Experience elevated living in Loganville, GA with The Luca, a beautifully crafted floor plan by DRB Homes-now available in the sought-after Langley Overlook community. This thoughtfully designed townhome features 3 spacious bedrooms, 2.5 modern bathrooms, and a flexible second-floor loft perfect for a media area, home office, or cozy retreat. From the moment you enter, you're welcomed by refined style and contemporary comfort. The open-concept kitchen serves as the heart of the home, boasting 42-inch soft-close cabinetry, sleek quartz countertops, a designer tile backsplash, and a generous center island ideal for gatherings. Flowing seamlessly into the dining and living areas, the main level is enhanced with luxury vinyl plank flooring and abundant natural light for an airy, inviting feel. Upstairs, escape to the serene owner's suite complete with a spacious walk-in closet and a spa-inspired en-suite bath showcasing dual quartz vanities and a glass-enclosed shower. Two additional bedrooms offer comfort, style, and versatility for guests or family. Located within 1 mile of downtown Loganville and zoned for the highly desirable Grayson High School District, Langley Overlook provides unmatched convenience just off Hwy 78, offering easy access to Atlanta, Athens, Stone Mountain, and Conyers. Residents also enjoy resort-style amenities, including a pool and cabana, along with low-maintenance living thanks to included exterior care and lawn maintenance. Discover modern design, everyday convenience, and timeless charm-all in one place. Your dream home awaits at Langley Overlook. Please note: Photos are for illustrative purposes only and may not represent the actual property. Please note: If the buyer is represented by a broker/agent, DRB REQUIRES the buyer's broker/agent to be present during the initial meeting with DRB's sales personnel to ensure proper representation.
Pending
Price cut: $22.3K (6/9)
$354,993
3674 Donovan Cir, Loganville, GA 30052
3beds
1,849sqft
:
Get pre-qualified$2,632/mo
Townhouse
Built in 2026
5,662 Square Feet Lot
$354,600 Zestimate®
$192/sqft
$175/mo HOA
What's special
Spacious walk-in closetDesigner tile backsplashLuxury vinyl plank flooringSleek quartz countertopsOpen-concept kitchen
- 118 days |
- 21 |
- 0 |
Zillow last checked:
Listing updated:
Listed by:
DRB Team Listings 770-647-8483,
DRB Group Georgia LLC
Source: GAMLS,MLS#: 10719338
Facts & features
Interior
Bedrooms & bathrooms
- Bedrooms: 3
- Bathrooms: 3
- Full bathrooms: 2
- 1/2 bathrooms: 1
Rooms
- Room types: Family Room, Foyer, Laundry, Loft
Kitchen
- Features: Kitchen Island, Pantry
Heating
- Central, Electric, Heat Pump, Zoned
Cooling
- Ceiling Fan(s), Central Air, Electric, Zoned
Appliances
- Included: Dishwasher, Disposal, Microwave, Refrigerator
- Laundry: Upper Level
Features
- Double Vanity, High Ceilings, Tray Ceiling(s)
- Flooring: Carpet, Vinyl
- Windows: Double Pane Windows
- Basement: None
- Number of fireplaces: 1
- Fireplace features: Family Room
- Common walls with other units/homes: 2+ Common Walls
Interior area
- Total structure area: 1,849
- Total interior livable area: 1,849 sqft
- Finished area above ground: 1,849
- Finished area below ground: 0
Property
Parking
- Total spaces: 2
- Parking features: Garage, Garage Door Opener
- Has garage: Yes
Features
- Levels: Two
- Stories: 2
- Patio & porch: Patio
- Waterfront features: No Dock Or Boathouse
- Body of water: None
Lot
- Size: 5,662 Square Feet
- Features: Level
Details
- Parcel number: 0.0
Construction
Type & style
- Home type: Townhouse
- Architectural style: Craftsman
- Property subtype: Townhouse
- Attached to another structure: Yes
Materials
- Brick, Concrete
- Foundation: Slab
- Roof: Composition
Condition
- New Construction
- New construction: Yes
- Year built: 2026
Details
- Warranty included: Yes
Utilities & green energy
- Sewer: Public Sewer
- Water: Public
- Utilities for property: Electricity Available, High Speed Internet, Natural Gas Available, Water Available
Community & HOA
Community
- Features: Clubhouse, Pool, Sidewalks, Street Lights
- Security: Smoke Detector(s)
- Subdivision: Langley Overlook
HOA
- Has HOA: Yes
- Services included: Maintenance Structure, Maintenance Grounds, Swimming, Trash
- HOA fee: $2,100 annually
Location
- Region: Loganville
Financial & listing details
- Price per square foot: $192/sqft
- Date on market: 3/27/2026
- Cumulative days on market: 90 days
- Listing agreement: Exclusive Right To Sell
- Electric utility on property: Yes
Estimated market value
$354,600
$337,000 - $372,000
$2,347/mo
Price history
| Date | Event | Price |
|---|---|---|
| 7/23/2026 | Listed for sale | $354,993$192/sqft |
Source:  FMLS GA #7742589 Report a problem FMLS GA #7742589 Report a problem | ||
| 7/23/2026 | Pending sale | $354,993$192/sqft |
Source: FMLS GA #7742589 Report a problem | ||
| 7/22/2026 | Listed for sale | $354,993$192/sqft |
Source: FMLS GA #7742589 Report a problem | ||
| 6/23/2026 | Pending sale | $354,993$192/sqft |
Source:  GAMLS #10719338 Report a problem GAMLS #10719338 Report a problem | ||
| 6/9/2026 | Price change | $354,993-5.9%$192/sqft |
Source:  DRB Homes Report a problem DRB Homes Report a problem | ||
| 4/17/2026 | Price change | $377,261-4.5%$204/sqft |
Source: GAMLS #10719338 Report a problem | ||
| 3/27/2026 | Listed for sale | $394,993$214/sqft |
Source: GAMLS #10719338 Report a problem | ||
Public tax history
Tax history is unavailable.
Monthly payment
Est. payment
Payment breakdown
Explore the cost of this home by adjusting the details. Changes won't be saved.Climate risks
Neighborhood: 30052
Nearby schools
GreatSchools rating
- 7/10Trip Elementary SchoolGrades: PK-5Distance: 1.5 mi
- 9/10Bay Creek Middle SchoolGrades: 6-8Distance: 1.6 mi
- 8/10Grayson High SchoolGrades: 9-12Distance: 1.3 mi
Schools provided by the listing agent
- Elementary: Trip
- Middle: Bay Creek
- High: Grayson
Source: GAMLS. This data may not be complete. We recommend contacting the local school district to confirm school assignments for this home.
- $373,3463 bd3 ba1.8k sqft3670 Donovan Cir, Loganville, GA 30052New Construction

- $359,9933 bd3 ba1.8k sqft3672 Donovan Cir, Loganville, GA 30052New Construction
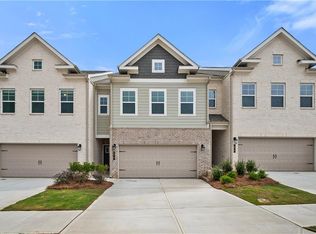
- from $369,9903 bd3 ba1.8k sqftLuca Plan, Langley Overlook, Loganville, GA 30052New Construction
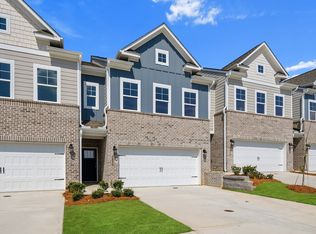
- $364,9933 bd3 ba1.8k sqft3676 Donovan Cir, Loganville, GA 30052Pending
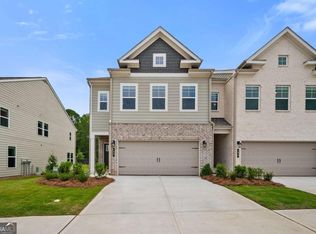
- $559,1003 bd2 ba3.7k sqft685 Highway 78, Loganville, GA 30052Off Market
- $45,000-- bd-- ba-- sqft665 Athens Hwy, Loganville, GA 30052Off Market
- $99,000-- bd-- ba-- sqftAthens Hwy, Loganville, GA 30052Off Market
- $392,4003 bd3 ba1.8k sqft3668 Donovan Cir, Loganville, GA 30052Off Market
A local agent can set up tours, give advice and negotiate with sellers.
Similar homes
- $359,9933 bd3 ba1.8k sqft3672 Donovan Cir, Loganville, GA 30052New Construction
 MLS ID #7742577, DRB Team Listings, DRB Group Georgia, LLC. FMLS GA
 - $336,8903 bd3 ba1.8k sqft545 Raelyns Way, Loganville, GA 30052New Construction
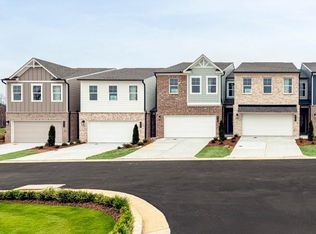 FMLS GA
 - $339,9903 bd3 ba1.8k sqft842 Leraes Way, Loganville, GA 30052New ConstructionFMLS GA
- $324,9903 bd3 ba1.8k sqft547 Raelyns Way, Loganville, GA 30052New Construction
 FMLS GA
 - $324,9903 bd3 ba1.8k sqft844 Leraes Way, Loganville, GA 30052New ConstructionFMLS GA
- $324,9903 bd3 ba1.8k sqft846 Leraes Way, Loganville, GA 30052Active
 MLS ID #10712966, Casey G Williams, SM Georgia Brokerage. GAMLS
 - $289,9003 bd3 ba1.7k sqft230 Alameda St #84, Loganville, GA 30052New ConstructionFMLS GA
- $432,0343 bd2 ba1.9k sqft3565 Arrow Root Cir, Loganville, GA 30052New ConstructionFMLS GA
- $453,8324 bd3 ba2.2k sqft3281 Pepperpike Ct, Loganville, GA 30052ActiveMLS ID #10716613, Syreeta J Smith, Engel & V?lkers Atlanta. GAMLS
- $499,9994 bd3 ba2.3k sqft2700 Westgate Park Dr, Loganville, GA 30052ActiveMLS ID #10788753, Ginna De La Pena, Virtual Properties Realty.com. GAMLS
- $450,0005 bd3 ba2.7k sqft4161 Dean Grove Way, Loganville, GA 30052ActiveMLS ID #10787837, Debbie Mentesana, Keller Williams Realty Atl. Partners. GAMLS
- $349,9003 bd3 ba1.8k sqft1467 Lanier Vista Dr, Buford, GA 30518For SaleMLS ID #7791574, Dianna Zheng, True Legacy Realty, LLC.. FMLS GA
- $444,9005 bd4 ba2.4k sqft3716 Heron Creek Ct, Loganville, GA 30052New ConstructionFMLS GA
- $456,0005 bd3 ba2.6k sqft4041 Dean Grove Way, Loganville, GA 30052ActiveMLS ID #10739976, Jessica Allen, Watch Realty Co. GAMLS
- $375,0003 bd3 ba1.9k sqft5676 Rockfern Dr, Lilburn, GA 30047ActiveMLS ID #10773466, Sonia Hellen, SRA Signature Realty Agents. GAMLS
- $344,9903 bd3 ba1.8k sqft(Undisclosed Address), Auburn, GA 30011New ConstructionFMLS GA
- $414,9904 bd3 ba2.4k sqft1934 Peaceful Pine Ave, Snellville, GA 30078New ConstructionFMLS GA
- $414,9904 bd3 ba2.4k sqft1934 Peaceful Pine Ave Lot 52, Snellville, GA 30078ActiveMLS ID #10774308, Janel Brown, CCG Realty Group LLC. GAMLS
- $329,5103 bd3 ba1.8k sqft174 Abbotts Crossing Cir, Conyers, GA 30094New ConstructionMLS ID #7792325, DRB Team Listings, DRB Group Georgia, LLC. FMLS GA
- $279,9003 bd3 ba1.7k sqft5312 Brooklands Dr, Lithonia, GA 30058For SaleMLS ID #7791436, NATHALIE APTEKER, HomeSmart. FMLS GA
