
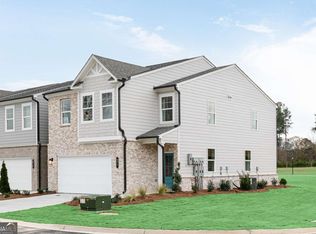
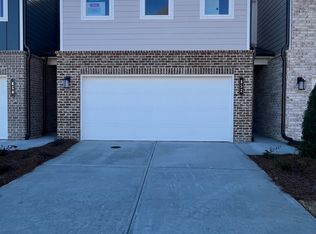
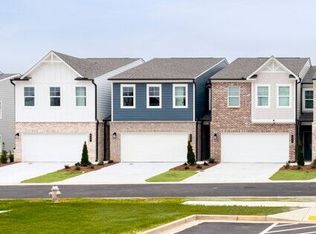
Stanley Martin Homes presents The Kirkwood floor plan on Homesite 154 at Darlington. This beautifully designed 2-level townhome blends modern style with everyday functionality, all with a low-maintenance lifestyle. The open-concept layout features a bright, spacious kitchen with a large sit-down island-ideal for casual meals, entertaining, and holiday gatherings. The family room with fireplace invites relaxation, while the rear patio offers the perfect outdoor space for hosting or unwinding. Upstairs, you'll find two generous secondary bedrooms, a well-appointed laundry room. The private primary suite serves as a true retreat, complete with a large walk-in closet and spa-like en-suite bath. Darlington offers amenities including a pool and playground; giving you plenty of ways to relax and connect close to home. Located in Loganville, GA, Darlington provides convenience to local shopping, dining, and entertainment, as well as easy access to major commuter routes. Don't miss your opportunity to own at Darlington-schedule your visit today! PROMOTIONAL INTEREST RATE 4.99% FHA OR 5.875% CONV PLUS $10,000 TOWARDS CLOSING COSTS W/ FIRST HERITAGE MORTGAGE
Pending
Price increase: $5K (6/11)
$324,990
844 Leraes Way, Loganville, GA 30052
3beds
1,863sqft
Townhouse
Built in 2025
-- sqft lot
$324,000 Zestimate®
$174/sqft
$100/mo HOA
What's special
Large sit-down islandOpen-concept layoutFamily room with fireplaceLarge walk-in closetTwo generous secondary bedroomsBright spacious kitchenRear patio
- 186 days
- 21
- 1
Zillow last checked:
Listing updated:
Listed by:
Casey G Williams 770-710-5505,
SM Georgia Brokerage
Source: GAMLS,MLS#: 10712954
Facts & features
Interior
Bedrooms & bathrooms
- Bedrooms: 3
- Bathrooms: 3
- Full bathrooms: 2
- 1/2 bathrooms: 1
Rooms
- Room types: Family Room, Laundry, Loft
Dining room
- Features: Dining Rm/Living Rm Combo
Kitchen
- Features: Breakfast Area, Kitchen Island, Pantry, Solid Surface Counters
Heating
- Central, Forced Air, Heat Pump, Zoned
Cooling
- Central Air, Electric, Heat Pump, Zoned
Appliances
- Included: Dishwasher, Disposal, Electric Water Heater, Microwave, Oven/Range (Combo), Stainless Steel Appliance(s)
- Laundry: Upper Level
Features
- Double Vanity, Tile Bath
- Flooring: Carpet, Tile, Vinyl
- Windows: Double Pane Windows
- Basement: None
- Number of fireplaces: 1
- Fireplace features: Factory Built, Family Room
- Common walls with other units/homes: 2+ Common Walls
Interior area
- Total structure area: 1,863
- Total interior livable area: 1,863 sqft
- Finished area above ground: 1,863
- Finished area below ground: 0
Property
Parking
- Total spaces: 2
- Parking features: Attached, Garage, Kitchen Level
- Has attached garage: Yes
Features
- Levels: Two
- Stories: 2
- Patio & porch: Patio
- Waterfront features: No Dock Or Boathouse
- Body of water: None
Lot
- Features: Level
Details
- Parcel number: 0.0
Construction
Type & style
- Home type: Townhouse
- Architectural style: Brick Front,Traditional
- Property subtype: Townhouse
- Attached to another structure: Yes
Materials
- Brick
- Foundation: Slab
- Roof: Composition
Condition
- New Construction
- New construction: Yes
- Year built: 2025
Details
- Warranty included: Yes
Utilities & green energy
- Electric: 220 Volts
- Sewer: Public Sewer
- Water: Public
- Utilities for property: Cable Available, Electricity Available, High Speed Internet, Phone Available, Sewer Available, Underground Utilities, Water Available
Green energy
- Energy efficient items: Appliances, Thermostat, Water Heater, Windows
- Water conservation: Low-Flow Fixtures
Community & HOA
Community
- Features: Playground, Pool, Sidewalks, Street Lights
- Security: Carbon Monoxide Detector(s), Smoke Detector(s)
- Subdivision: Darlington
HOA
- Has HOA: Yes
- Services included: Maintenance Structure, Maintenance Grounds, Management Fee, Pest Control, Reserve Fund, Swimming
- HOA fee: $1,200 annually
Location
- Region: Loganville
Financial & listing details
- Price per square foot: $174/sqft
- Date on market: 3/6/2026
- Cumulative days on market: 164 days
- Listing agreement: Exclusive Right To Sell
- Electric utility on property: Yes
Estimated market value
$324,000
$308,000 - $340,000
$2,371/mo
Price history
| Date | Event | Price |
|---|---|---|
| 8/12/2026 | Pending sale | $324,990$174/sqft |
Source:  GAMLS #10712954 Report a problem GAMLS #10712954 Report a problem | ||
| 6/11/2026 | Price change | $324,990+1.6%$174/sqft |
Source:  Stanley Martin Homes Report a problem Stanley Martin Homes Report a problem | ||
| 5/4/2026 | Price change | $319,990-5.9%$172/sqft |
Source:  FMLS GA #7730496 Report a problem FMLS GA #7730496 Report a problem | ||
| 3/6/2026 | Listed for sale | $339,990$182/sqft |
Source: FMLS GA #7730496 Report a problem | ||
Public tax history
Tax history is unavailable.
Monthly payment
Est. payment
Payment breakdown
Explore the cost of this home by adjusting the details. Changes won't be saved.Climate risks
Neighborhood: 30052
Nearby schools
Schools provided by the listing agent
- Elementary: Magill
- Middle: Grace Snell
- High: South Gwinnett
Source: GAMLS. This data may not be complete. We recommend contacting the local school district to confirm school assignments for this home.

Similar homes
- $339,9903 bd3 ba1.8k sqft834 Leraes Way, Loganville, GA 30052New Construction
 Stanley Martin Homes
 - $323,7903 bd3 ba1.8k sqft826 Leraes Way, Loganville, GA 30052New ConstructionStanley Martin Homes
- $323,7903 bd3 ba1.8k sqft830 Leraes Way, Loganville, GA 30052New ConstructionStanley Martin Homes
- $324,9903 bd3 ba1.8k sqft545 Raelyns Way, Loganville, GA 30052Active
 MLS ID #10824461, Casey G Williams, SM Georgia Brokerage. GAMLS
 - $324,9903 bd3 ba1.8k sqft541 Raelyns Way, Loganville, GA 30052New Construction
 FMLS GA
 - $324,9903 bd3 ba1.8k sqft543 Raelyns Way, Loganville, GA 30052ActiveMLS ID #10824468, Casey G Williams, SM Georgia Brokerage. GAMLS
- $324,9903 bd3 ba1.8k sqft539 Raelyns Way, Loganville, GA 30052New ConstructionFMLS GA
- $339,9903 bd3 ba1.8k sqft547 Raelyns Way, Loganville, GA 30052New ConstructionFMLS GA
- $299,9903 bd3 ba1.8k sqft537 Raelyns Way, Loganville, GA 30052New ConstructionFMLS GA
- $375,0004 bd2 ba1.8k sqft4045 Berry Farm Ct, Loganville, GA 30052ActiveMLS ID #10798267, Patti Martinez, Keller Williams Realty Atl. Partners. GAMLS
- $450,0003 bd3 ba2.2k sqft3644 Arrow Root Cir, Loganville, GA 30052ActiveMLS ID #10821275, Dominai Reeves, Keller Williams Realty Atl. Partners. GAMLS
- $308,0003 bd3 ba1.6k sqft1950 Durwood Ln, Duluth, GA 30096ActiveMLS ID #10838072, Anna Wagner, Compass. GAMLS
- $409,9904 bd3 ba2.5k sqft1767 Kingsmere Run Dr Lot 31, Loganville, GA 30052ActiveMLS ID #10794635, Dante Campbell, Rockhaven Realty. GAMLS
- $335,0003 bd3 ba1.8k sqft211 Mahone Dr, Lilburn, GA 30047ActiveMLS ID #10809896, Stephanie Porter, Chapman Hall Realtors Professionals. GAMLS
- $344,0003 bd3 ba1.9k sqft2483 Quay Rdg, Lawrenceville, GA 30044ActiveMLS ID #10799977, Shana M Baylis, Keller Williams Realty Atl. Partners. GAMLS
