Skip main navigation
Closed
  • $331,000

    860 Leraes Way, Loganville, GA 30052

    3beds
    1,863sqft
    Townhouse, Residential
    Built in 2025
    -- sqft lot
    $330,900 Zestimate®
    $178/sqft
    $2,366 Estimated rent

    Home value

    $330,900

    $308,000 - $357,000

    $2,366/mo

    Zestimate® history
    Loading
    Loading...

    Owner options

    List your home for rent

    $2,366/mo

    Rent Zestimate®

    Find your next renter with Zillow Rental Manager. Plus, with online applications, you can quickly screen prospective tenants – for free.

    Learn more

    $2,366/mo

    Rent Zestimate®

    Refinance and save

    $2,150/mo

    Est. payment

    Refinancing to a lower rate could help reduce your monthly payments and save thousands over the life of the loan.

    See today's rates

    $2,150/mo

    Est. payment

    Explore your selling options

    Work with a Zillow partner agent

    Leverage their expertise and Zillow's premium Showcase listings to get your home seen by more buyers.

    Get started

    List with your own agent

    Get your home in front of millions of buyers by listing it on Zillow.

    Learn how to do it

    Sell it yourself

    Take full control of how buyers see your home on Zillow by listing For Sale by Owner (FSBO).

    List your home

    What's special

    Large sit-down islandOpen-concept layoutFamily room with fireplaceLarge walk-in closetTwo generous secondary bedroomsBright spacious kitchenSpa-like bath
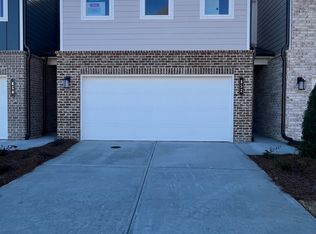
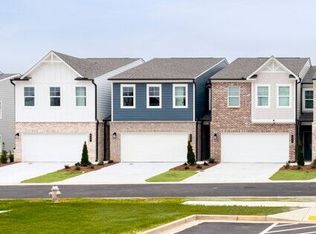
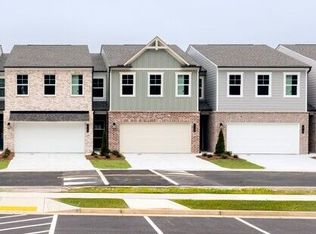

    Stanley Martin Homes presents The Kirkwood floor plan on Homesite 160 End Unit at Darlington. PROMOTIONAL INTEREST RATE 4.99% FHA OR 5.25% CONV PLUS $10,000 TOWARDS CLOSING COSTS W/ FIRST HERITAGE MORTGAGE. Experience affordable, low-maintenance living in this beautifully designed 2-level townhome that blends modern style with everyday functionality. Enjoy a low HOA fee that includes lawn care, plus access to a community pool, cabana, and playground—everything you need to relax and connect close to home. Inside, the open-concept layout features a bright, spacious kitchen with a large sit-down island—perfect for casual meals and entertaining. The family room with fireplace offers a cozy place to unwind, while the rear patio provides an ideal outdoor retreat. Upstairs, you’ll find two generous secondary bedrooms, a full bath, and a well-appointed laundry room. The private primary suite serves as a true sanctuary with a large walk-in closet and spa-like bath. Located in Loganville, GA, Darlington combines peaceful living with easy access to local shopping, dining, and major commuter routes. With lawn care included, you’ll spend less time on maintenance and more time enjoying life. Schedule your appointment today to tour Darlington and see why it’s one of the best values in Loganville!

    Zillow last checked:

    Listing updated:

    Listed by:

    Claire Muckerman,

    SM Georgia Brokerage, LLC 404-476-7493,

    Angela Stephens,

    SM Georgia Brokerage, LLC

    Bought with:

    Shana Richardson, 430596

    Watch Realty Co Gwinnett

    Source: FMLS GA,MLS#: 7756855MLS Logo

    Facts & features

    Interior

    Bedrooms & bathrooms
    • Bedrooms: 3
    • Bathrooms: 3
    • Full bathrooms: 2
    • 1/2 bathrooms: 1
    Rooms
    • Room types: Bedroom, Family Room
    Primary bedroom
    • Features: Oversized Master
    • Level: Oversized Master
    Bedroom
    • Features: Oversized Master
    Primary bathroom
    • Features: Double Vanity, Shower Only
    Dining room
    • Features: Open Concept
    Kitchen
    • Features: Cabinets White, Eat-in Kitchen, Kitchen Island, Pantry, Stone Counters
    Heating
    • Central
    Cooling
    • Central Air, Electric
    Appliances
    • Included: Dishwasher, Disposal, Electric Range, Electric Water Heater
    • Laundry: Laundry Room, Upper Level
    Features
    • Double Vanity
    • Flooring: Carpet, Luxury Vinyl
    • Windows: Double Pane Windows
    • Basement: None
    • Number of fireplaces: 1
    • Fireplace features: Electric, Family Room
    Interior area
    • Total structure area: 1,863
    • Total interior livable area: 1,863 sqft
    • Finished area above ground: 1,863

    Property

    Parking
    • Total spaces: 2
    • Parking features: Garage
    • Garage spaces: 2
    Accessibility
    • Accessibility features: None
    Features
    • Levels: Two
    • Stories: 2
    • Patio & porch: Patio
    • Exterior features: None, No Dock
    • Pool features: None
    • Spa features: None
    • Fencing: None
    • Has view: Yes
    • View description: Bay
    • Has water view: Yes
    • Water view: Bay
    • Waterfront features: None
    • Body of water: None
    Lot
    • Features: Back Yard, Cleared, Landscaped, Level
    Details
    • Additional structures: None
    • Parcel number: R5126 433
    • Other equipment: None
    • Horse amenities: None

    Construction

    Type & style
    • Home type: Townhouse
    • Architectural style: Townhouse
    • Property subtype: Townhouse, Residential
    • Attached to another structure: Yes
    Materials
    • Fiber Cement
    • Foundation: Slab
    • Roof: Composition
    Condition
    • New Construction
    • New construction: Yes
    • Year built: 2025
    Details
    • Warranty included: Yes

    Utilities & green energy

    • Electric: 220 Volts
    • Sewer: Public Sewer
    • Water: Public
    • Utilities for property: Cable Available, Electricity Available, Phone Available, Sewer Available, Underground Utilities, Water Available
    Green energy
    • Energy efficient items: None
    • Energy generation: None

    Community & HOA

    Community
    • Features: None
    • Security: Carbon Monoxide Detector(s), Smoke Detector(s)
    • Subdivision: Darlington
    HOA
    • Has HOA: Yes
    • Services included: Maintenance Grounds, Reserve Fund, Swim, Termite
    • HOA fee: $100 monthly
    Location
    • Region: Loganville

    Financial & listing details

    • Price per square foot: $178/sqft
    • Date on market: 4/21/2026
    • Cumulative days on market: 171 days
    • Ownership: Fee Simple
    • Electric utility on property: Yes
    • Road surface type: Asphalt

    Price history

    DateEventPrice
    6/25/2026Sold$331,000-5.4%$178/sqft
    Source: FMLS GA #7756855 Report a problem
    5/6/2026Pending sale$349,990-2.7%$188/sqft
    Source: GAMLS #10712979 Report a problem
    4/21/2026Price change$359,850+2.8%$193/sqft
    Source: FMLS GA #7756855 Report a problem
    3/14/2026Price change$349,990-1.4%$188/sqft
    Source: FMLS GA #7701579 Report a problem
    3/1/2026Pending sale$354,990-1.7%$191/sqft
    Source: FMLS GA #7701579 Report a problem
    2/23/2026Price change$360,990+1.3%$194/sqft
    Source: Stanley Martin Homes Report a problem
    1/29/2026Price change$356,490+0.4%$191/sqft
    Source: Stanley Martin Homes Report a problem
    1/9/2026Price change$354,990-6.6%$191/sqft
    Source: Stanley Martin Homes Report a problem
    11/6/2025Price change$379,990-2.6%$204/sqft
    Source: FMLS GA #7674912 Report a problem
    11/1/2025Listed for sale$389,990+13%$209/sqft
    Source: FMLS GA #7674912 Report a problem
    10/31/2025Listing removed$344,990$185/sqft
    Source: GAMLS #10627799 Report a problem
    10/23/2025Price change$344,990-9.2%$185/sqft
    Source: FMLS GA #7668269 Report a problem
    10/19/2025Listed for sale$379,990$204/sqft
    Source: FMLS GA #7668269 Report a problem

    Public tax history

    Tax history is unavailable.

    Neighborhood: 30052

    Nearby schools

    GreatSchools rating
    Schools provided by the listing agent
    • Elementary: Magill
    • Middle: Grace Snell
    • High: South Gwinnett

    Source: FMLS GA. This data may not be complete. We recommend contacting the local school district to confirm school assignments for this home.

    Get a cash offer in 3 minutes
    Find out how much your home could sell for in as little as 3 minutes with a no-obligation cash offer.
    Estimated market value
    $330,900
    Get a cash offer in 3 minutes
    Find out how much your home could sell for in as little as 3 minutes with a no-obligation cash offer.
    Estimated market value
    $330,900