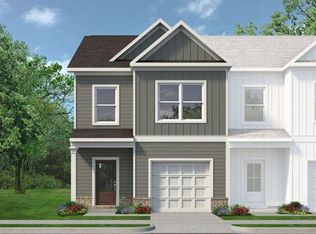
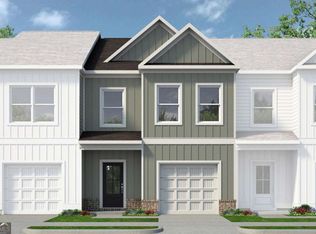
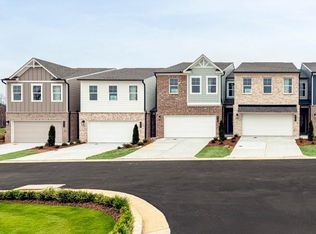
Move-In Ready November! The Pinehurst plan by Smith Douglas Homes is low-maintenance living in the highly anticipated Fuller Station community. This beautifully designed interior townhome offers an open-concept layout that seamlessly blends style and functionality with upscale finishes throughout. The gourmet kitchen is the heart of the home, featuring elegant 42-inch upper cabinets, stunning quartz countertops, a designer tile backsplash, a spacious center island, and a sophisticated chrome finish package with upgraded lighting. The expansive family room is highlighted by a sleek linear fireplace, creating a warm and inviting space for everyday living and entertaining. An elegant open iron rail staircase leads to the luxurious owner's suite, complete with a tray ceiling and a spa-inspired bath featuring dual vanities, premium chrome fixtures, and a large designer tile walk-in shower. Additional features include luxury vinyl plank flooring throughout the main level, laundry room, and bathrooms, 9-foot ceilings on both levels, and a private 8' x 12' patio perfect for relaxing outdoors. Lawn maintenance is included through the HOA, offering truly lock-and-leave convenience. Ideally located near shopping, dining, parks, and with easy access to Loganville, Snellville, and Monroe, Fuller Station also features a community pool opening next summer. Photos are representative of the Pinehurst floorplan and may not depict the actual home. Seller incentives are available with the use of the preferred lender.
Active
$274,990
138 Alameda St #84, Loganville, GA 30052
3beds
1,785sqft
Townhouse
Built in 2026
-- sqft lot
$274,800 Zestimate®
$154/sqft
$144/mo HOA
What's special
Sleek linear fireplaceUpscale finishes throughoutOpen-concept layoutExpansive family roomSpacious center islandDesigner tile backsplashPremium chrome fixtures
- 6 days |
- 102 |
- 12 |
Zillow last checked:
Listing updated:
Listed by:
Aurium Wilson 470-383-5459,
SDC Realty
Source: GAMLS,MLS#: 10825005
Facts & features
Interior
Bedrooms & bathrooms
- Bedrooms: 3
- Bathrooms: 3
- Full bathrooms: 2
- 1/2 bathrooms: 1
Rooms
- Room types: Family Room, Foyer
Dining room
- Features: Dining Rm/Living Rm Combo
Kitchen
- Features: Kitchen Island, Pantry, Solid Surface Counters
Heating
- Central, Electric
Cooling
- Central Air
Appliances
- Included: Dishwasher, Disposal, Microwave, Oven/Range (Combo)
- Laundry: Upper Level
Features
- Double Vanity, High Ceilings, Tray Ceiling(s), Walk-In Closet(s)
- Flooring: Carpet
- Basement: None
- Attic: Pull Down Stairs
- Number of fireplaces: 1
- Fireplace features: Family Room
- Common walls with other units/homes: No One Above,No One Below,End Unit
Interior area
- Total structure area: 1,785
- Total interior livable area: 1,785 sqft
- Finished area above ground: 1,785
- Finished area below ground: 0
Video & virtual tour
Property
Parking
- Total spaces: 1
- Parking features: Garage
- Has garage: Yes
Features
- Levels: Two
- Stories: 2
- Patio & porch: Patio
- Body of water: None
Lot
- Features: None
Details
- Parcel number: NL11B101
Construction
Type & style
- Home type: Townhouse
- Architectural style: Traditional
- Property subtype: Townhouse
- Attached to another structure: Yes
Materials
- Other
- Foundation: Slab
- Roof: Composition
Condition
- New Construction
- New construction: Yes
- Year built: 2026
Details
- Warranty included: Yes
Utilities & green energy
- Sewer: Public Sewer
- Water: Public
- Utilities for property: Electricity Available, Sewer Available, Water Available
Community & HOA
Community
- Features: Pool, Near Shopping
- Security: Smoke Detector(s)
- Subdivision: Fuller Station
HOA
- Has HOA: Yes
- Services included: Maintenance Grounds, Management Fee, Swimming
- HOA fee: $1,728 annually
Location
- Region: Loganville
Financial & listing details
- Price per square foot: $154/sqft
- Annual tax amount: $1
- Date on market: 8/13/2026
- Cumulative days on market: 7 days
- Listing agreement: Exclusive Right To Sell
- Listing terms: 1031 Exchange,Cash,Conventional,FHA,VA Loan
- Electric utility on property: Yes
Estimated market value
$274,800
$261,000 - $289,000
Not available
Price history
| Date | Event | Price |
|---|---|---|
| 8/13/2026 | Listed for sale | $274,990$154/sqft |
Source:  GAMLS #10825005 Report a problem GAMLS #10825005 Report a problem | ||
Public tax history
Tax history is unavailable.
Monthly payment
Est. payment
Payment breakdown
Explore the cost of this home by adjusting the details. Changes won't be saved.Climate risks
Neighborhood: 30052
Nearby schools
GreatSchools rating
- 6/10Bay Creek Elementary SchoolGrades: PK-5Distance: 0.6 mi
- 6/10Loganville Middle SchoolGrades: 6-8Distance: 2.4 mi
- 9/10Loganville High SchoolGrades: 9-12Distance: 1.6 mi
Schools provided by the listing agent
- Elementary: Bay Creek
- Middle: Loganville
- High: Loganville
Source: GAMLS. This data may not be complete. We recommend contacting the local school district to confirm school assignments for this home.
- $274,9903 bd3 ba1.7k sqft138 Alameda St #101, Loganville, GA 30052New Construction

- $279,0803 bd3 ba1.7k sqft142 Alameda St #100, Loganville, GA 30052Pending
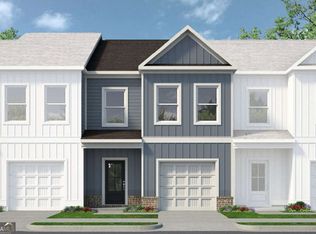
- $296,9903 bd3 ba1.7k sqft134 Alameda St #102, Loganville, GA 30052New Construction
- $279,2153 bd3 ba1.7k sqft150 Alameda St #98, Loganville, GA 30052Pending
- $299,9003 bd3 ba1.7k sqft48 Alameda St #129, Loganville, GA 30052Sold
- $294,9003 bd3 ba1.7k sqft40 Alameda St #131, Loganville, GA 30052Sold
- $305,6303 bd3 ba1.7k sqft67 Alameda St #9, Loganville, GA 30052Sold
- $415,3004 bd2 ba2.6k sqft1237 Saint James Pl, Loganville, GA 30052Off Market
A local agent can set up tours, give advice and negotiate with sellers.
Similar homes

- from $240,9903 bd3 ba1.7k sqftThe Pinehurst Plan, Fuller Station, Loganville, GA 30052New Construction
 Smith Douglas Homes
 - $299,9903 bd3 ba1.8k sqft537 Raelyns Way, Loganville, GA 30052New Construction
 FMLS GA
 - $324,9903 bd3 ba1.8k sqft541 Raelyns Way, Loganville, GA 30052New ConstructionFMLS GA
- $324,9903 bd3 ba1.8k sqft543 Raelyns Way, Loganville, GA 30052New ConstructionFMLS GA
- $324,9903 bd3 ba1.8k sqft545 Raelyns Way, Loganville, GA 30052New ConstructionFMLS GA
- $324,9903 bd3 ba1.8k sqft539 Raelyns Way, Loganville, GA 30052New ConstructionFMLS GA
- $339,9903 bd3 ba1.8k sqft547 Raelyns Way, Loganville, GA 30052New ConstructionFMLS GA
- $332,9903 bd3 ba2k sqft3269 Lake Carlton Rd SW, Loganville, GA 30052New ConstructionMLS ID #7816375, Mialani Lewis, Rockhaven Realty, LLC. FMLS GA
- $332,9903 bd3 ba2k sqft3285 Lake Carlton Rd, Loganville, GA 30052New ConstructionMLS ID #7801320, Mialani Lewis, Rockhaven Realty, LLC. FMLS GA
- $274,9903 bd3 ba1.7k sqft138 Alameda St, Loganville, GA 30052New ConstructionSmith Douglas Homes
- $339,9904 bd3 ba2k sqft3283 Lake Carlton Rd #15, Loganville, GA 30052New ConstructionMLS ID #7814465, James Griffin, Rockhaven Realty, LLC. FMLS GA
- $299,9003 bd3 ba1.7k sqft36 Caison Dr, Winder, GA 30680For SaleMLS ID #7818263, JoAnne Richards, Virtual Properties Realty. Biz. FMLS GA
- $409,9904 bd3 ba2.5k sqft1767 Kingsmere Run Dr, Loganville, GA 30052New ConstructionMLS ID #7795848, Dante Campbell, Rockhaven Realty, LLC. FMLS GA
- $279,0003 bd3 ba1.7k sqft2139 Arnage Dr, Lithonia, GA 30058For SaleMLS ID #7810428, NATHALIE APTEKER, HomeSmart. FMLS GA
- $285,0003 bd3 ba1.6k sqft2278 Rolling Trl, Lithonia, GA 30058For SaleMLS ID #7812598, BRENDA SHAW, Atlanta Fine Homes Sotheby's International. FMLS GA
- $276,9003 bd3 ba1.7k sqft5312 Brooklands Dr, Lithonia, GA 30058For SaleMLS ID #7791436, NATHALIE APTEKER, HomeSmart. FMLS GA
- $284,9003 bd3 ba1.8k sqft7488 Knoll Hollow Rd, Lithonia, GA 30058Active
 MLS ID #10682701, Marcus Howell, Keller Williams Realty. GAMLS
 - $279,9003 bd3 ba1.6k sqft2491 Honey Way, Conyers, GA 30013New ConstructionFMLS GA
- $301,4003 bd3 ba1.8k sqft1460 Barlow Rd, Lithonia, GA 30058New ConstructionFMLS GA
- $265,0003 bd3 ba1.5k sqft7060 Mimosa Blf, Lithonia, GA 30038ActiveMLS ID #10601072, Bravura J Banks, Virtual Properties Realty.Net. GAMLS
