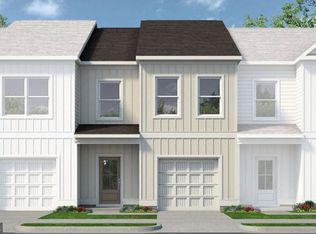
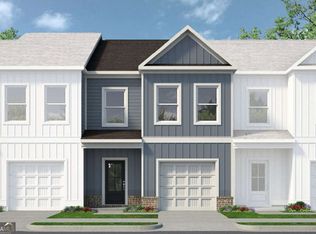
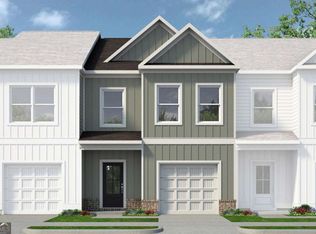
Move-In Ready November! The Pinehurst plan by Smith Douglas Homes is low-maintenance living in the highly anticipated Fuller Station community. This beautifully designed interior townhome offers an open-concept layout that seamlessly blends style and functionality with upscale finishes throughout. The gourmet kitchen is the heart of the home, featuring elegant 42-inch upper cabinets, stunning quartz countertops, a designer tile backsplash, a spacious center island, and a sophisticated chrome finish package with upgraded lighting. The expansive family room is highlighted by a sleek linear fireplace, creating a warm and inviting space for everyday living and entertaining. An elegant open iron rail staircase leads to the luxurious owner's suite, complete with a tray ceiling and a spa-inspired bath featuring dual vanities, premium chrome fixtures, and a large designer tile walk-in shower. Additional features include luxury vinyl plank flooring throughout the main level, laundry room, and bathrooms, 9-foot ceilings on both levels, and a private 8' x 12' patio perfect for relaxing outdoors. Lawn maintenance is included through the HOA, offering truly lock-and-leave convenience. Ideally located near shopping, dining, parks, and with easy access to Loganville, Snellville, and Monroe, Fuller Station also features a community pool opening next summer. Photos are representative of the Pinehurst floorplan and may not depict the actual home. Seller incentives are available with the use of the preferred lender.
Pending
Price increase: $2K (9/3)
$276,990
138 Alameda St #101, Loganville, GA 30052
3beds
1,785sqft
Townhouse, Residential
Built in 2026
-- sqft lot
$-- Zestimate®
$155/sqft
$144/mo HOA
What's special
Sleek linear fireplaceUpscale finishes throughoutOpen-concept layoutExpansive family roomSpacious center islandDesigner tile backsplashPremium chrome fixtures
- 65 days
- 65
- 6
Zillow last checked:
Listing updated:
Listed by:
Aurium Wilson,
SDC Realty, LLC 770-213-8068
Source: FMLS GA,MLS#: 7820739
Facts & features
Interior
Bedrooms & bathrooms
- Bedrooms: 3
- Bathrooms: 3
- Full bathrooms: 2
- 1/2 bathrooms: 1
Rooms
- Room types: Family Room
Primary bedroom
- Features: Other
- Level: Other
Bedroom
- Features: Other
Primary bathroom
- Features: Double Vanity, Shower Only
Dining room
- Features: Open Concept
Kitchen
- Features: Cabinets Other, Kitchen Island, Pantry, Stone Counters, View to Family Room
Heating
- Central, Electric
Cooling
- Central Air
Appliances
- Included: Dishwasher, Disposal, Electric Range, Microwave
- Laundry: Laundry Room, Upper Level
Features
- Entrance Foyer, High Ceilings 9 ft Main, High Ceilings 9 ft Upper, Tray Ceiling(s), Walk-In Closet(s)
- Flooring: Carpet, Luxury Vinyl
- Windows: Insulated Windows
- Basement: None
- Number of fireplaces: 1
- Fireplace features: Electric, Family Room
- Common walls with other units/homes: No One Above,No One Below,End Unit
Interior area
- Total structure area: 1,785
- Total interior livable area: 1,785 sqft
- Finished area above ground: 1,785
- Finished area below ground: 0
Video & virtual tour
Property
Parking
- Total spaces: 1
- Parking features: Garage, Garage Faces Front
- Garage spaces: 1
Accessibility
- Accessibility features: None
Features
- Levels: Two
- Stories: 2
- Patio & porch: Patio
- Pool features: None
- Spa features: None
- Fencing: None
- Has view: Yes
- View description: Other
- Waterfront features: None
- Body of water: None
Lot
- Features: Landscaped
Details
- Additional structures: None
- Other equipment: None
- Horse amenities: None
Construction
Type & style
- Home type: Townhouse
- Architectural style: Townhouse,Traditional
- Property subtype: Townhouse, Residential
- Attached to another structure: Yes
Materials
- HardiPlank Type
- Foundation: Slab
- Roof: Composition
Condition
- New Construction
- New construction: Yes
- Year built: 2026
Details
- Builder name: Smith Douglas Homes
- Warranty included: Yes
Utilities & green energy
- Electric: Other
- Sewer: Public Sewer
- Water: Public
- Utilities for property: Electricity Available, Sewer Available, Water Available
Green energy
- Energy efficient items: None
- Energy generation: None
Community & HOA
Community
- Features: Homeowners Assoc, Near Shopping, Pool
- Security: Smoke Detector(s)
- Subdivision: Fuller Station
HOA
- Has HOA: Yes
- Services included: Maintenance Grounds, Swim
- HOA fee: $144 monthly
Location
- Region: Loganville
Financial & listing details
- Price per square foot: $155/sqft
- Annual tax amount: $1
- Date on market: 8/13/2026
- Cumulative days on market: 60 days
- Listing terms: 1031 Exchange,Cash,Conventional,FHA,VA Loan
- Ownership: Fee Simple
- Electric utility on property: Yes
- Road surface type: Asphalt
Estimated market value
Not available
Estimated sales range
Not available
$2,266/mo
Price history
| Date | Event | Price |
|---|---|---|
| 10/9/2026 | Pending sale | $276,990$155/sqft |
Source:  FMLS GA #7820739 Report a problem FMLS GA #7820739 Report a problem | ||
| 9/3/2026 | Price change | $276,990+0.7%$155/sqft |
Source: FMLS GA #7820739 Report a problem | ||
| 8/13/2026 | Listed for sale | $274,990$154/sqft |
Source: FMLS GA #7820739 Report a problem | ||
Public tax history
Tax history is unavailable.
Monthly payment
Est. payment
Payment breakdown
Explore the cost of this home by adjusting the details. Changes won't be saved.Climate risks
Neighborhood: 30052
Nearby schools
Schools provided by the listing agent
- Elementary: Bay Creek
- Middle: Loganville
- High: Loganville
Source: FMLS GA. This data may not be complete. We recommend contacting the local school district to confirm school assignments for this home.

Similar homes
- $296,3003 bd3 ba1.7k sqft212 Alameda St #130, Loganville, GA 30052New Construction

 FMLS GA
 - $300,9993 bd2 ba1.6k sqft3810 Claude Brewer Rd, Loganville, GA 30052Active
 MLS ID #10852784, Belfon Matthews, HomeChatr, LLC. GAMLS
 - $280,0003 bd3 ba2k sqft342 Tara Commons Cir, Loganville, GA 30052Active
 MLS ID #10807215, Irene Owoo, Granaky Beccles Realty Inc.. GAMLS
 - $310,0003 bd1 ba1.3k sqft132 Clifford St, Loganville, GA 30052Active
 MLS ID #10856711, Sharon McAfee, Virtual Properties Realty.com. GAMLS
 - $287,8403 bd3 ba1.7k sqft279 Alameda St #47, Loganville, GA 30052New ConstructionFMLS GA
- $349,9004 bd3 ba2.5k sqft110 Jacobs Ln, Loganville, GA 30052ActiveMLS ID #10874427, Tameka Nesby, Keller Williams Premier. GAMLS
- $325,0003 bd2 ba1.6k sqft2275 Huntington Dr, Loganville, GA 30052ActiveMLS ID #10849092, Carolyn Carnes, Keller Williams Realty Atl. Partners. GAMLS
- $286,9903 bd3 ba1.7k sqft253 Alameda St #41, Loganville, GA 30052New ConstructionFMLS GA
- $339,9003 bd3 ba1.9k sqft909 Milton Cir, Loganville, GA 30052ActiveMLS ID #10857653, Tracey L Curtin, Re/Max Tru, Inc.. GAMLS
- $289,9002 bd1 ba1.3k sqft147 Clifford St, Loganville, GA 30052ActiveMLS ID #10787751, Jacqueline Nix, Century 21 Community Realty. GAMLS
- $349,0003 bd2 ba1.4k sqft713 Manor Ridge Dr, Loganville, GA 30052ActiveMLS ID #10870355, Jessica Pedreira, Virtual Properties Realty.com. GAMLS
- $309,0002 bd2 ba1.4k sqft418 Mockingbird Dr, Loganville, GA 30052ActiveMLS ID #10871590, Shellena Hazard, HomeSmart. GAMLS
- $300,0003 bd2 ba2.4k sqft144 Zion Wood Rd, Loganville, GA 30052ActiveMLS ID #10774693, Elsa Perlera, Atlanta Communities. GAMLS
- $340,3903 bd3 ba1.8k sqft3663 Donovan Cir, Loganville, GA 30052ActiveGAMLS
- $294,0003 bd2 ba1.3k sqft4827 Oakwood Ct, Loganville, GA 30052ActiveMLS ID #10781203, Candace Caldwell, BHGRE Metro Brokers. GAMLS
- $319,9003 bd2 ba1.6k sqft912 Village View Cir, Loganville, GA 30052ActiveMLS ID #10828129, Donna Lewis, Keller Williams Realty Atl. Partners. GAMLS
