Welcome home to this beautifully renovated 3-bedroom, 2-bathroom ranch offering modern upgrades, stylish finishes, and plenty of space for entertaining! This move-in-ready home has been completely transformed with fresh interior paint, brand-new flooring throughout, updated light fixtures, and a stunning fully remodeled kitchen featuring gorgeous quartz countertops, stainless steel appliances, and beautiful finishes. Retreat to the beautifully remodeled owner's suite, featuring a spa-inspired bathroom with elegant upgrades and quartz countertops, creating the perfect place to relax and unwind. Designed for both comfortable everyday living and entertaining, this home offers inviting living spaces and a spacious backyard with endless possibilities! Whether you envision adding a swimming pool, creating an outdoor entertainment oasis, installing a playset, or simply enjoying your own private outdoor retreat, there's plenty of room to bring your vision to life! Conveniently located in the heart of Loganville, with easy access to shopping, dining, and everyday conveniences. All the updates have been done for you-just move in and enjoy! Don't miss your opportunity to call this beautifully renovated home yours! Schedule your private showing today! BUYER INCENTIVE! Potential financing option available through a third-party lender offering up to 100% financing, no monthly PMI, and no stated income limits. Buyer qualification, program eligibility, rates, terms, and availability are subject to lender approval. Buyers may use any lender of their choice. Ask for details!
Pending
$349,000
713 Manor Ridge Dr, Loganville, GA 30052
3beds
1,464sqft
Single Family Residence
Built in 2001
0.55 Acres Lot
$345,700 Zestimate®
$238/sqft
$-- HOA
What's special
Modern upgradesStylish finishesInviting living spacesStunning fully remodeled kitchenStainless steel appliancesGorgeous quartz countertopsPrivate outdoor retreat
- 32 days
- 524
- 55
Zillow last checked:
Listing updated:
Listed by:
Jessica Pedreira 850-528-4154,
Virtual Properties Realty.com
Source: GAMLS,MLS#: 10870355
Facts & features
Interior
Bedrooms & bathrooms
- Bedrooms: 3
- Bathrooms: 2
- Full bathrooms: 2
- Main level bathrooms: 2
- Main level bedrooms: 3
Rooms
- Room types: Other
Dining room
- Features: Seats 12+
Kitchen
- Features: Breakfast Room
Heating
- Central
Cooling
- Ceiling Fan(s), Central Air
Appliances
- Included: Dishwasher, Microwave
- Laundry: Common Area
Features
- Split Bedroom Plan
- Flooring: Carpet
- Windows: Double Pane Windows
- Basement: None
- Number of fireplaces: 1
- Fireplace features: Family Room
- Common walls with other units/homes: No Common Walls
Interior area
- Total structure area: 1,464
- Total interior livable area: 1,464 sqft
- Finished area above ground: 1,464
- Finished area below ground: 0
Property
Parking
- Total spaces: 1
- Parking features: Garage
- Has garage: Yes
Features
- Levels: One
- Stories: 1
- Patio & porch: Patio
- Fencing: Fenced,Wood
- Waterfront features: No Dock Or Boathouse
- Body of water: None
Lot
- Size: 0.55 Acres
- Features: Private
Details
- Parcel number: R5128 265
- Special conditions: Agent Owned
Construction
Type & style
- Home type: SingleFamily
- Architectural style: Ranch
- Property subtype: Single Family Residence
Materials
- Vinyl Siding
- Foundation: Slab
- Roof: Composition
Condition
- Resale
- New construction: No
- Year built: 2001
Utilities & green energy
- Electric: 220 Volts
- Sewer: Septic Tank
- Water: Public
- Utilities for property: Cable Available, Electricity Available, Natural Gas Available, Phone Available, Sewer Available, Water Available
Community & HOA
Community
- Features: None
- Subdivision: Stone Brook Manor
HOA
- Has HOA: No
- Services included: None
Location
- Region: Loganville
Financial & listing details
- Price per square foot: $238/sqft
- Tax assessed value: $303,200
- Annual tax amount: $1,203
- Date on market: 10/15/2026
- Cumulative days on market: 31 days
- Listing agreement: Exclusive Right To Sell
- Listing terms: Cash,Conventional,FHA,VA Loan
- Electric utility on property: Yes
Estimated market value
$345,700
$328,000 - $363,000
$1,951/mo
Price history
| Date | Event | Price |
|---|---|---|
| 11/11/2026 | Pending sale | $349,000$238/sqft |
Source:  GAMLS #10870355 Report a problem | ||
| 10/15/2026 | Listed for sale | $349,000+167.2%$238/sqft |
Source: GAMLS #10870355 Report a problem | ||
| 9/11/2001 | Sold | $130,600$89/sqft |
Source: Public Record Report a problem | ||
Public tax history
| Year | Property taxes | Tax assessment |
|---|---|---|
| 2026 | -- | $121,280 -0.4% |
| 2025 | $281 | $121,760 +0.9% |
| 2024 | $281 +103.9% | $120,680 +10.4% |
| 2023 | $138 -51% | $109,280 +13.2% |
| 2022 | $281 | $96,560 +63.7% |
| 2021 | $281 | $59,000 |
| 2020 | $281 +1.2% | $59,000 |
| 2019 | $278 | $59,000 +5.7% |
| 2018 | $278 +0.9% | $55,840 +19.6% |
| 2016 | $275 +13.7% | $46,680 +22.5% |
| 2015 | $242 | $38,120 |
| 2014 | $242 -61.7% | $38,120 +46.6% |
| 2013 | $632 | $26,000 |
| 2012 | -- | $26,000 -28.8% |
| 2011 | -- | $36,520 -28.1% |
| 2010 | -- | $50,760 |
| 2009 | -- | $50,760 |
| 2007 | -- | $50,760 +1% |
| 2006 | -- | $50,240 |
| 2005 | -- | $50,240 |
| 2004 | $531 +14.4% | $50,240 +15% |
| 2003 | $464 -49.7% | $43,680 |
| 2002 | $922 +160.1% | $43,680 +272.7% |
| 2001 | $355 | $11,720 |
Find assessor info on the county website
Monthly payment
Est. payment
Payment breakdown
Explore the cost of this home by adjusting the details. Changes won't be saved.Climate risks
Neighborhood: 30052
Nearby schools
Schools provided by the listing agent
- Elementary: Magill
- Middle: Grace Snell
- High: South Gwinnett
Source: GAMLS. This data may not be complete. We recommend contacting the local school district to confirm school assignments for this home.

Similar homes
- $350,0003 bd3 ba1.8k sqft441 Crested View Dr, Loganville, GA 30052Active
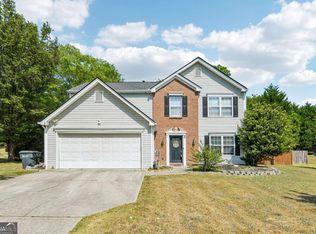
 MLS ID #10740380, QuiniQue Hollis, Redfin Corporation. GAMLS
- $315,0003 bd2 ba1.5k sqft4215 Fox Chase Dr, Loganville, GA 30052Active
 MLS ID #10875473, Tiffney Riffle, Keller Williams Premier. GAMLS
- $324,9004 bd3 ba1.9k sqft310 Rockingham Dr, Loganville, GA 30052Active
 MLS ID #10849374, Stenisha A Reed, Solutions First Realty LLC. GAMLS
- $339,9004 bd2 ba2.1k sqft411 Crested View Dr, Loganville, GA 30052Active
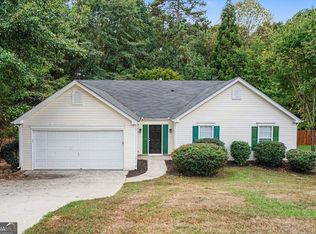 MLS ID #10846769, Robert E Salmons Jr., Entera Realty. GAMLS
- $360,0004 bd3 ba2k sqft3616 Garden Manor Dr, Loganville, GA 30052ActiveMLS ID #10890693, Miriam Carreras, Prestige Real Estate. GAMLS
- $349,9003 bd2 ba1.7k sqft3505 Garden Walk Ln, Loganville, GA 30052For Sale
 MLS ID #7808043, Kayla Southall, Dowtin Realty & Co.. FMLS GA
- $334,9003 bd2 ba1.7k sqft10 Lake Valley Dr, Loganville, GA 30052ActiveMLS ID #10876137, Isla Mills, Re/Max Tru, Inc.. GAMLS
- $323,0004 bd3 ba1.4k sqft4078 Tara Ct, Loganville, GA 30052ActiveMLS ID #10784577, Tanya Pickens, Opendoor Brokerage. GAMLS
- $379,0003 bd2 ba1.6k sqft3420 Cobblestone Ct, Loganville, GA 30052ActiveMLS ID #10879546, Ronishia Marshall, Virtual Properties Realty.com. GAMLS
- $332,0003 bd2 ba1.6k sqft1105 Old Loganville Rd, Loganville, GA 30052ActiveMLS ID #10877661, Tanya Pickens, Opendoor Brokerage. GAMLS
- $335,0004 bd3 ba2k sqft232 Rockingham Dr, Loganville, GA 30052ActiveMLS ID #10677744, Carol Ann Rose, Homeland Realty Group. GAMLS
- $349,0003 bd2 ba1.4k sqft3100 Oak Grove Rd, Loganville, GA 30052ActiveMLS ID #10809585, Margarita C Bolet, Harry Norman Realtors. GAMLS
- $380,0003 bd2 ba1.8k sqft1467 Virgil Moon Rd, Loganville, GA 30052ActiveMLS ID #10887383, Vickie Scotland, Extol Realty. GAMLS
- $348,9003 bd2 ba1.8k sqft844 Langley View Ct, Loganville, GA 30052ActiveMLS ID #10833593, Ann M Reynolds, Maximum One Grt. Atl. REALTORS. GAMLS
- $309,4993 bd2 ba1.4k sqft940 Willow Springs Ct, Loganville, GA 30052ActiveMLS ID #10813905, Sharon Stowe, Virtual Properties Realty.com. GAMLS
- $359,9004 bd3 ba1.7k sqft4685 Barnes Ct, Loganville, GA 30052ActiveMLS ID #10837426, Mark Myers, Myers Team Realty. GAMLS
- $339,9003 bd3 ba1.8k sqft281 Shadowbrooke Dr, Loganville, GA 30052ActiveMLS ID #10874818, Aormeese Jenkins, JMAXX Properties LLC. GAMLS
- $354,9004 bd2 ba1.6k sqft2360 Huntington Dr, Loganville, GA 30052ActiveMLS ID #10742769, Mark Myers, Myers Team Realty. GAMLS
- $329,9003 bd3 ba1.9k sqft909 Milton Cir, Loganville, GA 30052ActiveMLS ID #10857653, Tracey L Curtin, Re/Max Tru, Inc.. GAMLS
