Welcome to easy, low-maintenance living in this desirable 55+ swim and tennis community! This well-maintained 3-bedroom, 2-bath home features a popular split-bedroom floor plan offering added privacy for the Owner's Suite, complete with a walk-in closet and private bath. Enjoy the bright and inviting sunroom, plus convenient additional storage. The HOA makes life even easier by including yard maintenance and termite control, giving you more time to enjoy the neighborhood amenities. Ideally located just minutes from Downtown Loganville, shopping, dining, and everyday conveniences. A wonderful opportunity to enjoy comfort, convenience, and an active community lifestyle!
Active
Price cut: $10K (10/10)
$319,900
912 Village View Cir, Loganville, GA 30052
3beds
1,685sqft
Single Family Residence
Built in 2003
5,662 Square Feet Lot
$317,900 Zestimate®
$190/sqft
$12/mo HOA
What's special
Bright and inviting sunroomWalk-in closetPrivate bathPopular split-bedroom floor planConvenient additional storage
- 60 days
- 268
- 20
Zillow last checked:
Listing updated:
Listed by:
Donna Lewis 678-878-8192,
Keller Williams Realty Atl. Partners,
Scott Lewis 770-294-2110,
Keller Williams Realty Atl. Partners
Source: GAMLS,MLS#: 10828129
Facts & features
Interior
Bedrooms & bathrooms
- Bedrooms: 3
- Bathrooms: 2
- Full bathrooms: 2
- Main level bathrooms: 2
- Main level bedrooms: 3
Rooms
- Room types: Foyer, Great Room, Laundry, Sun Room
Dining room
- Features: Dining Rm/Living Rm Combo
Kitchen
- Features: Breakfast Area, Pantry, Walk-in Pantry
Heating
- Central, Electric, Forced Air, Heat Pump
Cooling
- Ceiling Fan(s), Central Air, Heat Pump
Appliances
- Included: Dishwasher, Electric Water Heater, Microwave, Oven/Range (Combo)
- Laundry: In Hall
Features
- Master On Main Level, Separate Shower, Walk-In Closet(s)
- Flooring: Carpet, Other, Tile
- Basement: None
- Attic: Pull Down Stairs
- Number of fireplaces: 1
- Fireplace features: Factory Built, Family Room
- Common walls with other units/homes: No Common Walls
Interior area
- Total structure area: 1,685
- Total interior livable area: 1,685 sqft
- Finished area above ground: 1,685
- Finished area below ground: 0
Property
Parking
- Parking features: Garage, Garage Door Opener, Kitchen Level
- Has garage: Yes
Features
- Levels: One
- Stories: 1
- Patio & porch: Patio, Porch
- Has view: Yes
- View description: Seasonal View
- Body of water: None
Lot
- Size: 5,662 Square Feet
- Features: Level
- Residential vegetation: Cleared, Grassed
Details
- Parcel number: NL06C030
Construction
Type & style
- Home type: SingleFamily
- Architectural style: Brick Front,Ranch,Traditional
- Property subtype: Single Family Residence
Materials
- Brick, Vinyl Siding
- Foundation: Slab
- Roof: Composition
Condition
- Resale
- New construction: No
- Year built: 2003
Utilities & green energy
- Sewer: Public Sewer
- Water: Public
- Utilities for property: Underground Utilities
Community & HOA
Community
- Features: Clubhouse, Pool, Sidewalks, Street Lights, Tennis Court(s)
- Security: Smoke Detector(s)
- Subdivision: The Village Place
HOA
- Has HOA: Yes
- Services included: Maintenance Structure, Maintenance Grounds
- HOA fee: $140 annually
Location
- Region: Loganville
Financial & listing details
- Price per square foot: $190/sqft
- Tax assessed value: $313,400
- Annual tax amount: $3,524
- Date on market: 8/18/2026
- Cumulative days on market: 60 days
- Listing agreement: Exclusive Right To Sell
- Listing terms: 1031 Exchange,Cash,Conventional,FHA,VA Loan
Estimated market value
$317,900
$302,000 - $334,000
$2,101/mo
Price history
| Date | Event | Price |
|---|---|---|
| 10/10/2026 | Price change | $319,900-3%$190/sqft |
Source:  GAMLS #10828129 Report a problem GAMLS #10828129 Report a problem | ||
| 8/18/2026 | Listed for sale | $329,900+119.9%$196/sqft |
Source: GAMLS #10828129 Report a problem | ||
| 3/14/2016 | Sold | $150,000-16.7%$89/sqft |
Source: Public Record Report a problem | ||
| 5/8/2007 | Sold | $180,000+30.6%$107/sqft |
Source: Public Record Report a problem | ||
| 7/22/2003 | Sold | $137,800$82/sqft |
Source: Public Record Report a problem | ||
Public tax history
| Year | Property taxes | Tax assessment |
|---|---|---|
| 2024 | $4,669 +1.2% | $125,360 +4.9% |
| 2023 | $4,613 +15.7% | $119,560 +23.2% |
| 2022 | $3,988 +16.1% | $97,040 +20.9% |
| 2021 | $3,435 +11.1% | $80,240 +13.3% |
| 2020 | $3,091 +3.4% | $70,800 +3.4% |
| 2019 | $2,988 +5.2% | $68,440 +4.4% |
| 2018 | $2,841 +35% | $65,560 +11.6% |
| 2017 | $2,105 +249.9% | $58,720 +2.8% |
| 2016 | $602 +8% | $57,120 +6.3% |
| 2015 | $557 | $53,760 +8.8% |
| 2014 | $557 | $49,400 |
| 2013 | -- | -- |
| 2012 | -- | -- |
| 2011 | -- | -- |
| 2010 | -- | -- |
| 2009 | -- | -- |
| 2008 | -- | -- |
| 2007 | -- | -- |
| 2006 | -- | $143,443 +4.6% |
| 2005 | -- | $137,140 |
| 2004 | -- | $137,140 |
| 2003 | -- | -- |
Find assessor info on the county website
Monthly payment
Est. payment
Payment breakdown
Explore the cost of this home by adjusting the details. Changes won't be saved.Climate risks
Neighborhood: 30052
Nearby schools
Schools provided by the listing agent
- Elementary: Bay Creek
- Middle: Loganville
- High: Loganville
Source: GAMLS. This data may not be complete. We recommend contacting the local school district to confirm school assignments for this home.
- $321,100-- bd2 ba1.6k sqft914 Village View Cir, Loganville, GA 30052Off Market
- $321,200-- bd2 ba1.8k sqft910 Village View Cir, Loganville, GA 30052Off Market
- $299,6002 bd2 ba1.6k sqft916 Village View Cir, Loganville, GA 30052Off Market

- $298,9002 bd2 ba1.3k sqft908 Village View Cir, Loganville, GA 30052Off Market
Similar homes
- $325,0003 bd2 ba1.6k sqft2275 Huntington Dr, Loganville, GA 30052Active
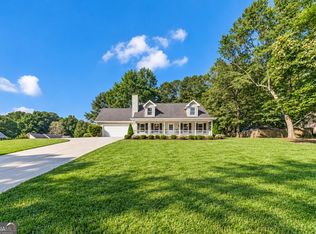
 MLS ID #10849092, Carolyn Carnes, Keller Williams Realty Atl. Partners. GAMLS
 - $349,0003 bd2 ba1.4k sqft713 Manor Ridge Dr, Loganville, GA 30052Active
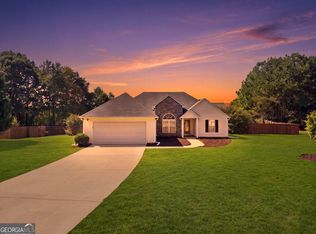 MLS ID #10870355, Jessica Pedreira, Virtual Properties Realty.com. GAMLS
 - $319,9002 bd2 ba1.6k sqft804 Village Pl, Loganville, GA 30052Active
 MLS ID #10850609, Vicki Hyatt, Assist 2 Sell. GAMLS
 - $339,9003 bd3 ba1.9k sqft909 Milton Cir, Loganville, GA 30052Active
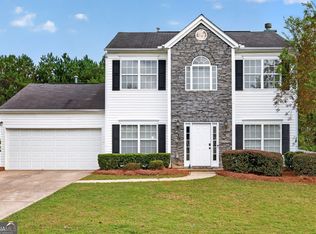 MLS ID #10857653, Tracey L Curtin, Re/Max Tru, Inc.. GAMLS
 - $309,0002 bd2 ba1.4k sqft418 Mockingbird Dr, Loganville, GA 30052ActiveMLS ID #10871590, Shellena Hazard, HomeSmart. GAMLS
- $324,9003 bd2 ba1.4k sqft502 Towler Shoals Vw, Loganville, GA 30052Active Under ContractMLS ID #10759768, Angie Shelnutt, Southern Classic Realtors. GAMLS
- $354,0004 bd3 ba2.4k sqft2300 Huntington Dr, Loganville, GA 30052ActiveMLS ID #10816181, Shelley McKay, Virtual Properties Realty.com. GAMLS
- $319,5003 bd2 ba1.4k sqft940 Willow Springs Ct, Loganville, GA 30052ActiveMLS ID #10813905, Sharon Stowe, Virtual Properties Realty.com. GAMLS
- $329,9003 bd2 ba1.5k sqft4290 Perrinton Trl, Loganville, GA 30052ActiveMLS ID #10838178, Kerri Spinks, Virtual Properties Realty.com. GAMLS
- $310,0003 bd1 ba1.3k sqft132 Clifford St, Loganville, GA 30052ActiveMLS ID #10856711, Sharon McAfee, Virtual Properties Realty.com. GAMLS
- $336,0003 bd2 ba2.3k sqft3802 Claude Brewer Rd, Loganville, GA 30052ActiveMLS ID #10845903, Tanya Pickens, Opendoor Brokerage. GAMLS
- $300,9993 bd2 ba1.6k sqft3810 Claude Brewer Rd, Loganville, GA 30052ActiveMLS ID #10852784, Belfon Matthews, HomeChatr, LLC. GAMLS
- $354,9004 bd2 ba1.6k sqft2360 Huntington Dr, Loganville, GA 30052ActiveMLS ID #10742769, Mark Myers, Myers Team Realty. GAMLS
- $324,9002 bd2 ba1.2k sqft504 Mockingbird Ln, Loganville, GA 30052ActiveMLS ID #10854673, Aljokita Dixon, eXp Realty. GAMLS
- $350,0003 bd2 ba1.8k sqft2725 Milton Bryan Dr, Loganville, GA 30052ActiveMLS ID #10837836, Karen M Herrera, eXp Realty. GAMLS
- $339,9004 bd3 ba1.9k sqft310 Rockingham Dr, Loganville, GA 30052ActiveMLS ID #10849374, Stenisha A Reed, Solutions First Realty LLC. GAMLS
- $323,0004 bd3 ba1.4k sqft4078 Tara Ct, Loganville, GA 30052ActiveMLS ID #10784577, Tanya Pickens, Opendoor Brokerage. GAMLS
- $365,0004 bd3 ba2.3k sqft1135 Baltic Ct, Loganville, GA 30052ActiveMLS ID #10828516, Steven Ozer, Bolst. GAMLS
- $375,0004 bd3 ba1.7k sqft602 Penhollaway Ct, Loganville, GA 30052ActiveMLS ID #10820026, Shequida Simmons, Virtual Properties Realty.com. GAMLS
