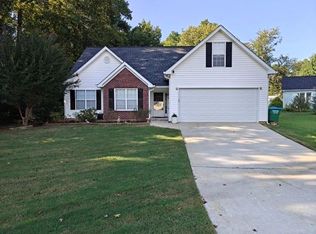
Beautiful 2 bedroom/2 full bath brick front ranch in an active 55+ community with pickle ball and pool. Home features vaulted greatroom w/electric fireplace, open to dining room and large kitchen. Cozy sunroom leads out to a covered back porch and patio out to a private fenced backyard. Both bedrooms are large and 2 full baths. Laundry room gives space for storage. This home has many upgrades including new windows. Move in ready.
Active
Price cut: $5K (10/8)
$319,900
804 Village Pl, Loganville, GA 30052
2beds
1,605sqft
Single Family Residence
Built in 2003
6,098 Square Feet Lot
$317,700 Zestimate®
$199/sqft
$140/mo HOA
What's special
- 35 days
- 295
- 14
Zillow last checked:
Listing updated:
Listed by:
Vicki Hyatt 770-605-9444,
Assist 2 Sell
Source: GAMLS,MLS#: 10850609
Facts & features
Interior
Bedrooms & bathrooms
- Bedrooms: 2
- Bathrooms: 2
- Full bathrooms: 2
- Main level bathrooms: 2
- Main level bedrooms: 2
Rooms
- Room types: Great Room, Sun Room
Kitchen
- Features: Pantry
Heating
- Central, Electric
Cooling
- Ceiling Fan(s), Central Air
Appliances
- Included: Dishwasher, Microwave, Oven/Range (Combo)
- Laundry: In Hall
Features
- High Ceilings, Master On Main Level, Split Bedroom Plan, Vaulted Ceiling(s), Walk-In Closet(s)
- Flooring: Laminate
- Basement: None
- Number of fireplaces: 1
- Fireplace features: Living Room
Interior area
- Total structure area: 1,605
- Total interior livable area: 1,605 sqft
- Finished area above ground: 1,605
- Finished area below ground: 0
Property
Parking
- Total spaces: 2
- Parking features: Attached, Garage, Garage Door Opener
- Has attached garage: Yes
Features
- Levels: One
- Stories: 1
- Patio & porch: Patio, Porch
Lot
- Size: 6,098 Square Feet
- Features: Other
Details
- Parcel number: NL06C056
Construction
Type & style
- Home type: SingleFamily
- Architectural style: Brick Front,Ranch
- Property subtype: Single Family Residence
Materials
- Brick, Vinyl Siding
- Roof: Composition
Condition
- Resale
- New construction: No
- Year built: 2003
Utilities & green energy
- Sewer: Public Sewer
- Water: Public
- Utilities for property: Sewer Connected, Underground Utilities, Water Available
Community & HOA
Community
- Features: Clubhouse, Pool, Retirement Community, Sidewalks, Street Lights
- Senior community: Yes
- Subdivision: The Village Place
HOA
- Has HOA: Yes
- Services included: Maintenance Grounds, Management Fee, Swimming, Tennis
- HOA fee: $1,680 annually
Location
- Region: Loganville
Financial & listing details
- Price per square foot: $199/sqft
- Tax assessed value: $304,400
- Annual tax amount: $3,703
- Date on market: 9/20/2026
- Cumulative days on market: 35 days
- Listing agreement: Exclusive Right To Sell
Estimated market value
$317,700
$302,000 - $334,000
$1,960/mo
Price history
| Date | Event | Price |
|---|---|---|
| 10/8/2026 | Price change | $319,900-1.5%$199/sqft |
Source:  GAMLS #10850609 Report a problem GAMLS #10850609 Report a problem | ||
| 9/22/2026 | Listed for sale | $324,900-1.5%$202/sqft |
Source: GAMLS #10850609 Report a problem | ||
| 8/29/2025 | Sold | $330,000-2%$206/sqft |
Source: GAMLS #10540266 Report a problem | ||
| 8/18/2025 | Pending sale | $336,900$210/sqft |
Source: GAMLS #10540266 Report a problem | ||
| 7/26/2025 | Price change | $336,900-0.9%$210/sqft |
Source: GAMLS #10540266 Report a problem | ||
| 7/1/2025 | Price change | $339,900-0.9%$212/sqft |
Source:  FMLS GA #7595041 Report a problem FMLS GA #7595041 Report a problem | ||
| 6/27/2025 | Price change | $342,900+3%$214/sqft |
Source: GAMLS #10540266 Report a problem | ||
| 6/10/2025 | Listed for sale | $332,900+103%$207/sqft |
Source: GAMLS #10540266 Report a problem | ||
| 4/16/2018 | Sold | $164,000$102/sqft |
Source: Public Record Report a problem | ||
Public tax history
| Year | Property taxes | Tax assessment |
|---|---|---|
| 2024 | $3,703 -0.4% | $121,760 +4.8% |
| 2023 | $3,716 +11.9% | $116,160 +23.1% |
| 2022 | $3,322 +7.3% | $94,360 +20.7% |
| 2021 | $3,097 +8.5% | $78,160 +13.3% |
| 2020 | $2,854 +4.1% | $69,000 +3.4% |
| 2019 | $2,742 +128.4% | $66,720 +4.2% |
| 2018 | $1,201 +127% | $64,040 +11.6% |
| 2017 | $529 -3.7% | $57,360 +2.5% |
| 2016 | $549 +1.2% | $55,960 +6.2% |
| 2015 | $543 | $52,680 +8.7% |
| 2014 | $543 | $48,480 |
| 2013 | -- | -- |
| 2012 | -- | -- |
| 2011 | -- | -- |
| 2010 | -- | -- |
| 2009 | -- | -- |
| 2008 | -- | -- |
| 2007 | -- | -- |
| 2006 | -- | $137,198 +4.5% |
| 2005 | -- | $131,243 |
| 2004 | -- | $131,243 |
| 2003 | -- | -- |
Find assessor info on the county website
Monthly payment
Est. payment
Payment breakdown
Explore the cost of this home by adjusting the details. Changes won't be saved.Climate risks
Neighborhood: 30052
Nearby schools
Schools provided by the listing agent
- Elementary: Loganville
- Middle: Loganville
- High: Loganville
Source: GAMLS. This data may not be complete. We recommend contacting the local school district to confirm school assignments for this home.


Similar homes
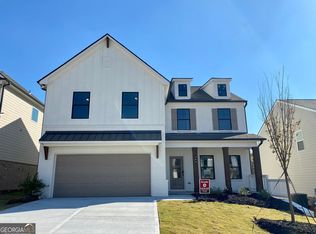
- $349,0003 bd3 ba2.1k sqft3341 Cooper Woods Dr, Loganville, GA 30052For Sale
 MLS ID #7829552, Anthony Gioia, All County Expert Property Management. FMLS GA
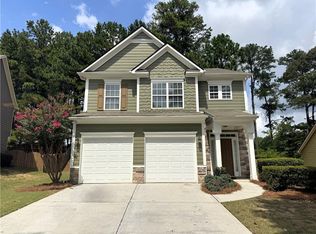
 - $369,8003 bd2 ba1.6k sqft147 Zion Wood Rd, Loganville, GA 30052For Sale
 MLS ID #7744096, Charles Li, Realty Resources ATL, Inc.. FMLS GA
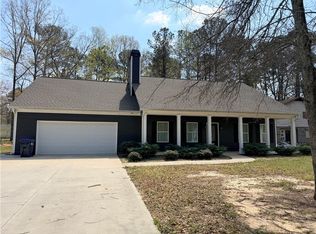
 - $329,0003 bd2 ba1.8k sqft4144 Wellington Hills Dr, Snellville, GA 30039For Sale
 MLS ID #7852681, Tu Le Tran, Milestone Realty, Inc.. FMLS GA
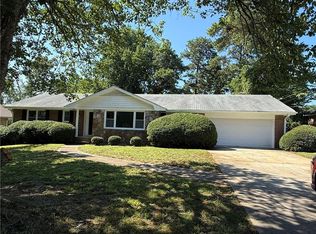
 - $325,0004 bd2 ba1.6k sqft2250 Boone Pl, Snellville, GA 30078For Sale
 MLS ID #7837517, Zinaida Vugdalic, EXP Realty, LLC.. FMLS GA
 - $295,0003 bd2 ba1.4k sqft3676 Lenora Church Rd, Snellville, GA 30039For SaleMLS ID #7828792, Alexsandra Bravo, Virtual Properties Realty. Biz. FMLS GA
- $299,0003 bd2 ba1.6k sqft1503 Nunnally Way, Monroe, GA 30655For SaleMLS ID #7833322, Bong Lee, Virtual Properties Realty. Biz. FMLS GA
- $325,0003 bd2 ba1.2k sqft245 Crofton Rdg, Bethlehem, GA 30620For SaleMLS ID #7826686, YANG SOOK KWON, America Realty Center, Inc.. FMLS GA
- $334,9003 bd2 ba1.8k sqft1106 Lakeridge Ct, Grayson, GA 30017For SaleMLS ID #7815614, DENISE Martin, Virtual Properties Realty. Biz. FMLS GA
- $299,9993 bd2 ba1.5k sqft2978 Trotters View Way, Snellville, GA 30039Active
 MLS ID #10828443, Nelson Rodriguez, Provident Legacy Realtors GA. GAMLS
 - $330,0003 bd3 ba2.1k sqft455 Madison Chase Dr, Lawrenceville, GA 30045ActiveMLS ID #10825683, Mayra Senquiz, Your Home Sold Guaranteed. GAMLS
- $319,9003 bd2 ba1.3k sqft2153 Cruse Rd, Lawrenceville, GA 30044For SaleMLS ID #7837823, Charles Li, Realty Resources ATL, Inc.. FMLS GA
- $385,0003 bd2 ba1.7k sqft1500 Watson Ridge Trl, Lawrenceville, GA 30045For SaleMLS ID #7799260, SANDRA MIRANDA, Tu Casa Realty, LLC.. FMLS GA
- $314,9003 bd3 ba1.6k sqft750 Forest Park Ln, Suwanee, GA 30024Active Under ContractMLS ID #10767894, Jay Gouldbourne, Gould Global Real Estate Co.. GAMLS
- $359,0004 bd2 ba1.7k sqft3720 Scotland Ln, Snellville, GA 30039For SaleMLS ID #7805115, George Williams, Royal Realty. FMLS GA
- $370,0004 bd3 ba2k sqft2965 Riverbend Dr, Snellville, GA 30078For SaleMLS ID #7792069, VIJAY BAHL, Lotus Property Investments, LLC.. FMLS GA
- $358,0003 bd2 ba1.6k sqft317 Carlton Chase Ct, Dacula, GA 30019For SaleMLS ID #7829584, Charles Li, Realty Resources ATL, Inc.. FMLS GA
- $305,0004 bd3 ba2.1k sqft661 Michael Cir, Monroe, GA 30655Active Under ContractMLS ID #10832145, Steven M. Betolatti, Maximum One Executive Realtors. GAMLS
- $345,0004 bd2 ba1.5k sqft40 Flint Hill Dr, Oxford, GA 30054ActiveMLS ID #10781147, Anna Kea Willmoth, Virtual Properties Realty.com. GAMLS
- $349,9994 bd3 ba2.2k sqft1544 Mill Creek Rd, Bethlehem, GA 30620ActiveMLS ID #10828187, Walter Aguirre, RE/MAX Center. GAMLS
- $299,9003 bd3 ba1.5k sqft561 Double Creek Dr, Lawrenceville, GA 30045ActiveMLS ID #10791646, Lorena Mellow, Keller Williams Realty First Atlanta. GAMLS
