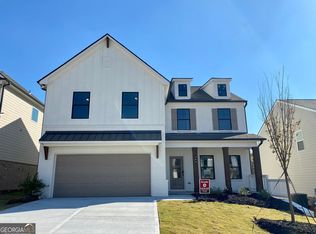
Ready in NOW! The EVERGREEN plan by McKinley Homes. COOPER'S WALK is a 55+ Community designed for low maintenance living. The HOA covers the lawn care, common areas, pool and cabana. Conveniently located at the border of Grayson and Loganville, with senior tax benefits as early as 62. We welcome you to come tour this well appointed 2043 sq ft home. The Evergreen plan features a formal entryway, which is a decorators dream! The spacious Family room and Kitchen are ideal for hosting family events. The Oversized Owners Suite is at the rear of the home and features a stepless shower and expansive closet. This home also features a large covered porch with a ceiling fan.
Closed
$404,514
787 Kestrel Dr, Loganville, GA 30052
3beds
2,043sqft
Single Family Residence
Built in 2023
6,490 Square Feet Lot
$391,200 Zestimate®
$198/sqft
$2,463 Estimated rent
Home value
$391,200
$372,000 - $411,000
$2,463/mo
Zestimate® history
Owner options
List your home for rent
$2,463/mo
Rent Zestimate®
Find your next renter with Zillow Rental Manager. Plus, with online applications, you can quickly screen prospective tenants – for free.
$2,463/mo
Rent Zestimate®
Refinance and save
$3,238/mo
Est. payment
Refinancing to a lower rate could help reduce your monthly payments and save thousands over the life of the loan.
$3,238/mo
Est. payment
Explore your selling options
Work with a Zillow partner agent
Leverage their expertise and Zillow's premium Showcase listings to get your home seen by more buyers.
Get startedList with your own agent
Get your home in front of millions of buyers by listing it on Zillow.
Learn how to do itSell it yourself
Take full control of how buyers see your home on Zillow by listing For Sale by Owner (FSBO).
List your homeWhat's special
Zillow last checked:
Listing updated:
Listed by:
Santosha Scott 470-693-0900,
McKinley Properties LLC
Bought with:
Jack Denton, 407313
Faith Realty & Associates, Inc
Source: GAMLS,MLS#: 10208842
Facts & features
Interior
Bedrooms & bathrooms
- Bedrooms: 3
- Bathrooms: 2
- Full bathrooms: 2
- Main level bathrooms: 2
- Main level bedrooms: 3
Rooms
- Room types: Laundry, Foyer
Heating
- Central
Cooling
- Central Air
Appliances
- Included: Dishwasher, Disposal, Electric Water Heater, Microwave, Oven/Range (Combo)
- Laundry: Laundry Closet
Features
- High Ceilings, Double Vanity, Master On Main Level, Walk-In Closet(s)
- Flooring: Carpet, Tile, Vinyl
- Basement: None
- Attic: Pull Down Stairs
- Number of fireplaces: 1
- Common walls with other units/homes: No Common Walls
Interior area
- Total structure area: 2,043
- Total interior livable area: 2,043 sqft
- Finished area above ground: 2,043
- Finished area below ground: 0
Property
Parking
- Total spaces: 2
- Parking features: Garage Door Opener, Attached, Garage, Kitchen Level
- Has attached garage: Yes
Features
- Levels: One
- Stories: 1
- Body of water: None
Lot
- Size: 6,490 Square Feet
- Features: Level
Details
- Parcel number: R5124 232
Construction
Type & style
- Home type: SingleFamily
- Architectural style: Craftsman
- Property subtype: Single Family Residence
Materials
- Brick, Concrete
- Roof: Composition
Condition
- New Construction
- New construction: Yes
- Year built: 2023
Details
- Warranty included: Yes
Utilities & green energy
- Sewer: Public Sewer
- Water: Public
- Utilities for property: Cable Available, Electricity Available, Natural Gas Available, Sewer Connected
Community & HOA
Community
- Features: Clubhouse, Pool, Sidewalks, Street Lights
- Subdivision: Cooper's Walk
HOA
- Has HOA: Yes
- Services included: Maintenance Grounds, Swimming, Management Fee
- HOA fee: $750 annually
Location
- Region: Loganville
Financial & listing details
- Price per square foot: $198/sqft
- Annual tax amount: $1
- Date on market: 9/30/2023
- Cumulative days on market: 47 days
- Listing agreement: Exclusive Right To Sell
- Electric utility on property: Yes
Price history
| Date | Event | Price |
|---|---|---|
| 1/30/2024 | Sold | $404,514$198/sqft |
Source:  GAMLS #10208842 Report a problem GAMLS #10208842 Report a problem | ||
| 1/4/2024 | Pending sale | $404,514$198/sqft |
Source: GAMLS #10208842 Report a problem | ||
| 12/18/2023 | Listed for sale | $404,514$198/sqft |
Source: GAMLS #10208842 Report a problem | ||
| 11/1/2023 | Pending sale | $404,514$198/sqft |
Source: GAMLS #10208842 Report a problem | ||
| 9/30/2023 | Listed for sale | $404,514$198/sqft |
Source: GAMLS #10208842 Report a problem | ||
Public tax history
Tax history is unavailable.
Neighborhood: 30052
Nearby homes
- $390,0003 bd3 ba2.2k sqft3091 Westgate Park Dr #196, Loganville, GA 30052Sold

- $502,7855 bd4 ba2.8k sqft344 Sterling Creek Way #78, Loganville, GA 30052Sold
- $495,6754 bd3 ba2.5k sqft1042 Cherry Bark Ln, Loganville, GA 30052Sold

- $464,0004 bd3 ba3.3k sqft2851 Westgate Park Dr, Loganville, GA 30052Sold

- $315,0003 bd2 ba1.5k sqft806 Village Pl, Loganville, GA 30052Sold
- $309,0002 bd2 ba1.4k sqft808 Village Pl, Loganville, GA 30052Sold
- $330,0002 bd2 ba1.6k sqft804 Village Pl, Loganville, GA 30052Sold
- $309,800-- bd2 ba1.5k sqft810 Village Pl, Loganville, GA 30052Off Market
Nearby schools
GreatSchools rating
- 6/10Bay Creek Elementary SchoolGrades: PK-5Distance: 0.8 mi
- 6/10Loganville Middle SchoolGrades: 6-8Distance: 2.5 mi
- 9/10Loganville High SchoolGrades: 9-12Distance: 1.9 mi
Schools provided by the listing agent
- Elementary: Trip
- Middle: Bay Creek
- High: Grayson
Source: GAMLS. This data may not be complete. We recommend contacting the local school district to confirm school assignments for this home.
Get a cash offer in 3 minutes
Find out how much your home could sell for in as little as 3 minutes with a no-obligation cash offer.
Estimated market value
$391,200
Get a cash offer in 3 minutes
Find out how much your home could sell for in as little as 3 minutes with a no-obligation cash offer.
Estimated market value
$391,200
- Georgia
- Walton County
- Loganville
- 30052
- 787 Kestrel Dr
Nearby cities
Nearby zip codes
Other Loganville Topics
