Move-In Ready! The Pinehurst floorplan by Smith Douglas Homes located in Fuller Station! Where Location, Location, Location truly says it all! This stunning end-unit townhome offers the perfect blend of style, comfort, and convenience, with added privacy and natural light that only an end unit can provide. From the moment you step inside, you'll notice the thoughtful upgrades and designer touches throughout. The inviting entry foyer is enhanced with elegant chair rail and shadow box trim, setting the tone for the craftsmanship found throughout the home. The bronze interior finish package and upgraded lighting fixtures create a warm, cohesive look, while 9-foot ceilings on both levels add to the open and airy feel. The spacious family room is perfect for cozy evenings or entertaining guests. Luxury vinyl plank flooring extends throughout the entire first level, as well as the laundry room and all bathrooms, combining durability with modern style. The well-appointed kitchen is a true highlight, showcasing upgraded 42" upper cabinets with crown molding for additional storage, beautiful solid countertops, stainless steel appliances, and ample prep space for cooking and gathering. Ascend the iron rail staircase leads to the primary suite that boasts a tray ceiling for added architectural interest and an abundance of natural light. The luxurious primary bath includes double vanities, a large tile shower, and tile flooring for a spa-like experience. Two generously sized secondary bedrooms, a full hall bath with raised vanity and marble countertops, and a conveniently located laundry room complete the second floor. Enjoy outdoor living on the rear patio-ideal for morning coffee or evening relaxation. Blinds are included throughout the home, making this property truly move-in ready. Lawn maintenance is covered by the HOA, giving you more time to enjoy life and less time worrying about upkeep. Residents will also enjoy access to the community pool, scheduled to open next summer. Don't miss this opportunity to own a beautifully upgraded home in the desirable Fuller Station community. Seller incentive available with use of preferred lender. Schedule your tour today
Pending
$279,215
150 Alameda St #98, Loganville, GA 30052
3beds
1,785sqft
Townhouse
Built in 2026
-- sqft lot
$278,900 Zestimate®
$156/sqft
$144/mo HOA
What's special
- 86 days
- 7
- 0
Zillow last checked:
Listing updated:
Listed by:
Aurium Wilson 470-383-5459,
SDC Realty
Source: GAMLS,MLS#: 10795018
Facts & features
Interior
Bedrooms & bathrooms
- Bedrooms: 3
- Bathrooms: 3
- Full bathrooms: 2
- 1/2 bathrooms: 1
Rooms
- Room types: Family Room, Foyer
Dining room
- Features: Dining Rm/Living Rm Combo
Kitchen
- Features: Kitchen Island, Pantry, Solid Surface Counters
Heating
- Central, Electric
Cooling
- Central Air
Appliances
- Included: Dishwasher, Disposal, Microwave, Oven/Range (Combo)
- Laundry: Upper Level
Features
- Double Vanity, High Ceilings, Separate Shower, Tray Ceiling(s), Walk-In Closet(s)
- Flooring: Carpet, Tile
- Basement: None
- Attic: Pull Down Stairs
- Has fireplace: Yes
- Fireplace features: Other
- Common walls with other units/homes: No One Above,No One Below,2+ Common Walls
Interior area
- Total structure area: 1,785
- Total interior livable area: 1,785 sqft
- Finished area above ground: 1,785
- Finished area below ground: 0
Video & virtual tour
Property
Parking
- Total spaces: 1
- Parking features: Garage
- Has garage: Yes
Features
- Levels: Two
- Stories: 2
- Patio & porch: Patio
- Body of water: None
Lot
- Features: None
Details
- Parcel number: NL11B098
Construction
Type & style
- Home type: Townhouse
- Architectural style: Traditional
- Property subtype: Townhouse
- Attached to another structure: Yes
Materials
- Other, Brick
- Foundation: Slab
- Roof: Composition
Condition
- New Construction
- New construction: Yes
- Year built: 2026
Details
- Warranty included: Yes
Utilities & green energy
- Sewer: Public Sewer
- Water: Public
- Utilities for property: Electricity Available, Sewer Available, Water Available
Community & HOA
Community
- Features: Pool, Near Shopping
- Security: Smoke Detector(s)
- Subdivision: Fuller Station
HOA
- Has HOA: Yes
- Services included: Maintenance Grounds, Management Fee, Swimming
- HOA fee: $1,728 annually
Location
- Region: Loganville
Financial & listing details
- Price per square foot: $156/sqft
- Annual tax amount: $1
- Date on market: 6/29/2026
- Cumulative days on market: 87 days
- Listing agreement: Exclusive Right To Sell
- Listing terms: 1031 Exchange,Cash,Conventional,FHA,VA Loan
- Electric utility on property: Yes
Estimated market value
$278,900
$265,000 - $293,000
$2,254/mo
Price history
| Date | Event | Price |
|---|---|---|
| 8/10/2026 | Pending sale | $279,215$156/sqft |
Source:  GAMLS #10795018 Report a problem GAMLS #10795018 Report a problem | ||
| 6/29/2026 | Listed for sale | $279,215$156/sqft |
Source: GAMLS #10795018 Report a problem | ||
Public tax history
Tax history is unavailable.
Monthly payment
Est. payment
Payment breakdown
Explore the cost of this home by adjusting the details. Changes won't be saved.Climate risks
Neighborhood: 30052
Nearby schools
Schools provided by the listing agent
- Elementary: Bay Creek
- Middle: Loganville
- High: Loganville
Source: GAMLS. This data may not be complete. We recommend contacting the local school district to confirm school assignments for this home.
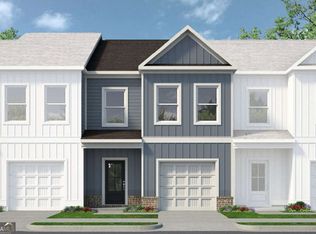
- $279,0803 bd3 ba1.7k sqft142 Alameda St #100, Loganville, GA 30052Pending
- $276,9903 bd3 ba1.7k sqft138 Alameda St #101, Loganville, GA 30052New Construction

- $276,9903 bd3 ba1.7k sqft138 Alameda St #84, Loganville, GA 30052New Construction
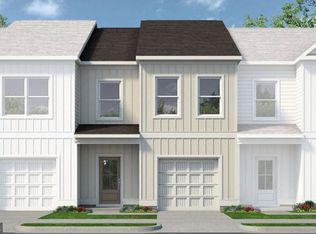
- $296,9903 bd3 ba1.7k sqft134 Alameda St #102, Loganville, GA 30052Pending

Similar homes
- $276,9903 bd3 ba1.7k sqft138 Alameda St #84, Loganville, GA 30052Active
 MLS ID #10825005, Aurium Wilson, SDC Realty. GAMLS
 - $337,9903 bd3 ba2k sqft3269 Lake Carlton Rd SW, Loganville, GA 30052New Construction

 MLS ID #7816375, Mialani Lewis, Rockhaven Realty, LLC. FMLS GA
 - from $321,9903 bd3 ba1.6k sqftAmber Plan, Brooks Lake, Loganville, GA 30052New Construction
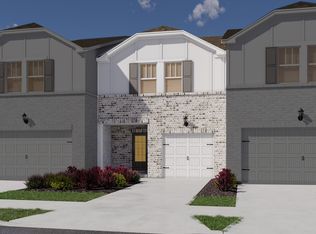 Meritage Homes
 - $279,0003 bd3 ba1.7k sqft2139 Arnage Dr, Lithonia, GA 30058For Sale
 MLS ID #7830591, NATHALIE APTEKER, HomeSmart. FMLS GA
 - $405,0003 bd3 ba1.9k sqft522 Silver Moon Dr, Loganville, GA 30052ActiveGAMLS
- $407,3053 bd3 ba1.9k sqft520 Silver Moon Dr, Loganville, GA 30052ActiveGAMLS
- $369,9903 bd3 ba2k sqft1684 Fawlocke Run, Loganville, GA 30052New ConstructionFMLS GA
- $285,0003 bd3 ba1.4k sqft64 Thetford Way, Winder, GA 30680ActiveMLS ID #10831047, Linda Saeliou Custer, Atlanta Communities. GAMLS
- $299,9003 bd3 ba1.7k sqft36 Caison Dr, Winder, GA 30680For SaleMLS ID #7818263, JoAnne Richards, Virtual Properties Realty. Biz. FMLS GA
- $389,9903 bd2 ba1.9k sqft3565 Arrow Root Cir, Loganville, GA 30052New ConstructionFMLS GA
- $379,9903 bd2 ba1.9k sqft1541 Savory Way, Loganville, GA 30052New ConstructionFMLS GA
- $279,9003 bd3 ba1.6k sqft2491 Honey Way, Conyers, GA 30013New ConstructionFMLS GA
- $298,9953 bd3 ba1.7k sqft740 Trinity Dr #70, Auburn, GA 30011New ConstructionFMLS GA
- $289,5003 bd3 ba1.4k sqft103 Thetford Way, Winder, GA 30680For SaleMLS ID #7770426, ALTHEA ASCHENBRENNER, HomeSmart. FMLS GA
- $310,1003 bd3 ba1.7k sqft108 Trinity Dr #1, Auburn, GA 30011ActiveMLS ID #10839177, Nichole D Villafane, SDC Realty. GAMLS
