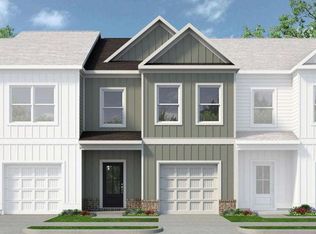
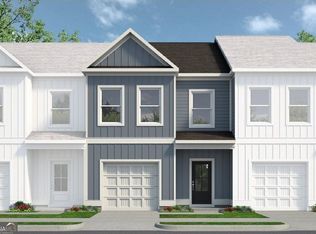
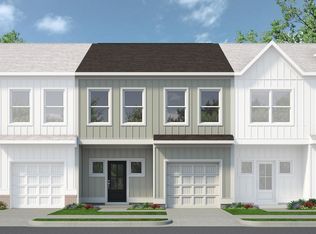
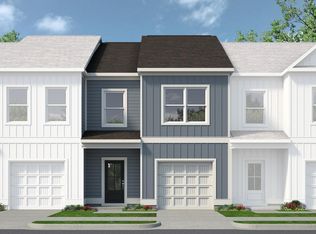
Move in Ready November 2026! The Sonoma floorplan by Smith Douglas Homes in Fuller Station community. Location, Location, Location! This plan is the perfect example of easy maintenance living with a modern exterior for great curb appeal. This home lives larger with the open concept floorplan. Ample storage is available on the first floor with a pantry, storage closet and coat closet near the powder room. Fabulous upgrades throughout the home featuring upgraded 36" upper cabinets with crown molding in the kitchen, a center island, granite counters, upgraded lighting package, and 8x12 back patio for outdoor enjoyment. The linear fireplace in the family room creates ambiance in this urban townhome! The second story primary suite is spacious with the primary bath featuring double vanities, comfort height toilets, a separate garden tub and shower, and a linen closet. The secondary bath has a raised vanity with marble counters. Vinyl plank flooring throughout the first level and comfortably soft carpet on the stairs and upper level.. Primary's suite, laundry room and two secondary bedrooms are upstairs. Both stories have 9ft ceiling heights. Lawn maintenance is included in your HOA! Photos representative of plan not of actual home being built. Seller incentive with use of preferred lender.
Pending
$279,080
142 Alameda St #100, Loganville, GA 30052
3beds
1,786sqft
:
Get pre-qualified$2,094/mo
Townhouse
Built in 2026
-- sqft lot
$279,400 Zestimate®
$156/sqft
$144/mo HOA
What's special
- 31 days |
- 108 |
- 9 |
Zillow last checked:
Listing updated:
Listed by:
Aurium Wilson 470-383-5459,
SDC Realty
Source: GAMLS,MLS#: 10794310
Facts & features
Interior
Bedrooms & bathrooms
- Bedrooms: 3
- Bathrooms: 3
- Full bathrooms: 2
- 1/2 bathrooms: 1
Rooms
- Room types: Family Room, Foyer
Dining room
- Features: Dining Rm/Living Rm Combo
Kitchen
- Features: Kitchen Island, Pantry, Solid Surface Counters
Heating
- Central, Electric
Cooling
- Central Air
Appliances
- Included: Dishwasher, Disposal, Microwave, Oven/Range (Combo)
- Laundry: Upper Level
Features
- Double Vanity, High Ceilings, Separate Shower, Walk-In Closet(s)
- Flooring: Carpet
- Basement: None
- Attic: Pull Down Stairs
- Number of fireplaces: 1
- Fireplace features: Family Room
- Common walls with other units/homes: 2+ Common Walls,No One Above,No One Below
Interior area
- Total structure area: 1,786
- Total interior livable area: 1,786 sqft
- Finished area above ground: 1,786
- Finished area below ground: 0
Video & virtual tour
Property
Parking
- Total spaces: 1
- Parking features: Garage
- Has garage: Yes
Features
- Levels: Two
- Stories: 2
- Patio & porch: Patio
Lot
- Features: None
Details
- Parcel number: NL11B100
Construction
Type & style
- Home type: Townhouse
- Architectural style: Traditional
- Property subtype: Townhouse
- Attached to another structure: Yes
Materials
- Other
- Foundation: Slab
- Roof: Composition
Condition
- New Construction
- New construction: Yes
- Year built: 2026
Details
- Warranty included: Yes
Utilities & green energy
- Sewer: Public Sewer
- Water: Public
- Utilities for property: Electricity Available, Sewer Available, Water Available
Community & HOA
Community
- Features: Pool, Near Shopping
- Security: Smoke Detector(s)
- Subdivision: Ellison Square
HOA
- Has HOA: Yes
- Services included: Maintenance Grounds, Management Fee, Swimming
- HOA fee: $1,728 annually
Location
- Region: Loganville
Financial & listing details
- Price per square foot: $156/sqft
- Annual tax amount: $1
- Date on market: 6/23/2026
- Cumulative days on market: 31 days
- Listing agreement: Exclusive Right To Sell
- Listing terms: 1031 Exchange,Cash,Conventional,FHA,VA Loan
- Electric utility on property: Yes
Estimated market value
$279,400
$265,000 - $293,000
$2,219/mo
Price history
| Date | Event | Price |
|---|---|---|
| 7/10/2026 | Pending sale | $279,080$156/sqft |
Source:  GAMLS #10794310 Report a problem GAMLS #10794310 Report a problem | ||
| 6/26/2026 | Listed for sale | $279,080$156/sqft |
Source: GAMLS #10794310 Report a problem | ||
Public tax history
Tax history is unavailable.
Monthly payment
Est. payment
Payment breakdown
Explore the cost of this home by adjusting the details. Changes won't be saved.Climate risks
Neighborhood: 30052
Nearby schools
GreatSchools rating
- 6/10Bay Creek Elementary SchoolGrades: PK-5Distance: 0.6 mi
- 6/10Loganville Middle SchoolGrades: 6-8Distance: 2.4 mi
- 9/10Loganville High SchoolGrades: 9-12Distance: 1.6 mi
Schools provided by the listing agent
- Elementary: Bay Creek
- Middle: Loganville
- High: Loganville
Source: GAMLS. This data may not be complete. We recommend contacting the local school district to confirm school assignments for this home.
- $279,2153 bd3 ba1.7k sqft150 Alameda St #98, Loganville, GA 30052New Construction
- $305,6303 bd3 ba1.7k sqft67 Alameda St #9, Loganville, GA 30052Sold
- $390,0004 bd4 ba2k sqft1239 Saint James Pl, Loganville, GA 30052Sold

- $421,8004 bd2 ba2.6k sqft1237 Saint James Pl, Loganville, GA 30052Off Market
- $279,9003 bd3 ba1.7k sqft92 Alameda St #121, Loganville, GA 30052Pending
- $415,0005 bd3 ba3.7k sqft1241 Saint James Pl, Loganville, GA 30052Sold
- $410,0004 bd4 ba2.9k sqft1243 Saint James Pl, Loganville, GA 30052Sold
- $422,5006 bd4 ba2.8k sqft1235 Saint James Pl, Loganville, GA 30052Sold
A local agent can set up tours, give advice and negotiate with sellers.
Similar homes
- from $234,9003 bd3 ba1.7k sqftThe Woodmont Plan, Fuller Station, Loganville, GA 30052New Construction
 Smith Douglas Homes
 - from $244,9003 bd3 ba1.7k sqftThe Sonoma Plan, Fuller Station, Loganville, GA 30052New Construction
 Smith Douglas Homes
 - from $239,9003 bd3 ba1.7k sqftThe Pinehurst Plan, Fuller Station, Loganville, GA 30052New Construction
 Smith Douglas Homes
 - $299,9903 bd3 ba1.8k sqft537 Raelyns Way, Loganville, GA 30052Active
 GAMLS
GAMLS - $315,9004 bd3 ba1.8k sqft821 Leraes Way, Loganville, GA 30052ActiveMLS ID #10801322, Dennis Asken, Ansley RE|Christie's Int'l RE. GAMLS
- $325,9003 bd3 ba1.8k sqft827 Leraes Way St, Loganville, GA 30052ActiveMLS ID #10801882, Dennis Asken, Ansley RE|Christie's Int'l RE. GAMLS
- $324,9903 bd3 ba1.8k sqft541 Raelyns Way, Loganville, GA 30052ActiveGAMLS
- $324,9903 bd3 ba1.8k sqft543 Raelyns Way, Loganville, GA 30052ActiveGAMLS
- $324,9903 bd3 ba1.8k sqft539 Raelyns Way, Loganville, GA 30052ActiveGAMLS
- $324,9903 bd3 ba1.8k sqft846 Leraes Way, Loganville, GA 30052ActiveMLS ID #10712966, Casey G Williams, SM Georgia Brokerage. GAMLS
- $339,9903 bd3 ba1.8k sqft535 Raelyns Way, Loganville, GA 30052ActiveMLS ID #10761347, Casey G Williams, SM Georgia Brokerage. GAMLS
- $324,9903 bd3 ba1.8k sqft844 Leraes Way, Loganville, GA 30052New Construction
 FMLS GA
 - $336,8903 bd3 ba1.8k sqft545 Raelyns Way, Loganville, GA 30052New ConstructionFMLS GA
- from $408,2003 bd3 ba1.9k sqftBennett Plan, Independence Villas and Townhomes, Loganville, GA 30052New ConstructionDR Horton
- $290,2503 bd3 ba1.4k sqft1104 Lucienne Blvd, Auburn, GA 30011New ConstructionFMLS GA
- from $394,9003 bd2 ba2k sqftThe Edison C Plan, Kelly Preserve, Loganville, GA 30052New ConstructionDavidson Homes, Inc.
- from $401,9003 bd3 ba2.2k sqftThe Glenwood D Plan, Kelly Preserve, Loganville, GA 30052New ConstructionDavidson Homes, Inc.
- $259,9903 bd3 ba1.4k sqft1108 Lucienne Blvd, Auburn, GA 30011New ConstructionFMLS GA
- $281,2183 bd3 ba1.4k sqft5025 Oakwood Rd, Stone Mountain, GA 30088New ConstructionMLS ID #7743193, Kiarra Reid, D.R.. Horton Realty of Georgia, Inc. FMLS GA
- $277,7703 bd3 ba1.7k sqft1024 Glendale Pl Lot 13, Conyers, GA 30012ActiveMLS ID #10729463, Rebecca Knight, SDC Realty Central Georgia. GAMLS
