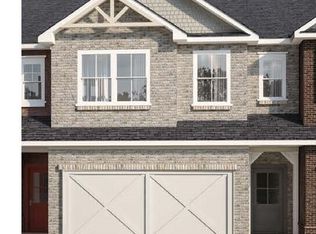
Lot 14- Dylan End Unit- Ready Late Fall - Welcome to your new home in the heart of Loganville. This architecturally designed beauty invites you into an open-concept townhome with rear patio, perfect for enjoying our Georgia evenings. Step inside to discover luxury flooring throughout the entire first floor. The open upstairs loft provides an ideal space for family gatherings or a cozy home office. The kitchen is a chef's dream, featuring granite countertops, a sleek subway tile backsplash, and soft-close cabinets for added convenience. With 9-foot ceilings on the main floor and LED lighting throughout, every corner of this home exudes elegance and modernity. But the luxury doesn't end there - this home boasts all-electric, energy-efficient features, ensuring both sustainability and savings for years to come. Plus, rest easy with a home warranty and termite protection included. Outside, enjoy the community amenities including sidewalks, street lights, and a future pool, cabana & playground- perfect for enjoying some outdoor time. Don't miss out on this opportunity to make this exquisite townhome yours! Incentives going on now, see agent for more details.
Active
$325,900
827 Leraes Way St, Loganville, GA 30052
3beds
1,833sqft
:
Get pre-qualified$2,377/mo
Townhouse
Built in 2026
-- sqft lot
$325,500 Zestimate®
$178/sqft
$100/mo HOA
What's special
Led lighting throughoutOpen upstairs loftOpen-concept townhomeGranite countertopsSleek subway tile backsplashSoft-close cabinetsCommunity amenities including sidewalks
- 18 days |
- 81 |
- 3 |
Zillow last checked:
Listing updated:
Listed by:
Dennis Asken 678-333-7648,
Ansley RE|Christie's Int'l RE,
Shirley Gary 404-480-4663,
Ansley RE | Christie's Int'l RE
Source: GAMLS,MLS#: 10801882
Facts & features
Interior
Bedrooms & bathrooms
- Bedrooms: 3
- Bathrooms: 3
- Full bathrooms: 2
- 1/2 bathrooms: 1
Rooms
- Room types: Foyer, Loft
Kitchen
- Features: Breakfast Area, Breakfast Bar, Kitchen Island, Pantry
Heating
- Central, Electric
Cooling
- Ceiling Fan(s), Central Air, Dual
Appliances
- Included: Dishwasher, Disposal, Electric Water Heater, Microwave
- Laundry: In Hall, Upper Level
Features
- Flooring: Other
- Windows: Double Pane Windows
- Basement: None
- Attic: Pull Down Stairs
- Has fireplace: No
- Common walls with other units/homes: 1 Common Wall
Interior area
- Total structure area: 1,833
- Total interior livable area: 1,833 sqft
- Finished area above ground: 1,833
- Finished area below ground: 0
Property
Parking
- Parking features: Garage, Garage Door Opener, Kitchen Level
- Has garage: Yes
Features
- Levels: Two
- Stories: 2
- Body of water: None
Lot
- Features: Level
Details
- Parcel number: R5126287
Construction
Type & style
- Home type: Townhouse
- Architectural style: Brick Front,Traditional
- Property subtype: Townhouse
- Attached to another structure: Yes
Materials
- Other
- Foundation: Slab
- Roof: Composition
Condition
- To Be Built
- New construction: Yes
- Year built: 2026
Details
- Warranty included: Yes
Utilities & green energy
- Sewer: Public Sewer
- Water: Public
- Utilities for property: Electricity Available, Phone Available, Underground Utilities
Green energy
- Energy efficient items: Appliances
Community & HOA
Community
- Features: Pool, Sidewalks, Street Lights, Walk To Schools, Near Shopping
- Security: Carbon Monoxide Detector(s), Smoke Detector(s)
- Subdivision: Darlington
HOA
- Has HOA: Yes
- Services included: Maintenance Grounds, Swimming
- HOA fee: $1,200 annually
Location
- Region: Loganville
Financial & listing details
- Price per square foot: $178/sqft
- Date on market: 7/9/2026
- Cumulative days on market: 19 days
- Listing agreement: Exclusive Right To Sell
- Listing terms: Cash,Conventional,FHA,VA Loan
- Electric utility on property: Yes
Estimated market value
$325,500
$309,000 - $342,000
$2,370/mo
Price history
| Date | Event | Price |
|---|---|---|
| 7/9/2026 | Listed for sale | $325,900$178/sqft |
Source:  GAMLS #10801882 Report a problem GAMLS #10801882 Report a problem | ||
| 7/3/2026 | Listing removed | $325,900$178/sqft |
Source: GAMLS #10701582 Report a problem | ||
| 5/28/2026 | Price change | $325,900+1.9%$178/sqft |
Source: GAMLS #10701582 Report a problem | ||
| 3/2/2026 | Listed for sale | $319,900$175/sqft |
Source: GAMLS #10701582 Report a problem | ||
Public tax history
Tax history is unavailable.
Monthly payment
Est. payment
Payment breakdown
Explore the cost of this home by adjusting the details. Changes won't be saved.Climate risks
Neighborhood: 30052
Nearby schools
GreatSchools rating
- 6/10Magill Elementary SchoolGrades: PK-5Distance: 0.9 mi
- 6/10Grace Snell Middle SchoolGrades: 6-8Distance: 0.9 mi
- 3/10South Gwinnett High SchoolGrades: 9-12Distance: 4 mi
Schools provided by the listing agent
- Elementary: Magill
- Middle: Grace Snell
- High: South Gwinnett
Source: GAMLS. This data may not be complete. We recommend contacting the local school district to confirm school assignments for this home.
- $315,9004 bd3 ba1.8k sqft821 Leraes Way, Loganville, GA 30052New Construction
- $322,9003 bd3 ba1.9k sqft3671 Detwiler Ln, Loganville, GA 30052Off Market
- $322,5003 bd3 ba1.9k sqft3661 Detwiler Ln, Loganville, GA 30052Off Market
- $322,5003 bd3 ba1.9k sqft3681 Detwiler Ln, Loganville, GA 30052Off Market
- $322,5003 bd3 ba1.9k sqft3691 Detwiler Ln, Loganville, GA 30052Off Market
- $323,0003 bd3 ba1.9k sqft3651 Detwiler Ln, Loganville, GA 30052Off Market
- $323,0003 bd3 ba1.9k sqft3701 Detwiler Ln, Loganville, GA 30052Off Market
- $322,5003 bd3 ba1.9k sqft3711 Detwiler Ln, Loganville, GA 30052Off Market
A local agent can set up tours, give advice and negotiate with sellers.
Similar homes
- $315,9004 bd3 ba1.8k sqft821 Leraes Way, Loganville, GA 30052Active
 MLS ID #10801322, Dennis Asken, Ansley RE|Christie's Int'l RE. GAMLS
 - $324,9903 bd3 ba1.8k sqft543 Raelyns Way, Loganville, GA 30052Active
 GAMLS
GAMLS - $324,9903 bd3 ba1.8k sqft541 Raelyns Way, Loganville, GA 30052ActiveGAMLS
- $324,9903 bd3 ba1.8k sqft539 Raelyns Way, Loganville, GA 30052ActiveGAMLS
- $324,9903 bd3 ba1.8k sqft846 Leraes Way, Loganville, GA 30052ActiveMLS ID #10712966, Casey G Williams, SM Georgia Brokerage. GAMLS
- $339,9903 bd3 ba1.8k sqft535 Raelyns Way, Loganville, GA 30052ActiveMLS ID #10761347, Casey G Williams, SM Georgia Brokerage. GAMLS
- $299,9903 bd3 ba1.8k sqft537 Raelyns Way, Loganville, GA 30052ActiveGAMLS
- from $408,2003 bd3 ba1.9k sqftBennett Plan, Independence Villas and Townhomes, Loganville, GA 30052New ConstructionDR Horton
- from $394,9003 bd2 ba2k sqftThe Edison C Plan, Kelly Preserve, Loganville, GA 30052New ConstructionDavidson Homes, Inc.
- $429,9003 bd2 ba2.1k sqft781 Wood Stork Dr, Loganville, GA 30052For Sale
 MLS ID #7783372, Juanita Milburn, Keller Williams Realty Atl Partners. FMLS GA
 - $450,0004 bd3 ba2.5k sqft225 Evergreen Way, Loganville, GA 30052ActiveMLS ID #10801555, S Austin, Austin Realty & Co.. GAMLS
- $349,9003 bd3 ba1.9k sqft38 Jacobs Farm #17, Lawrenceville, GA 30045New ConstructionFMLS GA
- $349,9003 bd3 ba1.9k sqft38 Jacobs Farm Ln #17, Lawrenceville, GA 30045ActiveMLS ID #10789460, LOREN SCOTT, SDC Realty. GAMLS
- $419,9904 bd3 ba2.5k sqft1767 Kingsmere Run Dr Lot 31, Loganville, GA 30052ActiveMLS ID #10794635, Dante Campbell, Rockhaven Realty. GAMLS
- $364,9003 bd3 ba1.9k sqft44 Jacobs Farm #20, Lawrenceville, GA 30045New ConstructionFMLS GA
- $427,9904 bd3 ba2.5k sqft1787 Kingsmere Run Dr, Loganville, GA 30052ActiveMLS ID #10767281, Dante Campbell, Rockhaven Realty. GAMLS
- $453,8324 bd3 ba2.2k sqft3281 Pepperpike Ct, Loganville, GA 30052ActiveMLS ID #10716613, Syreeta J Smith, Engel & V?lkers Atlanta. GAMLS
- $419,9904 bd3 ba2.5k sqft1767 Kingsmere Run Dr, Loganville, GA 30052New ConstructionMLS ID #7795848, Dante Campbell, Rockhaven Realty, LLC. FMLS GA
- $439,9904 bd3 ba2.5k sqft1786 Kingsmere Run Dr, Loganville, GA 30052ActiveMLS ID #10767076, Dante Campbell, Rockhaven Realty. GAMLS
- $310,0003 bd3 ba1.6k sqft1950 Durwood Ln, Duluth, GA 30096ActiveMLS ID #10775148, Anna Wagner, Compass. GAMLS
