Move-in ready December 2026! The Maddux II plan by Smith Douglas Homes in Trinity Station is the perfect combination of location, layout, and lifestyle. Welcome to this beautifully designed townhome, offering one of the most desirable layouts in the community. From the moment you enter, you'll appreciate the bright, airy atmosphere and thoughtfully curated finishes throughout. The main level features a modern open-concept floorplan that perfectly balances comfort and functionality. Durable and stylish luxury vinyl plank flooring runs throughout, setting the tone for low-maintenance living with high-end appeal. The kitchen is both elegant and practical, showcasing upgraded 42-inch cabinetry, sleek granite countertops, and a spacious peninsula with bar seating-perfect for casual meals, morning coffee, or entertaining guests. The kitchen flows effortlessly into a dedicated breakfast area and a welcoming family room centered around a cozy fireplace, creating an inviting space for gathering and relaxation. Just off the main living area, step outside to your private patio deck-an ideal extension of your living space where you can unwind after a long day or host weekend get-togethers with ease. Upstairs, a wide staircase accented with stylish iron rail detailing leads to a thoughtfully designed second level. The spacious primary suite serves as a private retreat, complete with a large walk-in closet and a well-appointed en-suite bath featuring a garden tub with a 40-40 picture window, separate tile shower and separate water closet for added comfort and convenience. Two additional generously sized bedrooms, a full hall bathroom, and a centrally located laundry room provide the perfect blend of space and functionality to suit a variety of lifestyles. This home also offers the benefits of low-maintenance living, allowing you to spend more time enjoying your surroundings and less time on upkeep. Ideally located and filled with desirable upgrades, natural light, and modern features, this end-unit townhome truly checks all the boxes. Don't miss your opportunity to own this light-filled, move-in-ready gem-schedule your private tour today and experience all it has to offer! Photos are representative and not of the actual home. Take advantage of the seller incentives when using the preferred lender.
Pending
$298,995
740 Trinity Dr #70, Auburn, GA 30011
3beds
1,725sqft
Townhouse
Built in 2026
-- sqft lot
$298,800 Zestimate®
$173/sqft
$125/mo HOA
What's special
- 23 days
- 184
- 20
Zillow last checked:
Listing updated:
Listed by:
Nichole D Villafane 678-576-3071,
SDC Realty
Source: GAMLS,MLS#: 10839147
Facts & features
Interior
Bedrooms & bathrooms
- Bedrooms: 3
- Bathrooms: 3
- Full bathrooms: 2
- 1/2 bathrooms: 1
Rooms
- Room types: Foyer, Great Room
Dining room
- Features: Dining Rm/Living Rm Combo
Kitchen
- Features: Pantry, Solid Surface Counters, Kitchen Island
Heating
- Central, Electric
Cooling
- Central Air
Appliances
- Included: Dishwasher, Disposal, Microwave, Stainless Steel Appliance(s)
- Laundry: Upper Level
Features
- Double Vanity, High Ceilings, Tray Ceiling(s), Walk-In Closet(s)
- Flooring: Carpet
- Basement: None
- Number of fireplaces: 1
- Fireplace features: Family Room
- Common walls with other units/homes: No One Above,No One Below,2+ Common Walls
Interior area
- Total structure area: 1,725
- Total interior livable area: 1,725 sqft
- Finished area above ground: 1,725
- Finished area below ground: 0
Video & virtual tour
Property
Parking
- Total spaces: 2
- Parking features: Garage
- Has garage: Yes
Features
- Levels: Two
- Stories: 2
- Patio & porch: Patio
Lot
- Features: None
Details
- Parcel number: 0.0
Construction
Type & style
- Home type: Townhouse
- Architectural style: Traditional
- Property subtype: Townhouse
- Attached to another structure: Yes
Materials
- Brick
- Foundation: Slab
- Roof: Composition
Condition
- New Construction
- New construction: Yes
- Year built: 2026
Details
- Warranty included: Yes
Utilities & green energy
- Sewer: Public Sewer
- Water: Public
- Utilities for property: Electricity Available, Sewer Available, Water Available
Community & HOA
Community
- Features: Sidewalks, Street Lights, Near Shopping
- Security: Smoke Detector(s)
- Subdivision: Trinity Station
HOA
- Has HOA: Yes
- Services included: Maintenance Grounds, Management Fee
- HOA fee: $1,500 annually
Location
- Region: Auburn
Financial & listing details
- Price per square foot: $173/sqft
- Annual tax amount: $1
- Date on market: 9/3/2026
- Cumulative days on market: 23 days
- Listing agreement: Exclusive Right To Sell
- Listing terms: 1031 Exchange,Cash,Conventional,FHA,VA Loan
- Electric utility on property: Yes
Estimated market value
$298,800
$284,000 - $314,000
$2,288/mo
Price history
| Date | Event | Price |
|---|---|---|
| 9/24/2026 | Pending sale | $298,995$173/sqft |
Source:  GAMLS #10839147 Report a problem GAMLS #10839147 Report a problem | ||
| 9/3/2026 | Listed for sale | $298,995$173/sqft |
Source: GAMLS #10839147 Report a problem | ||
Public tax history
Tax history is unavailable.
Monthly payment
Est. payment
Payment breakdown
Explore the cost of this home by adjusting the details. Changes won't be saved.Climate risks
Neighborhood: 30011
Nearby schools
Schools provided by the listing agent
- Elementary: Auburn
- Middle: Westside
- High: Apalachee
Source: GAMLS. This data may not be complete. We recommend contacting the local school district to confirm school assignments for this home.

Similar homes
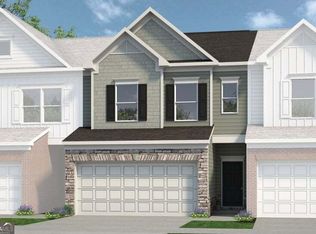
- $310,1003 bd3 ba1.7k sqft108 Trinity Dr #1, Auburn, GA 30011Active

 MLS ID #10839177, Nichole D Villafane, SDC Realty. GAMLS
 - $315,7503 bd3 ba1.9k sqft324 Ranier Ln #47, Auburn, GA 30011Active
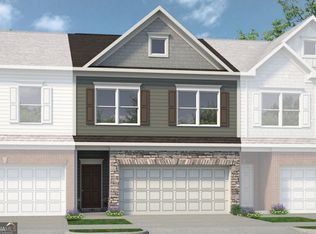 MLS ID #10824898, Nichole D Villafane, SDC Realty. GAMLS
 - $305,9903 bd3 ba1.8k sqft320 Rainer Ln #48, Auburn, GA 30011New Construction
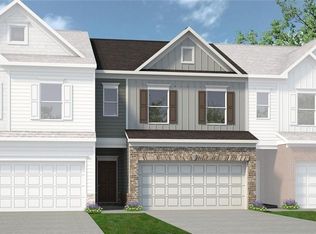
 FMLS GA
 - $305,9903 bd3 ba1.8k sqft320 Rainer Ln, Auburn, GA 30011New ConstructionSmith Douglas Homes
- $341,6553 bd3 ba1.8k sqft(Undisclosed Address), Auburn, GA 30011New ConstructionFMLS GA
- $299,0003 bd3 ba1.6k sqft3652 Prospect Point Dr, Oakwood, GA 30566ActiveMLS ID #10834269, Wilma Galvin-Akers, Coldwell Banker Realty. GAMLS
- $299,9003 bd3 ba1.7k sqft36 Caison Dr, Winder, GA 30680For SaleMLS ID #7818263, JoAnne Richards, Virtual Properties Realty. Biz. FMLS GA
- $354,9903 bd4 ba2k sqft2947 Beaconwood Ct, Lawrenceville, GA 30043New ConstructionMLS ID #7833547, Claire Muckerman, SM Georgia Brokerage, LLC. FMLS GA
- $319,9903 bd3 ba1.8k sqft7501 Clover Ln #124, Flowery Branch, GA 30542ActiveMLS ID #10813201, Jennifer Hall, CCG Realty Group LLC. GAMLS
- $329,9903 bd3 ba1.7k sqft36 Jacobs Farm Ln #16, Lawrenceville, GA 30045New ConstructionFMLS GA
- $375,9903 bd4 ba2k sqft2845 Beacon Bend Xing, Lawrenceville, GA 30043New ConstructionFMLS GA
- $369,9903 bd4 ba2k sqft2941 Beaconwood Ct, Lawrenceville, GA 30043New ConstructionMLS ID #7836627, Claire Muckerman, SM Georgia Brokerage, LLC. FMLS GA
- $339,9903 bd3 ba1.7k sqft42 Jacobs Farm Ln #19, Lawrenceville, GA 30045New ConstructionFMLS GA
- $374,9003 bd3 ba2k sqft504 Elm Bluff Way, Lawrenceville, GA 30043Active Under ContractMLS ID #10821161, Radhika Doshi, Keller Williams Realty North Atlanta. GAMLS
- $328,0003 bd3 ba1.3k sqft295 Regent Park, Hoschton, GA 30548For SaleMLS ID #7831289, Gillian Gooch, Providence Real Estate. FMLS GA
- $397,6253 bd3 ba2k sqft35 Butternut Way, Auburn, GA 30011New ConstructionFMLS GA
- $349,9903 bd3 ba1.8k sqft32 Jacobs Farm Ln #14, Lawrenceville, GA 30045ActiveMLS ID #10805064, LOREN SCOTT, SDC Realty. GAMLS
- $403,0753 bd3 ba2k sqft101 Avian Way, Auburn, GA 30011New ConstructionFMLS GA
- $289,5003 bd3 ba1.4k sqft103 Thetford Way, Winder, GA 30680For SaleMLS ID #7770426, ALTHEA ASCHENBRENNER, HomeSmart. FMLS GA
