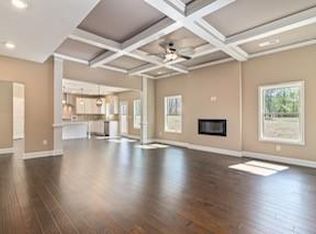
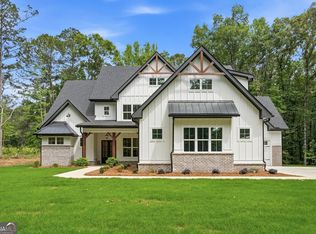
Experience luxurious living in a stunning new modern transitional home recently built by Atlanta's esteemed Custom Home Builder, Samkins Construction Inc. This impressive 4311 heated square foot, 4-sided brick with stone accent home boasts an open-concept layout with 20-foot-high ceilings in the entry foyer and the great room with expansive slider doors that seamlessly connect indoor and outdoor living spaces. The floor plan offers: 4 beds, 4 and 1/2 baths, a flex room which can be converted to a 5th bedroom, office, game room, media room, or simply a meditation room. The main floor features a guest bedroom with its private bathroom. The gourmet kitchen is a culinary delight, with custom cabinetry, a large Quartz with a Waterfall Island, a walk-in pantry, and a separate breakfast area for elegant entertaining. The two-story large family room with modern fireplace is a perfect spot for family lounging. Upstairs you will find a luxury oversized primary suite, offering a spacious walk-in closet, and a spa-like bathroom with modern fixtures, free standing tub, double vanities and much more. Additionally, the 2nd floor includes two secondary bedrooms, each with its ensuite bath, providing ample space and privacy for family and guests. There is a well-appointed laundry area with a wash sink and cabinets for added convenience. This home is built to last, featuring all-tempered Energy efficient Aluminum windows and exterior doors, high-quality stainless appliances, tile in the bathrooms, hardwood floor throughout the entire house, frameless glass showers, walk-in closets, covered patio with a serene view of the nature, among other features. ***The house is priced to sell with a $5000 seller concession available with asking price*** Please Contact the listing agent (Machozi Bierria) for more detail.
Active
$810,000
70 Grassy Springs Ct, Oxford, GA 30054
5beds
4,311sqft
:
Get pre-qualified$5,327/mo
Single Family Residence
Built in 2026
1.27 Acres Lot
$805,800 Zestimate®
$188/sqft
$-- HOA
What's special
Open-concept layoutWalk-in pantrySpacious walk-in closetWalk-in closetsHigh-quality stainless appliancesFrameless glass showersTile in the bathrooms
- 41 days |
- 751 |
- 45 |
Zillow last checked:
Listing updated:
Listed by:
Machozi Bierria 678-523-4281,
Global Land & Resources
Source: GAMLS,MLS#: 10789941
Facts & features
Interior
Bedrooms & bathrooms
- Bedrooms: 5
- Bathrooms: 5
- Full bathrooms: 4
- 1/2 bathrooms: 1
- Main level bathrooms: 1
- Main level bedrooms: 2
Rooms
- Room types: Den, Other
Heating
- Central
Cooling
- Central Air
Appliances
- Included: Cooktop, Dishwasher, Disposal, Microwave, Other, Oven, Stainless Steel Appliance(s)
- Laundry: Common Area
Features
- Double Vanity, High Ceilings, Other, Separate Shower, Soaking Tub, Tile Bath, Tray Ceiling(s), Entrance Foyer, Walk-In Closet(s)
- Flooring: Hardwood
- Basement: None
- Number of fireplaces: 1
Interior area
- Total structure area: 4,311
- Total interior livable area: 4,311 sqft
- Finished area above ground: 4,311
- Finished area below ground: 0
Property
Parking
- Parking features: Garage, Garage Door Opener
- Has garage: Yes
Features
- Levels: Two
- Stories: 2
Lot
- Size: 1.27 Acres
- Features: Level
Details
- Parcel number: 0039A00000034000
Construction
Type & style
- Home type: SingleFamily
- Architectural style: Brick 4 Side
- Property subtype: Single Family Residence
Materials
- Brick, Stone
- Roof: Other
Condition
- New Construction
- New construction: Yes
- Year built: 2026
Details
- Warranty included: Yes
Utilities & green energy
- Sewer: Septic Tank
- Water: Public
- Utilities for property: Electricity Available, High Speed Internet
Community & HOA
Community
- Features: Street Lights
- Subdivision: Longview Landing
HOA
- Has HOA: Yes
- Services included: Other
Location
- Region: Oxford
Financial & listing details
- Price per square foot: $188/sqft
- Tax assessed value: $59,000
- Annual tax amount: $589
- Date on market: 6/19/2026
- Cumulative days on market: 34 days
- Listing agreement: Exclusive Right To Sell
- Electric utility on property: Yes
Estimated market value
$805,800
$766,000 - $846,000
$4,622/mo
Price history
| Date | Event | Price |
|---|---|---|
| 7/12/2026 | Listed for sale | $810,000$188/sqft |
Source:  GAMLS #10789941 Report a problem GAMLS #10789941 Report a problem | ||
| 7/9/2026 | Pending sale | $810,000$188/sqft |
Source: GAMLS #10789941 Report a problem | ||
| 6/20/2026 | Listed for sale | $810,000-1.5%$188/sqft |
Source: GAMLS #10789941 Report a problem | ||
| 6/18/2026 | Listing removed | $822,587$191/sqft |
Source: GAMLS #10779006 Report a problem | ||
| 6/4/2026 | Listed for sale | $822,587+0.5%$191/sqft |
Source: GAMLS #10779006 Report a problem | ||
| 6/1/2026 | Listing removed | $818,857$190/sqft |
Source: GAMLS #10698832 Report a problem | ||
| 5/20/2026 | Price change | $818,857-1.2%$190/sqft |
Source: GAMLS #10698832 Report a problem | ||
| 4/9/2026 | Price change | $828,880-1.1%$192/sqft |
Source: GAMLS #10698832 Report a problem | ||
| 3/20/2026 | Price change | $837,880-1.2%$194/sqft |
Source: GAMLS #10698832 Report a problem | ||
| 2/26/2026 | Listed for sale | $847,880+1.4%$197/sqft |
Source: GAMLS #10698832 Report a problem | ||
| 2/1/2026 | Listing removed | $835,880$194/sqft |
Source: GAMLS #10648306 Report a problem | ||
| 11/22/2025 | Listed for sale | $835,880+1186%$194/sqft |
Source: GAMLS #10648306 Report a problem | ||
| 4/3/2025 | Sold | $65,000$15/sqft |
Source: GAMLS #10468805 Report a problem | ||
| 3/25/2025 | Pending sale | $65,000$15/sqft |
Source: GAMLS #10468805 Report a problem | ||
| 2/28/2025 | Listed for sale | $65,000+15%$15/sqft |
Source: GAMLS #10468805 Report a problem | ||
| 9/21/2021 | Sold | $56,500-37.2%$13/sqft |
Source: Public Record Report a problem | ||
| 4/27/2011 | Sold | $90,000+38.5%$21/sqft |
Source: Public Record Report a problem | ||
| 6/2/2009 | Listing removed | $65,000$15/sqft |
Source: Coldwell Banker** #2565197 Report a problem | ||
| 3/21/2009 | Listed for sale | $65,000$15/sqft |
Source: Coldwell Banker** #2565197 Report a problem | ||
Public tax history
| Year | Property taxes | Tax assessment |
|---|---|---|
| 2025 | $664 +0.3% | $23,600 |
| 2024 | $662 +20.2% | $23,600 +25.5% |
| 2023 | $551 +6.7% | $18,800 +23.7% |
| 2022 | $517 +2.2% | $15,200 +7% |
| 2021 | $505 +15.5% | $14,200 +33.5% |
| 2020 | $438 -0.5% | $10,640 |
| 2019 | $440 | $10,640 |
| 2018 | $440 +137.4% | $10,640 +97% |
| 2017 | $185 +0% | $5,400 |
| 2016 | $185 | $5,400 +50% |
| 2015 | $185 -32.1% | $3,600 |
| 2014 | $273 | $3,600 |
| 2013 | -- | $3,600 |
| 2012 | -- | $3,600 -40% |
| 2011 | -- | $6,000 -40% |
| 2010 | -- | $10,000 -37.5% |
| 2009 | -- | $16,000 |
Find assessor info on the county website
Monthly payment
Est. payment
Payment breakdown
Explore the cost of this home by adjusting the details. Changes won't be saved.Climate risks
Neighborhood: 30054
Nearby schools
GreatSchools rating
- 3/10Fairview Elementary SchoolGrades: PK-5Distance: 4.9 mi
- 5/10Cousins Middle SchoolGrades: 6-8Distance: 4.6 mi
- 2/10Newton High SchoolGrades: 9-12Distance: 5.6 mi
Schools provided by the listing agent
- Elementary: Fairview
- Middle: Cousins
- High: Newton
Source: GAMLS. This data may not be complete. We recommend contacting the local school district to confirm school assignments for this home.
- $65,0001.27 Acres70 Grassy Springs Ct #34, Oxford, GA 30054Sold
- $504,5005 bd4 ba3.4k sqft80 Grassy Springs Ct, Oxford, GA 30054Off Market
- $585,0005 bd4 ba3.8k sqft60 Grassy Springs Ct, Oxford, GA 30054Sold

- $595,0005 bd4 ba3.9k sqft90 Grassy Springs Ct, Oxford, GA 30054Sold
- $--1.44 Acres90 Grassy Springs Ct #32, Oxford, GA 30054Off Market
- $590,0005 bd6 ba4.1k sqft75 Grassy Springs Ct, Oxford, GA 30054Sold
- $635,7001.02 Acres50 Grassy Springs Ct, Oxford, GA 30054Off Market
- $---- sqft50 Grassy Springs Ct #36, Oxford, GA 30054Off Market
A local agent can set up tours, give advice and negotiate with sellers.
Similar homes
- $849,0004 bd5 ba3.9k sqft2531 Ebenezer Rd SE, Conyers, GA 30094Active

 MLS ID #10768880, Shonnie Alridge, eXp Realty. GAMLS
 - $899,0005 bd4 ba4k sqft4013 Jersey Covington Rd, Covington, GA 30014Active
 MLS ID #10705318, Jamie Bertone, eXp Realty. GAMLS
 - $975,0005 bd5 ba4k sqft3250 Miller Bottom Rd, Conyers, GA 30012Active
 MLS ID #10800816, Missy Perrin, Norluxe Realty. GAMLS
 - $729,9005 bd5 ba4k sqft4275 Haynes Cir, Snellville, GA 30039Active
 MLS ID #10808074, Carolyn Mosley, LOCAL Realty. GAMLS
 - $849,9006 bd6 ba5.6k sqft2808 Rosebud Rd, Loganville, GA 30052For Sale
 MLS ID #7782958, DINORAH REYES, Marie Angulo & Co. Property Advisors. FMLS GA
 - $799,9004 bd6 ba3.6k sqft1728 Pucketts Dr SW, Lilburn, GA 30047ActiveMLS ID #10770432, Brandi A Lewis, Keller Williams West Atlanta. GAMLS
- $599,9004 bd5 ba3.6k sqft4457 Meadowwood Dr, Loganville, GA 30052ActiveMLS ID #10759668, Shaheen Dossani, Realties - USA. GAMLS
- $959,9005 bd5 ba4.2k sqft1495 Bowman Rd, Lawrenceville, GA 30045For SaleMLS ID #11682770, Mayra Senquiz, Your Home Sold Guaranteed Realty Crown Group. My State MLS
- $915,0005 bd5 ba4.2k sqft2381 Jones Phillips Rd, Dacula, GA 30019Active Under ContractMLS ID #10762081, Cesar Pacheco, eXp Realty. GAMLS
- $720,0005 bd4 ba3.5k sqft1629 Phillips Rd, Lithonia, GA 30058ActiveMLS ID #10472625, Angela Guy, Atlanta Communities. GAMLS
- $689,9004 bd4 ba2.8k sqft1375 Amber Stapp Studdard Rd, Social Circle, GA 30025ActiveMLS ID #10784862, Cody Morris, Morris Realty Co LLC. GAMLS
- $849,3755 bd5 ba3.2k sqft216 Ewing Way, Monroe, GA 30656ActiveMLS ID #10755511, Amela Ahmed, Peggy Slappey Properties. GAMLS
- $872,5695 bd4 ba3.4k sqft2113 Stonegate Way, Monroe, GA 30656ActiveGAMLS
- $624,9005 bd4 ba4k sqft3508 Spring Place Ct, Loganville, GA 30052ActiveMLS ID #10774346, QuiniQue Hollis, Redfin Corporation. GAMLS
- $753,0254 bd4 ba3.3k sqft97 Old Town Rd, Monroe, GA 30656ActiveMLS ID #10755514, Amela Ahmed, Peggy Slappey Properties. GAMLS
- $699,9855 bd5 ba3.5k sqft2580 Oneal Rd SW, Conyers, GA 30094ActiveGAMLS
- $772,6584 bd4 ba3k sqft2321 Pebble Trl, Monroe, GA 30656ActiveGAMLS
- $625,0005 bd4 ba3.1k sqft339 Flat Creek Dr, Monroe, GA 30655ActiveMLS ID #10708786, Aleithia D Greer, Southern Sunset Realty Group. GAMLS
- $579,9004 bd4 ba2.3k sqft5007 Guthrie Cemetery Rd, Loganville, GA 30052ActiveMLS ID #10713141, Annette Frazier, Southern Classic Realtors. GAMLS
- $525,0004 bd4 ba3.2k sqft1705 Littlebrook Ct, Loganville, GA 30052ActiveMLS ID #10742097, Mark Spain, Mark Spain Real Estate. GAMLS
