Modern luxury meets exceptional functionality in this impressive 7-bedroom, 4-bathroom home featuring an attached 3-car garage and an expansive driveway with ample parking for family and guests. Designed for today's lifestyle, the open-concept floor plan is filled with abundant natural light and offers a highly desirable primary suite on the main level. The chef-inspired kitchen is the heart of the home, showcasing solid-surface countertops, ceiling-height cabinetry, a spacious walk-in pantry, and a sunny breakfast area overlooking the private backyard. Step outside to the 12' x 16' covered deck-perfect for entertaining, outdoor dining, or simply unwinding. A striking two-sided fireplace creates a warm, inviting ambiance in both the great room and the primary bedroom, while beautiful solid flooring enhances the home's timeless appeal. Every detail has been thoughtfully designed, with countless premium upgrades throughout. Ask your agent for the complete list of enhancements-you'll appreciate the exceptional value and craftsmanship this remarkable home offers.
Coming soon 08/14
$971,999
2961 SW Waterford Dr, Conyers, GA 30094
7beds
6,437sqft
:
Get pre-qualified$6,517/mo
Single Family Residence
Built in 2024
0.8 Acres Lot
$-- Zestimate®
$151/sqft
$29/mo HOA
What's special
- --
- on Zillow |
- 209
- views |
- 18
- saves |
Zillow last checked:
Listing updated:
Listed by:
Faye Ette' Williams FEW1421@yahoo.com,
Maximum One Realty Greater Atlanta
Source: GAMLS,MLS#: 10811853
Facts & features
Interior
Bedrooms & bathrooms
- Bedrooms: 7
- Bathrooms: 5
- Full bathrooms: 4
- 1/2 bathrooms: 1
- Main level bathrooms: 2
- Main level bedrooms: 2
Rooms
- Room types: Great Room
Kitchen
- Features: Kitchen Island
Heating
- Central
Cooling
- Central Air
Appliances
- Included: Double Oven, Dishwasher, Microwave, Refrigerator, Tankless Water Heater
- Laundry: In Hall, Common Area
Features
- Double Vanity
- Flooring: Hardwood
- Basement: Unfinished
- Number of fireplaces: 1
- Common walls with other units/homes: 1 Common Wall
Interior area
- Total structure area: 6,437
- Total interior livable area: 6,437 sqft
- Finished area above ground: 4,457
- Finished area below ground: 1,980
Property
Parking
- Total spaces: 5
- Parking features: Attached
- Has attached garage: Yes
Accessibility
- Accessibility features: Accessible Kitchen
Features
- Levels: Two
- Stories: 2
- Patio & porch: Patio
- Exterior features: Balcony, Other, Gas Grill
- Has view: Yes
- View description: City
- Waterfront features: No Dock Or Boathouse
Lot
- Size: 0.8 Acres
- Features: Private
Details
- Parcel number: 0120010120
- Other equipment: Satellite Dish
Construction
Type & style
- Home type: SingleFamily
- Architectural style: Brick 4 Side
- Property subtype: Single Family Residence
- Attached to another structure: Yes
Materials
- Brick
- Roof: Composition
Condition
- Resale
- New construction: No
- Year built: 2024
Utilities & green energy
- Electric: 440 Volts
- Sewer: Septic Tank
- Water: Public
- Utilities for property: Electricity Available, Underground Utilities, Water Available
Community & HOA
Community
- Features: Street Lights, Sidewalks
- Subdivision: WATERFORD RESERVE
HOA
- Has HOA: Yes
- Services included: Maintenance Grounds
- HOA fee: $350 annually
Location
- Region: Conyers
Financial & listing details
- Price per square foot: $151/sqft
- Annual tax amount: $9,364
- Date on market: 8/14/2026
- Listing agreement: Exclusive Right To Sell
- Listing terms: Cash,Conventional,FHA,VA Loan,USDA Loan,Other
- Electric utility on property: Yes
Estimated market value
Not available
Estimated sales range
Not available
Not available
Price history
| Date | Event | Price |
|---|---|---|
| 7/24/2026 | Listed for sale | $971,999$151/sqft |
Source:  FMLS GA #7810022 Report a problem FMLS GA #7810022 Report a problem | ||
Public tax history
Tax history is unavailable.
Monthly payment
Est. payment
Payment breakdown
Explore the cost of this home by adjusting the details. Changes won't be saved.Climate risks
Neighborhood: 30094
Nearby schools
GreatSchools rating
- 3/10Shoal Creek Elementary SchoolGrades: PK-5Distance: 1.4 mi
- 5/10General Ray Davis Middle SchoolGrades: 6-8Distance: 3.4 mi
- 3/10Heritage High SchoolGrades: 9-12Distance: 2.2 mi
Schools provided by the listing agent
- Elementary: Shoal Creek
- Middle: Jane Edwards
- High: Heritage
Source: GAMLS. This data may not be complete. We recommend contacting the local school district to confirm school assignments for this home.
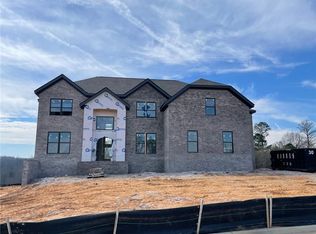
- $810,1005 bd4 ba-- sqft2981 Waterford Ln SW, Conyers, GA 30094Sold
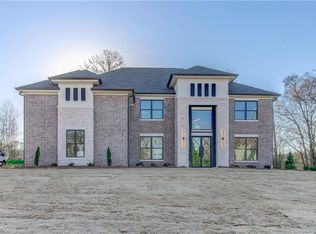
- $810,1005 bd4 ba-- sqft2981 Waterford Ln SW #44, Conyers, GA 30094Sold

- $790,1755 bd4 ba-- sqft2932 Waterford Dr SW, Conyers, GA 30094Sold
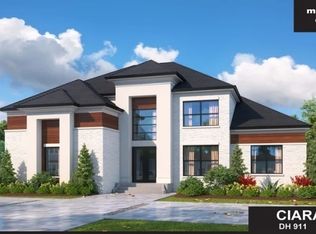
- $790,1755 bd4 ba-- sqft2932 Waterford Dr SW #11, Conyers, GA 30094Sold

- $1,322,5006 bd5 ba7.8k sqft2989 Waterford Dr, Conyers, GA 30094Sold
- $610,00085.67 Acres2966 Flat Shoals Rd SW, Conyers, GA 30094Off Market
- $710,8505 bd4 ba-- sqft2975 Waterford Ln SW, Conyers, GA 30094Sold
- $810,0005 bd4 ba-- sqft2916 SW Waterford Dr, Conyers, GA 30094Sold
A local agent can set up tours, give advice and negotiate with sellers.
Similar homes
- $959,5005 bd4 ba4.3k sqft2944 SW Waterford Dr, Conyers, GA 30094Active

 MLS ID #10772880, Jill Jones, Realty Hub of Georgia, LLC. GAMLS
 - $995,0005 bd5 ba4.2k sqft2318 Smyrna Rd SW, Conyers, GA 30094Active
 MLS ID #10712829, Rebecca Gibby, BHGRE Metro Brokers. GAMLS
 - $1,200,0005 bd4 ba3.3k sqft2856 Flat Shoals Rd SW, Conyers, GA 30094Active
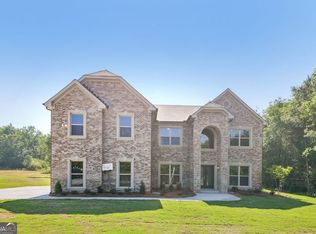
 MLS ID #10641161, Taurus J Ligon, Heir Realty. GAMLS
 - $699,9855 bd5 ba3.5k sqft2580 Oneal Rd SW, Conyers, GA 30094Active
 GAMLS
GAMLS - $995,0005 bd4 ba4.2k sqft4360 Riverstone Shls, Ellenwood, GA 30294ActiveMLS ID #10772260, Tahlaha Upshaw Pope, Wilbertson Realty LLC. GAMLS
- $840,0005 bd5 ba6k sqft50 Brookview Pl, Oxford, GA 30054ActiveMLS ID #10806298, Logan Duncan, Revolve Real Estate. GAMLS
- $649,9004 bd4 ba3.8k sqft1020 Honey Ln, Loganville, GA 30052ActiveMLS ID #10805215, Robyn Shaw, U1 Realty. GAMLS
- $639,9006 bd5 ba4.2k sqft2904 Union Grove Rd, Conyers, GA 30012ActiveMLS ID #10777503, Bridget K Benito, Integrity Professionals Realty. GAMLS
- $999,0005 bd6 ba4k sqft88 Bowen Rd, Union City, GA 30291New Construction
 MLS ID #7456710, Eric Walton, Pristine Palaces Realty, LLC. FMLS GA
 - $1,175,0005 bd6 ba4.3k sqft2468 NE Rockbridge Rd NW, Conyers, GA 30012ActiveMLS ID #10764807, Rebecca Gibby, BHGRE Metro Brokers. GAMLS
- $640,0005 bd6 ba5.2k sqft149 Robson Trl, McDonough, GA 30252ActiveMLS ID #10808196, Fran Hughes, Sanders Real Estate. GAMLS
- $775,0006 bd7 ba5.5k sqft4604 Mossey Dr, Lithonia, GA 30038ActiveMLS ID #10731149, Steven T Koleno, Beycome Brokerage Realty LLC. GAMLS
- $500,0006 bd5 ba4.3k sqft3041 Turner Church Rd, McDonough, GA 30252ActiveMLS ID #10809262, Tanya Pickens, Opendoor Brokerage. GAMLS
- $650,0006 bd4 ba4.1k sqft35 Fourwood Dr, Covington, GA 30016ActiveMLS ID #10812664, Tanya Pickens, Opendoor Brokerage. GAMLS
- $689,0005 bd4 ba5.6k sqft113 Limbaugh Valley Dr, McDonough, GA 30252ActiveMLS ID #10758058, Marty Pettiford, eXp Realty. GAMLS
- $850,0005 bd5 ba4.3k sqft2865 Echelon Ct, Snellville, GA 30039ActiveMLS ID #10795028, Christina Tran, Harry Norman Realtors. GAMLS
- $499,0005 bd5 ba5.3k sqft2405 Brisbane Dr, Conyers, GA 30013For SaleMLS ID #7723471, Rajesh Patel, Homeland Realty Group, LLC.. FMLS GA
- $825,0005 bd6 ba6.7k sqft1251 Bridgewater Walk, Snellville, GA 30078ActiveMLS ID #10767526, Alex Hulsey, Simple Showing Inc. GAMLS
- $495,0005 bd3 ba3.4k sqft2420 Brynlyn Woods Dr NE, Conyers, GA 30013ActiveMLS ID #10782352, Sandy Greene, Sandy Greene Realty. GAMLS
- $729,9005 bd5 ba5.2k sqft1235 Upchurch Rd, McDonough, GA 30252Active Under ContractMLS ID #10778664, Michelle Millage, Avenue 32 Realty. GAMLS
