INCREDIBLE BUYER INCENTIVES: $9,000 MORTGAGE CONCESSION. Opendoor Home Loans will contribute up to $9,000 towards a permanent interest rate buy-down if you finance with Opendoor Home Loans LLC. 35 Fourwood Dr is a two-story Covington home built in 2025 with a brick and stone facade on a wide lot. The kitchen features a center island, granite countertops, and stainless steel appliances, opening to a two-story great room with a linear fireplace set in a tiled surround. A formal dining room with wainscoting and a breakfast area with bay windows extend the main level. Upstairs, the primary bedroom connects to a bathroom with a double vanity, a soaking tub, and a separate walk-in shower, with additional bedrooms nearby. A two-car garage completes the home. The layout combines open gathering spaces with defined formal rooms across two levels.. Included 100-Day Home Warranty with buyer activation
Active
Price cut: $19K (10/8)
$521,000
35 Fourwood Dr, Covington, GA 30016
6beds
4,117sqft
Single Family Residence
Built in 2025
0.69 Acres Lot
$520,400 Zestimate®
$127/sqft
$-- HOA
What's special
Brick and stone facadeTwo-car garageStainless steel appliancesSeparate walk-in showerGranite countertopsWide lotSoaking tub
- 81 days
- 783
- 87
Zillow last checked:
Listing updated:
Listed by:
Tanya Pickens 404-796-8789,
Opendoor Brokerage,
Lance Stadler 678-866-0311,
Opendoor Brokerage
Source: GAMLS,MLS#: 10812664
Facts & features
Interior
Bedrooms & bathrooms
- Bedrooms: 6
- Bathrooms: 4
- Full bathrooms: 4
- Main level bathrooms: 2
- Main level bedrooms: 2
Rooms
- Room types: Laundry
Kitchen
- Features: Kitchen Island
Heating
- Heat Pump
Cooling
- Heat Pump
Appliances
- Included: Microwave, Dishwasher, Oven/Range (Combo)
- Laundry: Other
Features
- Other
- Flooring: Laminate, Vinyl
- Basement: None
- Number of fireplaces: 1
Interior area
- Total structure area: 4,117
- Total interior livable area: 4,117 sqft
- Finished area above ground: 4,117
- Finished area below ground: 0
Property
Parking
- Total spaces: 2
- Parking features: Garage, Attached
- Has attached garage: Yes
Features
- Levels: Two
- Stories: 2
Lot
- Size: 0.69 Acres
- Features: None
Details
- Parcel number: 0001A00000031000
Construction
Type & style
- Home type: SingleFamily
- Architectural style: Other
- Property subtype: Single Family Residence
Materials
- Brick, Stucco, Vinyl Siding, Other
- Foundation: Slab
- Roof: Composition
Condition
- Resale
- New construction: No
- Year built: 2025
Utilities & green energy
- Sewer: Septic Tank
- Water: Public
- Utilities for property: Water Available, Electricity Available
Community & HOA
Community
- Features: None
- Subdivision: FOURWOOD ESTATES
HOA
- Has HOA: No
- Services included: None
Location
- Region: Covington
Financial & listing details
- Price per square foot: $127/sqft
- Tax assessed value: $59,000
- Annual tax amount: $589
- Date on market: 7/24/2026
- Cumulative days on market: 81 days
- Listing agreement: Exclusive Agency
- Listing terms: Cash,Conventional,VA Loan,FHA
- Electric utility on property: Yes
Estimated market value
$520,400
$494,000 - $546,000
$3,761/mo
Price history
| Date | Event | Price |
|---|---|---|
| 10/8/2026 | Price change | $521,000-3.5%$127/sqft |
Source:  FMLS GA #7810613 Report a problem FMLS GA #7810613 Report a problem | ||
| 9/24/2026 | Price change | $540,000-3.4%$131/sqft |
Source: FMLS GA #7810613 Report a problem | ||
| 9/10/2026 | Price change | $559,000-6.7%$136/sqft |
Source:  GAMLS #10812664 Report a problem GAMLS #10812664 Report a problem | ||
| 8/20/2026 | Price change | $599,000-3.4%$145/sqft |
Source: FMLS GA #7810613 Report a problem | ||
| 8/6/2026 | Price change | $620,000-4.6%$151/sqft |
Source: FMLS GA #7810613 Report a problem | ||
| 7/24/2026 | Listed for sale | $650,000$158/sqft |
Source: GAMLS #10812664 Report a problem | ||
| 6/12/2026 | Sold | $650,000+18.2%$158/sqft |
Source: Public Record Report a problem | ||
| 2/3/2026 | Price change | $550,000-6.9%$134/sqft |
Source: GAMLS #10661815 Report a problem | ||
| 12/27/2025 | Listed for sale | $590,500-2.4%$143/sqft |
Source: GAMLS #10661815 Report a problem | ||
| 12/17/2025 | Listing removed | $605,000$147/sqft |
Source: GAMLS #10615720 Report a problem | ||
| 10/1/2025 | Listed for sale | $605,000-2.4%$147/sqft |
Source: GAMLS #10615720 Report a problem | ||
| 2/19/2025 | Listing removed | $620,000$151/sqft |
Source: FMLS GA #7524347 Report a problem | ||
| 2/13/2025 | Listed for sale | $620,000+30900%$151/sqft |
Source: GAMLS #10458617 Report a problem | ||
| 10/6/2015 | Sold | $2,000 |
Source: Public Record Report a problem | ||
Public tax history
| Year | Property taxes | Tax assessment |
|---|---|---|
| 2025 | $670 +10.1% | $23,600 +11.3% |
| 2024 | $609 -4.7% | $21,200 -3.6% |
| 2023 | $638 +16.9% | $22,000 +37.5% |
| 2022 | $546 +29.8% | $16,000 +42.9% |
| 2021 | $421 +20.7% | $11,200 +42.9% |
| 2020 | $348 -0.5% | $7,840 |
| 2019 | $350 | $7,840 |
| 2018 | $350 | $7,840 |
| 2017 | $350 +30.1% | $7,840 +86.7% |
| 2016 | $269 | $4,200 +133.3% |
| 2015 | $269 +71.7% | $1,800 |
| 2014 | $157 | $1,800 |
| 2013 | -- | $1,800 -50% |
| 2012 | -- | $3,600 -45.5% |
| 2011 | -- | $6,600 |
| 2010 | -- | $6,600 -40% |
| 2009 | -- | $11,000 |
Find assessor info on the county website
Monthly payment
Est. payment
Payment breakdown
Explore the cost of this home by adjusting the details. Changes won't be saved.Climate risks
Neighborhood: 30016
Nearby schools
Schools provided by the listing agent
- Elementary: Oak Hill
- Middle: Veterans Memorial
- High: Alcovy
Source: GAMLS. This data may not be complete. We recommend contacting the local school district to confirm school assignments for this home.


Similar homes
- $539,9004 bd4 ba3.7k sqft80 Rock Rose Dr, Covington, GA 30014Active
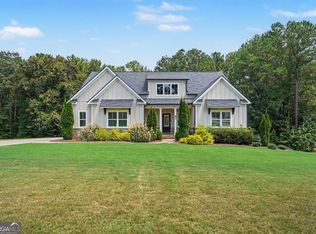
 MLS ID #10835070, Haven House Team, Virtual Properties Realty.Net. GAMLS
 - $500,0005 bd5 ba3.4k sqft416 Tavistock Ct, McDonough, GA 30252Active
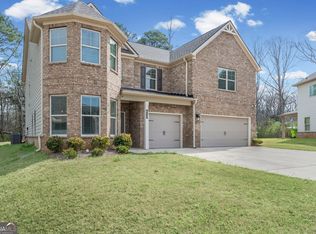 MLS ID #10868597, Stephanie Thomas, Connections Realty Group Inc.. GAMLS
 - $499,9995 bd3 ba3.3k sqft1106 Edward Dr, McDonough, GA 30252Active
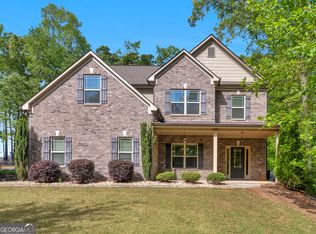 MLS ID #10841828, Brannon Coble, Watkins Real Estate Associates. GAMLS
 - $525,0004 bd3 ba2.9k sqft146 Aubree Way, McDonough, GA 30252Active
 MLS ID #10785159, Amber Jones, Crye-Leike, Realtors. GAMLS
 - $319,9004 bd3 ba2.6k sqft220 Spring Lake Ter, Covington, GA 30016ActiveMLS ID #10857656, June Hyde, Keller Williams Realty Atl. Partners. GAMLS
- $525,0005 bd4 ba3.9k sqft1029 Homer Ln, Stockbridge, GA 30281ActiveMLS ID #10833016, Hope Shivers, Compass. GAMLS
- $445,0006 bd5 ba4.6k sqft240 Alcovy Reserve Way, Covington, GA 30014ActiveMLS ID #10841189, Faith Putman, eXp Realty. GAMLS
- $504,9005 bd3 ba2.8k sqft656 E Lake Rd, McDonough, GA 30252ActiveMLS ID #10837301, Jose Manuel Moya Chavez, Virtual Properties Realty.com. GAMLS
- $424,9004 bd3 ba3.2k sqft1425 Shingle Way, McDonough, GA 30252ActiveMLS ID #10833093, Christy Barnard, Watkins Real Estate Associates. GAMLS
- $454,9005 bd4 ba3k sqft462 Sylvie Dr, McDonough, GA 30252ActiveMLS ID #10835298, Jessica Pedreira, Virtual Properties Realty.com. GAMLS
- $479,0006 bd4 ba4.1k sqft112 Aj Welch Jr Way, McDonough, GA 30252ActiveMLS ID #10857280, Jessica Pedreira, Virtual Properties Realty.com. GAMLS
- $589,0005 bd5 ba3.8k sqft210 Enfield Ln, McDonough, GA 30252ActiveMLS ID #10790459, Robert E Jones, Offerpad Brokerage. GAMLS
- $399,9004 bd3 ba2.7k sqft1433 Cotton Trl SW, Conyers, GA 30094ActiveMLS ID #10830625, The Dana Durham Group, Keller Williams Realty Atl. Partners. GAMLS
- $490,0006 bd3 ba4.3k sqft4030 Weelaunee Rd, Ellenwood, GA 30294ActiveMLS ID #10790508, Steven T Koleno, Beycome Brokerage Realty LLC. GAMLS
- $505,0005 bd3 ba2.8k sqft3921 Peeksville Rd Lot 6, Locust Grove, GA 30248ActiveMLS ID #10773426, Amy Mick, Southern Classic Realtors. GAMLS
- $595,0005 bd3 ba3k sqft43 Oak Rd, Locust Grove, GA 30248ActiveMLS ID #10866705, Jenifer Wessels, Chitwood Pearson Mgmt & Brokerage. GAMLS
- $405,0005 bd3 ba3.3k sqft368 Noblewood Dr, McDonough, GA 30252ActiveMLS ID #10855549, Christy Barnard, Watkins Real Estate Associates. GAMLS
- $409,9006 bd4 ba4.3k sqft411 Azure Ct, Stockbridge, GA 30281ActiveMLS ID #10868340, Rashanna Dingle, Virtual Properties Realty.com. GAMLS
- $560,0003 bd3 ba2.5k sqft5173 Martin St SE, Covington, GA 30014ActiveMLS ID #10832071, Jami Purser, Purser Realty. GAMLS
- $319,9004 bd3 ba2.5k sqft115 Triumph Trl, Covington, GA 30016ActiveMLS ID #10790122, Jay Rolle, Keller Williams Realty Atl. Partners. GAMLS
