Your dream home ready just in time for the summer. They just don't make them like this anymore! Welcome to your sprawling dream home at 113 Limbaugh Valley Dr in the highly desirable city of McDonough, GA! This stunning 5-bedroom, 3.5-bathroom brick masterpiece boasts an incredible 5,675 square feet of living space, tucked away on a beautifully private, fenced-in 0.94-acre lot. Step inside the grand foyer and be greeted by soaring vaulted ceilings, gleaming hardwood floors, and a bright, open layout built to impress. The main level features a true primary sanctuary-a massive owner's suite complete with its own private gas-starter fireplace, a double vanity, and a walk-in closet. Entertain effortlessly in the magnificent great room or host large gatherings in the separate formal dining room that comfortably seats 12+. The chef's kitchen is the heart of the home, featuring a kitchen island, granite countertops, a breakfast bar, walk-in pantry, and a sun-drenched breakfast room/keeping room. Upstairs you will find 3 bedrooms, 2 bathrooms, and an oversized bonus room that could be used as a 4th bedroom, media room, or play room. Need even more space? The partially finished daylight basement offers an additional 1,800 sq ft of living area, a full bathroom (stubbed), exterior entry, and a convenient boat door/garage. Mostly all of the components are in place, just add flooring and interior doors. With this home you will also have a 3-car garage, a huge back deck (Composite decking material, no wood!), and a fenced-in spacious backyard with room for a pool. Zoned for the highly coveted Timber Ridge Elementary and Union Grove Middle and High Schools. You will also enjoy an unbeatable lifestyle just minutes from weekend events at Heritage Park and the charming boutiques and dining of the historic McDonough Square. This home truly has it all! This rare gem combines the space of an estate with unbeatable local convenience. Schedule your private tour today! Home is in the process of making its grand debut, so additional photos coming soon. Owner holds Ga. real estate license.
Active
Price cut: $10K (7/9)
$689,000
113 Limbaugh Valley Dr, McDonough, GA 30252
5beds
5,675sqft
:
Get pre-qualified$4,578/mo
Single Family Residence, Residential
Built in 2006
0.94 Acres Lot
$678,400 Zestimate®
$121/sqft
$33/mo HOA
What's special
Private gas-starter fireplaceGleaming hardwood floorsBright open layoutBreakfast barWalk-in pantryGrand foyerWalk-in closet
- 60 days |
- 1,250 |
- 98 |
Zillow last checked:
Listing updated:
Listed by:
Marty Pettiford,
EXP Realty, LLC. 888-959-9461
Source: FMLS GA,MLS#: 7765483
Facts & features
Interior
Bedrooms & bathrooms
- Bedrooms: 5
- Bathrooms: 4
- Full bathrooms: 3
- 1/2 bathrooms: 1
- Main level bathrooms: 1
- Main level bedrooms: 1
Rooms
- Room types: Basement, Bonus Room, Great Room, Kitchen, Laundry, Office
Primary bedroom
- Features: Master on Main
- Level: Master on Main
Bedroom
- Features: Master on Main
Primary bathroom
- Features: Separate Tub/Shower, Soaking Tub, Vaulted Ceiling(s), Other
Dining room
- Features: Great Room, Seats 12+
Kitchen
- Features: Breakfast Bar, Breakfast Room, Eat-in Kitchen, Keeping Room, Kitchen Island, Pantry, Stone Counters
Heating
- Central, Natural Gas
Cooling
- Ceiling Fan(s), Central Air
Appliances
- Included: Dishwasher, Microwave
- Laundry: Laundry Room, Mud Room
Features
- Double Vanity, High Speed Internet, Vaulted Ceiling(s), Walk-In Closet(s)
- Flooring: Hardwood
- Windows: Double Pane Windows
- Basement: Boat Door,Daylight,Exterior Entry,Finished
- Number of fireplaces: 3
- Fireplace features: Family Room, Gas Starter, Master Bedroom
- Common walls with other units/homes: No Common Walls
Interior area
- Total structure area: 5,675
- Total interior livable area: 5,675 sqft
- Finished area above ground: 3,875
- Finished area below ground: 1,800
Video & virtual tour
Property
Parking
- Total spaces: 3
- Parking features: Garage, Garage Door Opener, Garage Faces Rear, Garage Faces Side, Kitchen Level
- Garage spaces: 3
Accessibility
- Accessibility features: None
Features
- Levels: Three Or More
- Patio & porch: Deck
- Exterior features: Lighting, Private Yard, No Dock
- Pool features: None
- Spa features: None
- Fencing: Back Yard,Fenced
- Has view: Yes
- View description: Other
- Waterfront features: None
- Body of water: None
Lot
- Size: 0.94 Acres
- Dimensions: 295x95
- Features: Private
Details
- Additional structures: None
- Parcel number: 150A01027000
- Other equipment: None
- Horse amenities: None
Construction
Type & style
- Home type: SingleFamily
- Architectural style: A-Frame,Contemporary
- Property subtype: Single Family Residence, Residential
Materials
- Brick
- Foundation: Slab
- Roof: Composition
Condition
- Resale
- New construction: No
- Year built: 2006
Utilities & green energy
- Electric: Other
- Sewer: Septic Tank
- Water: Public
- Utilities for property: Cable Available, Electricity Available, Underground Utilities, Water Available
Green energy
- Energy efficient items: None
- Energy generation: None
Community & HOA
Community
- Features: Homeowners Assoc, Near Schools, Near Shopping, Sidewalks
- Security: Carbon Monoxide Detector(s), Fire Alarm, Security System Leased, Security System Owned, Smoke Detector(s)
- Subdivision: South River Manor
HOA
- Has HOA: Yes
- Services included: Maintenance Grounds
- HOA fee: $400 annually
Location
- Region: Mcdonough
Financial & listing details
- Price per square foot: $121/sqft
- Tax assessed value: $689,800
- Annual tax amount: $10,528
- Date on market: 5/29/2026
- Cumulative days on market: 54 days
- Ownership: Fee Simple
- Electric utility on property: Yes
- Road surface type: Asphalt
Estimated market value
$678,400
$644,000 - $712,000
$4,166/mo
Price history
| Date | Event | Price |
|---|---|---|
| 7/9/2026 | Price change | $689,000-1.4%$121/sqft |
Source:  GAMLS #10758058 Report a problem GAMLS #10758058 Report a problem | ||
| 5/20/2026 | Listed for sale | $699,000-7.4%$123/sqft |
Source: GAMLS #10758058 Report a problem | ||
| 2/24/2025 | Listing removed | $755,000$133/sqft |
Source: GAMLS #10415005 Report a problem | ||
| 11/29/2024 | Listed for sale | $755,000+36%$133/sqft |
Source: GAMLS #10415005 Report a problem | ||
| 12/3/2021 | Sold | $555,000+2.8%$98/sqft |
Source:  FMLS GA #6968025 Report a problem FMLS GA #6968025 Report a problem | ||
| 11/15/2021 | Pending sale | $540,000$95/sqft |
Source: GAMLS #10000277 Report a problem | ||
| 11/9/2021 | Listed for sale | $540,000+30.1%$95/sqft |
Source: FMLS GA #6968025 Report a problem | ||
| 1/10/2015 | Sold | $415,000-3.5%$73/sqft |
Source: Public Record Report a problem | ||
| 12/10/2014 | Listed for sale | $430,000+31.9%$76/sqft |
Source: Crye-Leike #7374097 Report a problem | ||
| 7/28/2011 | Sold | $326,000-9.4%$57/sqft |
Source: Public Record Report a problem | ||
| 5/21/2011 | Listed for sale | $359,900-12.2%$63/sqft |
Source: Keller Williams Realty Atlanta Partners #03067887 Report a problem | ||
| 12/4/2008 | Sold | $410,000$72/sqft |
Source: Public Record Report a problem | ||
Public tax history
| Year | Property taxes | Tax assessment |
|---|---|---|
| 2025 | $9,046 +5.3% | $275,920 +9.4% |
| 2024 | $8,592 +12.5% | $252,280 +6.3% |
| 2023 | $7,641 +1.3% | $237,440 +12% |
| 2022 | $7,544 +18.5% | $212,040 +15.9% |
| 2021 | $6,368 +5.4% | $183,000 +8.1% |
| 2020 | $6,044 +3% | $169,280 +4.6% |
| 2019 | $5,869 +1.3% | $161,880 +2% |
| 2018 | $5,794 +0.8% | $158,720 +3.5% |
| 2016 | $5,749 +1.5% | $153,320 +2.1% |
| 2015 | $5,666 -6.2% | $150,240 +8.3% |
| 2014 | $6,043 | $138,680 |
| 2013 | -- | -- |
| 2012 | -- | -- |
| 2011 | -- | -- |
| 2010 | -- | -- |
| 2009 | -- | -- |
| 2008 | $6,000 -5.4% | -- |
| 2007 | $6,341 +1125.8% | $166,600 +671.3% |
| 2005 | $517 | $21,600 +54.3% |
| 2004 | $517 | $14,000 |
Find assessor info on the county website
Monthly payment
Est. payment
Payment breakdown
Explore the cost of this home by adjusting the details. Changes won't be saved.Climate risks
Neighborhood: 30252
Nearby schools
GreatSchools rating
- 8/10Timber Ridge Elementary SchoolGrades: PK-5Distance: 2 mi
- 8/10Union Grove Middle SchoolGrades: 6-8Distance: 4.4 mi
- 7/10Union Grove High SchoolGrades: 9-12Distance: 4.6 mi
Schools provided by the listing agent
- Elementary: Timber Ridge - Henry
- Middle: Union Grove
- High: Union Grove
Source: FMLS GA. This data may not be complete. We recommend contacting the local school district to confirm school assignments for this home.
- $635,9005 bd5 ba3.5k sqft117 Limbaugh Valley Dr, McDonough, GA 30252Off Market
- $---- sqft109 Limbaugh Valley Dr, McDonough, FL 32152Off Market
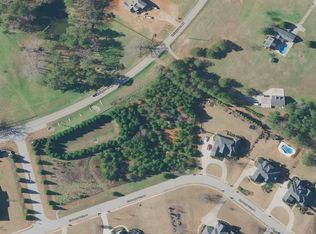
- $798,5005 bd4 ba4.4k sqft109 Limbaugh Valley Dr, McDonough, GA 30252Sold
- $717,4006 bd6 ba6k sqft121 Limbaugh Valley Dr, McDonough, GA 30252Off Market
- $447,5004 bd3 ba3.4k sqft105 Limbaugh Valley Dr, McDonough, GA 30252Off Market
- $601,9005 bd4 ba3.6k sqft116 Limbaugh Valley Dr, McDonough, GA 30252Off Market
- $740,7005 bd4 ba5.2k sqft2700 Kelleytown Rd, McDonough, GA 30252Off Market
- $606,1008 bd5 ba3.2k sqft124 Limbaugh Valley Dr, McDonough, GA 30252Off Market
A local agent can set up tours, give advice and negotiate with sellers.
Similar homes
- $715,0006 bd5 ba6k sqft501 Smithson Xing, McDonough, GA 30252Active

 MLS ID #10780044, Tina Graham, eXp Realty. GAMLS
 - $689,0005 bd4 ba4.1k sqft209 Enfield Ln, McDonough, GA 30252Active
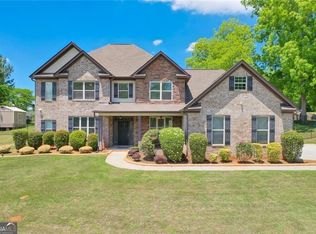 MLS ID #10769049, Sean Henry, Hester Group, REALTORS. GAMLS
 - $849,9004 bd4 ba4.3k sqft110 Riverbend Ct, McDonough, GA 30252For Sale
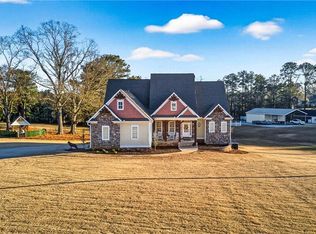
 MLS ID #7750557, Donna Turpin, Ansley Real Estate. FMLS GA
 - $675,0007 bd5 ba5.4k sqft108 Shelton Dr, McDonough, GA 30252Active
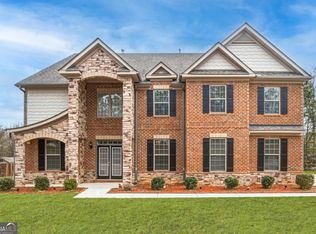 MLS ID #10777893, Monique D Williams, Compass. GAMLS
 - $715,0004 bd4 ba2.9k sqft1561 Aiken Chafin Ln, McDonough, GA 30252For SaleMLS ID #7777124, Christopher Huffer, Dorsey Alston Realtors. FMLS GA
- $674,9004 bd4 ba4.7k sqft4860 Peeksville Rd, McDonough, GA 30252ActiveMLS ID #10808515, Chance Adamson, Southern Classic Realtors. GAMLS
- $775,0005 bd5 ba5.1k sqft378 Clyde Ct, McDonough, GA 30252ActiveMLS ID #10765818, Rhonda Ross, RE/MAX SOUTHERN. GAMLS
- $785,0004 bd5 ba6.5k sqft419 Riverwalk, McDonough, GA 30252For SaleMLS ID #7723092, ROBIN BRAKE, RE/MAX Southern. FMLS GA
- $825,0005 bd6 ba6.8k sqft1001 Laurel Ridge Dr, McDonough, GA 30252Active Under ContractMLS ID #10765016, Maria Jorgensen-Young, BHHS Georgia Properties. GAMLS
- $619,0005 bd4 ba4.8k sqft328 Thistlewood Run, McDonough, GA 30252ActiveMLS ID #10807157, Allen F Breland, Cross Creek Realty. GAMLS
- $539,0004 bd4 ba3.9k sqft1048 Crown River Pkwy, McDonough, GA 30252ActiveMLS ID #10791298, Felicia F Cook, Southern Roots Realty Partners. GAMLS
- $620,0003 bd3 ba3k sqft1319 Crumbley Rd, McDonough, GA 30252ActiveMLS ID #10784521, Benjamin Snowden, Century 21 Results. GAMLS
- $449,9004 bd4 ba3.2k sqft723 Euel Dr, McDonough, GA 30252ActiveMLS ID #10812287, Karen C Cannon, Karen Cannon REALTORS Inc.. GAMLS
- $589,0005 bd4 ba4.5k sqft153 Hilda Way, McDonough, GA 30252For SaleMLS ID #7760908, MARK SPAIN, Mark Spain Real Estate. FMLS GA
- $595,0005 bd5 ba3.7k sqft1106 Sequoia Trl, McDonough, GA 30252ActiveMLS ID #10719422, Dennis R Gossett, BHGRE Metro Brokers. GAMLS
- $575,0004 bd4 ba3.3k sqft1305 Chester Pl, McDonough, GA 30252For SaleMLS ID #7722855, JENNIFER GREENE, Keller Williams Realty Augusta Partners. FMLS GA
- $709,9006 bd5 ba6.1k sqft1009 Lyndhurst Way SE, Conyers, GA 30013ActiveMLS ID #10787339, Chance Adamson, Southern Classic Realtors. GAMLS
- $685,0007 bd5 ba5k sqft221 Langshire Dr, McDonough, GA 30253For SaleMLS ID #7795346, BEVERLY J HOOD, Berkshire Hathaway HomeServices Georgia Properties. FMLS GA
- $485,0005 bd4 ba3.6k sqft507 Stanhope St, McDonough, GA 30252ActiveMLS ID #10814145, Alicia Oben, Say I Do To The House. GAMLS
- $469,9005 bd3 ba2.9k sqft2128 Turner Church Rd, McDonough, GA 30252ActiveMLS ID #10776140, Allison Richardson, GA Realty Experts. GAMLS
