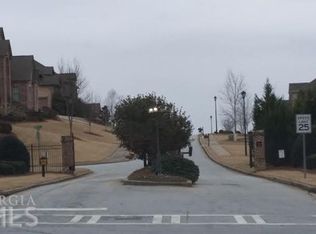
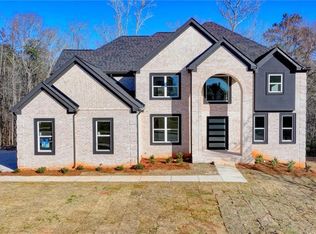
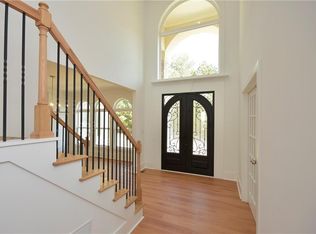
Welcome home to elevated luxury, timeless design, and unparalleled space. Nestled in a sought after gated community, this four-sided brick executive estate offers over 6,600 square feet of meticulously designed living space, featuring six bedrooms, five full bathrooms and two half baths. A grand dual staircase and soaring two-story windows flood the home with natural light, creating an immediate sense of openness and elegance. A private main-level bedroom with its own full bath, a dedicated office, and a finished walk-out basement. complete with additional bedroom, private full bath, and guest half bath. Perfect for entertaining or multi generational living. Enjoy peaceful views from the expansive concrete walkout patio. It's the perfect extension of the indoor living space. Additional highlights include dual HVAC systems, a three-car garage, abundant storage, and the modern appeal of new construction. This is more than just a house. It's a home that balances space, sophistication, and functionality for today's lifestyle. Schedule your private tour today!
Active
$750,000
4604 Mossey Dr, Lithonia, GA 30038
6beds
5,500sqft
Single Family Residence
Built in 2022
0.35 Acres Lot
$742,400 Zestimate®
$136/sqft
$50/mo HOA
What's special
Three-car garageDedicated officeSoaring two-story windowsGrand dual staircaseFour-sided brick executive estateAbundant storageSix bedrooms
- 21 days
- 787
- 88
Zillow last checked:
Listing updated:
Listed by:
Jacques W Hall Jr 678-988-7786,
Watch Realty Co
Source: GAMLS,MLS#: 10854525
Facts & features
Interior
Bedrooms & bathrooms
- Bedrooms: 6
- Bathrooms: 7
- Full bathrooms: 5
- 1/2 bathrooms: 2
- Main level bathrooms: 1
- Main level bedrooms: 1
Rooms
- Room types: Bonus Room, Exercise Room, Family Room, Foyer, Game Room, Laundry, Library
Dining room
- Features: Separate Room
Kitchen
- Features: Kitchen Island, Second Kitchen, Solid Surface Counters
Heating
- Natural Gas
Cooling
- Electric
Appliances
- Included: Dishwasher, Double Oven, Gas Water Heater, Microwave, Stainless Steel Appliance(s)
- Laundry: In Hall, Upper Level
Features
- Double Vanity, High Ceilings, In-Law Floorplan, Separate Shower, Soaking Tub, Split Bedroom Plan, Tile Bath, Tray Ceiling(s), Entrance Foyer, Vaulted Ceiling(s), Walk-In Closet(s)
- Flooring: Carpet, Laminate
- Windows: Double Pane Windows
- Basement: Bath Finished,Concrete,Exterior Entry,Finished,Full
- Attic: Pull Down Stairs
- Number of fireplaces: 1
- Fireplace features: Family Room
- Common walls with other units/homes: No Common Walls
Interior area
- Total structure area: 5,500
- Total interior livable area: 5,500 sqft
- Finished area above ground: 5,500
- Finished area below ground: 0
Property
Parking
- Total spaces: 3
- Parking features: Garage, Kitchen Level, Side/Rear Entrance
- Has garage: Yes
Features
- Levels: Three Or More
- Stories: 3
- Patio & porch: Deck, Patio, Porch
- Exterior features: Sprinkler System
- Has view: Yes
- View description: City
- Body of water: None
Lot
- Size: 0.35 Acres
- Features: Sloped
Details
- Parcel number: 15 031 13 005
- Special conditions: Covenants/Restrictions
Construction
Type & style
- Home type: SingleFamily
- Architectural style: Brick 4 Side,Traditional
- Property subtype: Single Family Residence
Materials
- Brick
- Roof: Composition
Condition
- Resale
- New construction: No
- Year built: 2022
Details
- Warranty included: Yes
Utilities & green energy
- Sewer: Public Sewer
- Water: Public
- Utilities for property: High Speed Internet, Underground Utilities
Community & HOA
Community
- Features: Gated
- Subdivision: Dogwood Manor Estates
HOA
- Has HOA: Yes
- Services included: Other
- HOA fee: $600 annually
Location
- Region: Lithonia
Financial & listing details
- Price per square foot: $136/sqft
- Tax assessed value: $782,000
- Annual tax amount: $9,562
- Date on market: 9/28/2026
- Cumulative days on market: 21 days
- Listing agreement: Exclusive Right To Sell
- Listing terms: Cash,Conventional,FHA,VA Loan
Estimated market value
$742,400
$705,000 - $780,000
$4,571/mo
Price history
| Date | Event | Price |
|---|---|---|
| 9/29/2026 | Listed for sale | $750,000$136/sqft |
Source:  GAMLS #10854525 Report a problem | ||
| 9/28/2026 | Listing removed | $750,000$136/sqft |
Source: GAMLS #10731149 Report a problem | ||
| 9/10/2026 | Listed for sale | $750,000-3.2%$136/sqft |
Source: GAMLS #10731149 Report a problem | ||
| 12/26/2025 | Price change | $775,000-2.5%$141/sqft |
Source: GAMLS #10472546 Report a problem | ||
| 11/27/2025 | Price change | $795,000-1.2%$145/sqft |
Source: GAMLS #10472546 Report a problem | ||
| 8/17/2025 | Price change | $805,000-2.4%$146/sqft |
Source: GAMLS #10472546 Report a problem | ||
| 6/1/2025 | Price change | $825,000-2.8%$150/sqft |
Source: GAMLS #10472546 Report a problem | ||
| 3/6/2025 | Listed for sale | $849,000+192.8%$154/sqft |
Source: GAMLS #10472546 Report a problem | ||
| 12/1/2023 | Sold | $290,000-58%$53/sqft |
Source: Public Record Report a problem | ||
| 10/14/2022 | Sold | $691,230+13.5%$126/sqft |
Source: Public Record Report a problem | ||
| 3/31/2021 | Pending sale | $609,230-1.3%$111/sqft |
Source: GAMLS #8920615 Report a problem | ||
| 3/31/2021 | Price change | $617,009-0.1%$112/sqft |
Source: GAMLS #8920615 Report a problem | ||
| 3/5/2021 | Price change | $617,900+4.2%$112/sqft |
Source: GAMLS #8920615 Report a problem | ||
| 2/4/2021 | Price change | $593,000+4.2%$108/sqft |
Source: GAMLS #8920615 Report a problem | ||
| 1/30/2021 | Listed for sale | $569,000+1525.7%$103/sqft |
Source: GAMLS #8920615 Report a problem | ||
| 9/30/2014 | Listed for sale | $35,000$6/sqft |
Source: PalmerHouse Properties #5249781 Report a problem | ||
| 9/29/2014 | Pending sale | $35,000$6/sqft |
Source: PalmerHouse Properties #5249781 Report a problem | ||
| 5/18/2014 | Listed for sale | $35,000$6/sqft |
Source: Palmer House Properties and Assoc. #5249781 Report a problem | ||
| 4/24/2014 | Pending sale | $35,000$6/sqft |
Source: PalmerHouse Properties #5249781 Report a problem | ||
| 4/22/2014 | Listed for sale | $35,000$6/sqft |
Source: Palmer House Properties and Assoc. #5249781 Report a problem | ||
| 4/20/2014 | Pending sale | $35,000$6/sqft |
Source: PalmerHouse Properties #5249781 Report a problem | ||
| 2/14/2014 | Listed for sale | $35,000$6/sqft |
Source: PalmerHouse Properties #5249781 Report a problem | ||
Public tax history
| Year | Property taxes | Tax assessment |
|---|---|---|
| 2025 | $9,562 -5.6% | $312,800 |
| 2024 | $10,125 +19% | $312,800 +13.1% |
| 2023 | $8,508 +1033% | $276,480 +1641.1% |
| 2022 | $751 0% | $15,880 |
| 2021 | $751 -57.2% | $15,880 -59% |
| 2020 | $1,753 +131.9% | $38,720 +142% |
| 2019 | $756 -0.2% | $16,000 |
| 2018 | $758 -49.6% | $16,000 -58.7% |
| 2017 | $1,505 +953.8% | $38,720 +1826.4% |
| 2016 | $143 | $2,010 +59% |
| 2014 | $143 | $1,264 -94.7% |
| 2013 | -- | $24,000 -38% |
| 2012 | -- | $38,720 +130.5% |
| 2011 | -- | $16,800 |
| 2010 | $728 +13.3% | $16,800 |
| 2009 | $642 -62% | $16,800 -65% |
| 2008 | $1,689 | $48,000 |
| 2007 | -- | $48,000 |
Find assessor info on the county website
Monthly payment
Est. payment
Payment breakdown
Explore the cost of this home by adjusting the details. Changes won't be saved.Climate risks
Neighborhood: 30038
Nearby schools
Schools provided by the listing agent
- Elementary: Browns Mill
- Middle: Salem
- High: Martin Luther King Jr
Source: GAMLS. This data may not be complete. We recommend contacting the local school district to confirm school assignments for this home.
Similar homes
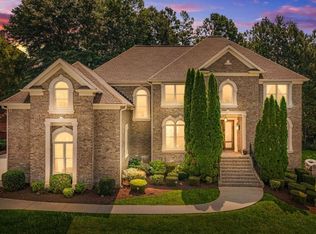
- $680,0006 bd5 ba5.2k sqft4528 Mossey Dr, Lithonia, GA 30038Active
 MLS ID #10798793, Madison Brokaw, Atlanta Communities. GAMLS
- $759,0005 bd5 ba5.4k sqft1701 Trotters Ln, Stone Mountain, GA 30087For Sale
 MLS ID #7843866, Joe Crochet, Crochet Real Estate LLC. FMLS GA
- $724,9006 bd5 ba6.9k sqft303 Broadmoor Way, McDonough, GA 30253Active
 MLS ID #10833351, LT Moore, Solutions First Realty LLC. GAMLS
- $715,0004 bd4 ba3.4k sqft501 Carter Ave SE, Atlanta, GA 30317Active
 MLS ID #10873609, Andrene Escoffery, Harry Norman Realtors. GAMLS
- $594,6255 bd4 ba2.9k sqft109 Southveiw Dr, Ellenwood, GA 30294ActiveMLS ID #10867247, Hummel Group, Keller Williams Realty. GAMLS
- $691,0005 bd5 ba4.1k sqft2144 Airline Rd, McDonough, GA 30252ActiveMLS ID #10738076, Tanya Pickens, Opendoor Brokerage. GAMLS
- $749,9994 bd4 ba2.7k sqft2876 Alexa Ave, Atlanta, GA 30317For SaleMLS ID #7839263, DEVITA MAXWELL, Real Broker, LLC.. FMLS GA
- $750,0005 bd5 ba4.1k sqft3433 Pierce St, College Park, GA 30337ActiveMLS ID #10630852, Robert J Allen Jr, BHHS Georgia Properties. GAMLS
- $579,9006 bd5 ba4.9k sqft4287 Trotters Way Dr, Snellville, GA 30039For SaleMLS ID #7833641, KAPIL DAVE BHANDARI, Must Sell Realty, Inc.. FMLS GA
- $609,0006 bd6 ba4.8k sqft321 Basel Way, Hampton, GA 30228ActiveMLS ID #10827141, Tanya Pickens, Opendoor Brokerage. GAMLS
- $795,9006 bd5 ba3.9k sqft1697 Eastside Parc St, Atlanta, GA 30316New ConstructionMLS ID #7747209, ROCKEY FIELDS, Compass. FMLS GA
- $635,0005 bd3 ba2.9k sqft1012 Rays Rd, Stone Mountain, GA 30083For SaleMLS ID #7826067, ELGIN PRITCHETT, Ultima Real Estate Svcs, LLC.. FMLS GA
- $800,0005 bd3 ba3k sqft940 Longley Ave NW, Atlanta, GA 30318For SaleMLS ID #7828304, Lisa Augello, Atlanta Fine Homes Sotheby's International. FMLS GA
- $680,0004 bd4 ba4.4k sqft1404 Megan Danielle Dr, Lilburn, GA 30047For SaleMLS ID #7798905, Natasha Parks, Keller Williams Realty West Atlanta. FMLS GA
- $699,0006 bd5 ba3.5k sqft658 Rockbridge Rd NW, Lilburn, GA 30047ActiveMLS ID #10823571, Laura Delgado, Compass. GAMLS
- $597,0005 bd4 ba5.4k sqft3520 Lester Ct, Lilburn, GA 30047For SaleMLS ID #7837949, Mariam DePriest, Keller Williams Realty Atl North. FMLS GA
- $679,9004 bd4 ba3.4k sqft4173 Tuckersham Ln, Tucker, GA 30084ActiveMLS ID #10834154, Tracy Minich, RE/MAX Metro Atlanta. GAMLS
- $625,0004 bd4 ba3.5k sqft556 Avondale Hills Dr, Decatur, GA 30032For SaleMLS ID #7837213, Vishnu Katekaneni, Nathan's Realty. FMLS GA
- $599,9007 bd4 ba5.7k sqft227 Scenic View Ln, Stone Mountain, GA 30087ActiveMLS ID #10788686, Sweet Life Team, BHHS Georgia Properties. GAMLS
- $629,0005 bd3 ba4.2k sqft4580 Cloister Cir, Hampton, GA 30228ActiveMLS ID #10787627, Sy Wigginton, Keller Williams West Atlanta. GAMLS
