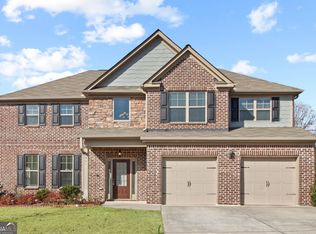
HIGHLY MOTIVATED SELLER-BRING ALL OFFERS! Welcome to 571 Stonebranch Drive! This spacious five-bedroom home with a new roof replaced in 2025 offers exceptional functionality in a convenient Loganville location. The large living room flows seamlessly into the kitchen and dining area, creating an inviting space for everyday living and entertaining. The kitchen features granite countertops, double ovens, a freestanding island and a charming built-in breakfast nook. The main-level primary suite includes a private keeping area, dual vanities and a beautifully updated tiled shower. Upstairs, you'll find four additional bedrooms and two full bathrooms. The oversized fifth bedroom also offers the flexibility to serve as a second living room, media room or playroom. Outside, the fenced backyard provides plenty of privacy, while the screened porch with fireplace is perfect for relaxing on cool fall evenings. The backyard gazebo conveys with the property, and the hot tub may also be negotiable. Located in the Grayson school cluster and conveniently situated between Highway 78 and Highway 20, this versatile home offers easy commuter access and room for everyone!
Active
Price cut: $15K (8/3)
$494,900
571 Stonebranch Dr, Loganville, GA 30052
5beds
3,100sqft
Single Family Residence
Built in 2016
10,454 Square Feet Lot
$489,900 Zestimate®
$160/sqft
$50/mo HOA
What's special
Freestanding islandMain-level primary suiteCharming built-in breakfast nookBeautifully updated tiled showerSpacious five-bedroom homeKitchen features granite countertopsPrivate keeping area
- 22 days |
- 2,602 |
- 113 |
Zillow last checked:
Listing updated:
Listed by:
Adam Shields 678-677-0656,
Fickling Lake Country,LLC,
Justin Hadden 706-816-1835,
Fickling Lake Country,LLC
Source: GAMLS,MLS#: 10812812
Facts & features
Interior
Bedrooms & bathrooms
- Bedrooms: 5
- Bathrooms: 4
- Full bathrooms: 3
- 1/2 bathrooms: 1
- Main level bathrooms: 1
- Main level bedrooms: 1
Rooms
- Room types: Foyer, Great Room, Laundry
Heating
- Central
Cooling
- Central Air
Appliances
- Included: Cooktop, Dishwasher, Disposal, Double Oven, Microwave, Refrigerator
- Laundry: Common Area, In Hall
Features
- Double Vanity, Master On Main Level
- Flooring: Carpet, Hardwood, Laminate
- Basement: None
- Number of fireplaces: 2
Interior area
- Total structure area: 3,100
- Total interior livable area: 3,100 sqft
- Finished area above ground: 3,100
- Finished area below ground: 0
Property
Parking
- Parking features: Garage, Garage Door Opener
- Has garage: Yes
Features
- Levels: Two
- Stories: 2
Lot
- Size: 10,454 Square Feet
- Features: Level
Details
- Parcel number: R5133 228
Construction
Type & style
- Home type: SingleFamily
- Architectural style: Brick 4 Side
- Property subtype: Single Family Residence
Materials
- Brick, Stone
- Roof: Composition
Condition
- Resale
- New construction: No
- Year built: 2016
Utilities & green energy
- Sewer: Public Sewer
- Water: Public
- Utilities for property: Cable Available, Electricity Available, High Speed Internet, Sewer Connected
Community & HOA
Community
- Features: Clubhouse, Playground, Pool
- Subdivision: Hollowstone
HOA
- Has HOA: Yes
- Services included: Other
- HOA fee: $600 annually
Location
- Region: Loganville
Financial & listing details
- Price per square foot: $160/sqft
- Tax assessed value: $570,500
- Annual tax amount: $6,296
- Date on market: 7/25/2026
- Cumulative days on market: 22 days
- Listing agreement: Exclusive Right To Sell
- Electric utility on property: Yes
Estimated market value
$489,900
$465,000 - $514,000
$2,760/mo
Price history
| Date | Event | Price |
|---|---|---|
| 8/3/2026 | Price change | $494,900-2.9%$160/sqft |
Source:  GAMLS #10812812 Report a problem GAMLS #10812812 Report a problem | ||
| 7/25/2026 | Listed for sale | $509,900+54.5%$164/sqft |
Source: GAMLS #10812812 Report a problem | ||
| 7/14/2020 | Sold | $330,000-4.1%$106/sqft |
Source:  FMLS GA #6712887 Report a problem FMLS GA #6712887 Report a problem | ||
| 6/11/2020 | Pending sale | $344,000$111/sqft |
Source: Georgia Turnkey Realty, LLC. #6712887 Report a problem | ||
| 4/22/2020 | Listed for sale | $344,000+22%$111/sqft |
Source: Georgia Turnkey Realty, LLC. #6712887 Report a problem | ||
| 2/21/2017 | Sold | $282,000$91/sqft |
Source: FMLS GA #5722732 Report a problem | ||
Public tax history
| Year | Property taxes | Tax assessment |
|---|---|---|
| 2025 | $6,648 +0.6% | $228,200 +5.2% |
| 2024 | $6,611 +17.7% | $216,840 +12.9% |
| 2023 | $5,617 -1.2% | $192,120 +10.7% |
| 2022 | $5,685 +11.1% | $173,600 +31.5% |
| 2021 | $5,117 +11.4% | $132,000 +13% |
| 2020 | $4,595 +3.8% | $116,800 |
| 2019 | $4,425 | $116,800 +3.5% |
| 2018 | $4,425 +1262.7% | $112,800 +1310% |
| 2016 | $325 | $8,000 |
Find assessor info on the county website
Monthly payment
Est. payment
Payment breakdown
Explore the cost of this home by adjusting the details. Changes won't be saved.Climate risks
Neighborhood: 30052
Nearby schools
GreatSchools rating
- 7/10Trip Elementary SchoolGrades: PK-5Distance: 0.9 mi
- 9/10Bay Creek Middle SchoolGrades: 6-8Distance: 1 mi
- 8/10Grayson High SchoolGrades: 9-12Distance: 1.3 mi
Schools provided by the listing agent
- Elementary: Trip
- Middle: Bay Creek
- High: Grayson
Source: GAMLS. This data may not be complete. We recommend contacting the local school district to confirm school assignments for this home.
- $450,4004 bd4 ba3.1k sqft571 Stonebranch Dr #169, Loganville, GA 30052Off Market

- $490,0005 bd4 ba2.9k sqft561 Stonebranch Dr, Loganville, GA 30052Sold
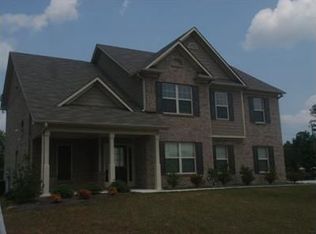
- $464,8003 bd4 ba3k sqft581 Stonebranch Dr, Loganville, GA 30052Off Market
- $424,4005 bd3 ba2.7k sqft3007 Hollowstone Dr, Loganville, GA 30052Off Market
- $479,5003 bd5 ba3.2k sqft591 Stonebranch Dr, Loganville, GA 30052Off Market
- $474,9006 bd5 ba2.7k sqft570 Stonebranch Dr, Loganville, GA 30052Off Market
- $1,000-- bd-- ba-- sqftStonebranch Dr, Loganville, GA 30052Off Market
- $1,000-- bd-- ba-- sqftStonebranch Dr, Loganville, GA 30052Off Market
A local agent can set up tours, give advice and negotiate with sellers.
Similar homes
- $489,0005 bd3 ba2.3k sqft5090 Donald Dr, Loganville, GA 30052Active

 MLS ID #10823150, Brooke Watkins, Real Broker, LLC. GAMLS
 - $489,9996 bd4 ba2.4k sqft1116 Maple Creek Rdg, Loganville, GA 30052Active
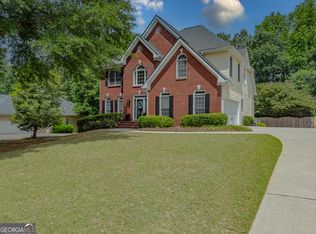 MLS ID #10813692, Lisa Scola, Keller Williams Realty Atl. Partners. GAMLS
 - $489,0004 bd3 ba3.4k sqft343 Baymist Dr, Loganville, GA 30052Active
 MLS ID #10785614, Casey A Procter, Virtual Properties Realty.com. GAMLS
 - $475,0004 bd5 ba3.2k sqft905 Maple Creek Ct, Loganville, GA 30052Active
 MLS ID #10810084, Zachary Johnston, Providence Land and Home LLC. GAMLS
 - $455,0003 bd3 ba2.2k sqft1826 Woodsley Ct, Loganville, GA 30052ActiveMLS ID #10808395, Mariela Martinez, Fathom Realty GA, LLC. GAMLS
- $405,0004 bd3 ba2.5k sqft4209 Elm Trace Dr, Loganville, GA 30052ActiveMLS ID #10771489, Aleithia D Greer, Southern Sunset Realty Group. GAMLS
- $559,0004 bd4 ba4k sqft3816 Bay Grove Way, Loganville, GA 30052ActiveMLS ID #10738209, Brad Echols, Extol Realty. GAMLS
- $550,0005 bd4 ba2.7k sqft1433 Henderson Ridge Ln, Loganville, GA 30052ActiveMLS ID #10690724, Gail Butler Marlar, Keller Williams Realty Atl. Partners. GAMLS
- $499,9005 bd3 ba3.1k sqft176 Cypress Cove Ct, Grayson, GA 30017ActiveMLS ID #10758963, Kelly Liddell, Keller Williams Realty Atl. Partners. GAMLS
- $575,0003 bd2 ba2.4k sqft2899 N Sharon Church Rd, Loganville, GA 30052ActiveMLS ID #10817605, Marsha Harrell, Joe Stockdale Real Estate. GAMLS
- $405,0004 bd3 ba2.5k sqft1112 Deadwood Trl, Loganville, GA 30052ActiveMLS ID #10710593, Thaddeus Willoughby, Keller Williams Realty Atl. Partners. GAMLS
- $385,0003 bd2 ba2k sqft4234 Timber Trace Rd, Loganville, GA 30052ActiveMLS ID #10816900, Angie Robinson, Front Gate Homes. GAMLS
- $479,9004 bd3 ba2.8k sqft558 Savannah Rose Way, Lawrenceville, GA 30045ActiveMLS ID #10756426, Amanda Reynolds, Willow Bend Properties. GAMLS
- $357,0003 bd3 ba2k sqft473 Bradford Place Ln, Loganville, GA 30052ActiveMLS ID #10801337, Angie Robinson, Front Gate Homes. GAMLS
- $475,0005 bd3 ba3.2k sqft2687 Adair Trl, Dacula, GA 30019Active Under ContractMLS ID #10820533, Bonds Realty Group, Keller Williams Realty Atl. Partners. GAMLS
- $549,9004 bd4 ba3k sqft1080 Windsor Creek Dr, Grayson, GA 30017ActiveMLS ID #10772118, Malina Malouf, eXp Realty. GAMLS
- $499,5005 bd4 ba3.6k sqft2715 Ridge Manor Dr, Dacula, GA 30019ActiveMLS ID #10734804, Paul Miller, eXp Realty. GAMLS
- $525,0004 bd3 ba2.3k sqft913 Ashland Falls Dr, Monroe, GA 30656ActiveMLS ID #10794715, Clairissa Pequignot, 1017 Realty. GAMLS
- $700,0004 bd4 ba2.5k sqft1410 Roberts Ct, Loganville, GA 30052ActiveMLS ID #10799279, Nicole Floyd, Keller Williams Greater Athens. GAMLS
- $500,0004 bd3 ba2.4k sqft2651 Chandler Grove Ct, Buford, GA 30519Active Under ContractMLS ID #10795212, Danielle Forlaw, Virtual Properties Realty.com. GAMLS
