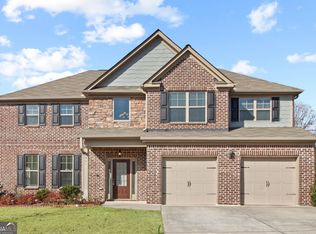
This Kimberly plan offers 5 bedrooms & 3.5 baths. Master on main w/sitting area, double vanity and large walk-in closet. The main level also hosts a formal dining room and family room with beautiful columns separating each area. The kitchen includes a large island and is open to the family room. In addition to the secondary upstairs bedrooms, this plan also includes a large bonus room that can be used as a 5th bedroom and loft area. (All photos provided are not necessarily an exact representation of the home being built.)
This property is not currently displayed as for sale or rent on Zillow. This may be different from what's on other websites or public sources.