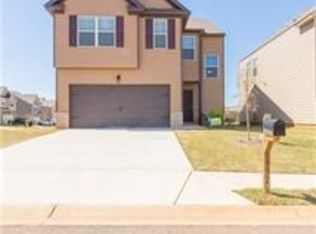
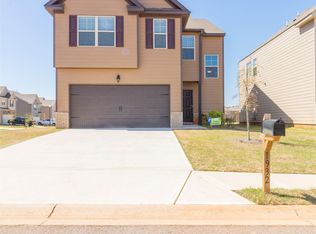
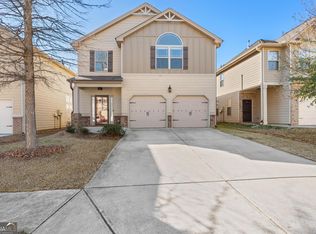
Located in the sought-after **Pembrooke Park community in McDonough**, this well-maintained two-story residence offers a functional layout with modern convenience and comfortable living spaces throughout. The home features an open-concept main level designed for everyday living and entertaining, along with a spacious kitchen, dedicated dining area, and a welcoming family room. Upstairs, generously sized bedrooms provide privacy and flexibility, including a well-appointed primary suite with ample closet space and a private bath. Conveniently positioned just minutes from **I-75**, this property offers an easy commute to Atlanta while maintaining suburban comfort. Residents enjoy close proximity to **local schools, shopping, and dining in McDonough's retail corridors**, as well as nearby entertainment and retail destinations including **Tanger Outlets Locust Grove and South Point Shopping area**. Community amenities and sidewalk-lined streets enhance the neighborhood feel, making this an ideal opportunity for both homeowners and investors seeking location, livability, and long-term value.
Active
Price cut: $5K (10/22)
$325,000
1928 Stanton Way, McDonough, GA 30253
3beds
1,950sqft
Single Family Residence
Built in 2016
-- sqft lot
$324,200 Zestimate®
$167/sqft
$-- HOA
What's special
Well-appointed primary suiteWelcoming family roomComfortable living spaces throughoutDedicated dining areaPrivate bathAmple closet spaceWell-maintained two-story residence
- 129 days
- 112
- 3
Zillow last checked:
Listing updated:
Listed by:
Eric Baham 678-770-0289,
Sovereign Real Estate Group
Source: GAMLS,MLS#: 10788108
Facts & features
Interior
Bedrooms & bathrooms
- Bedrooms: 3
- Bathrooms: 4
- Full bathrooms: 3
- 1/2 bathrooms: 1
- Main level bathrooms: 1
Rooms
- Room types: Family Room, Foyer, Great Room, Laundry
Heating
- Central
Cooling
- Central Air
Appliances
- Included: Dishwasher, Disposal, Microwave, Oven/Range (Combo), Refrigerator
- Laundry: Upper Level
Features
- Double Vanity, Walk-In Closet(s)
- Flooring: Carpet, Tile, Vinyl
- Basement: None
- Has fireplace: No
Interior area
- Total structure area: 1,950
- Total interior livable area: 1,950 sqft
- Finished area above ground: 1,950
- Finished area below ground: 0
Property
Parking
- Parking features: Attached, Garage
- Has attached garage: Yes
Features
- Levels: Two
- Stories: 2
Lot
- Features: Level, Private
Details
- Parcel number: 074D01171000
Construction
Type & style
- Home type: SingleFamily
- Architectural style: Traditional
- Property subtype: Single Family Residence
Materials
- Brick, Vinyl Siding
- Roof: Composition
Condition
- Resale
- New construction: No
- Year built: 2016
Utilities & green energy
- Sewer: Public Sewer
- Water: Public
- Utilities for property: Cable Available, Electricity Available, High Speed Internet, Natural Gas Available, Sewer Available, Water Available
Community & HOA
Community
- Features: Clubhouse, Pool, Sidewalks, Street Lights, Tennis Court(s)
- Subdivision: Pembrooke Park
HOA
- Has HOA: Yes
- Services included: Maintenance Grounds, Swimming, Tennis
Location
- Region: Mcdonough
Financial & listing details
- Price per square foot: $167/sqft
- Tax assessed value: $354,900
- Annual tax amount: $5,612
- Date on market: 6/17/2026
- Cumulative days on market: 129 days
- Listing agreement: Exclusive Right To Sell
- Electric utility on property: Yes
Estimated market value
$324,200
$308,000 - $340,000
$2,248/mo
Price history
| Date | Event | Price |
|---|---|---|
| 10/22/2026 | Price change | $325,000-1.5%$167/sqft |
Source:  GAMLS #10788108 Report a problem GAMLS #10788108 Report a problem | ||
| 9/24/2026 | Price change | $330,000-1.5%$169/sqft |
Source: GAMLS #10788108 Report a problem | ||
| 9/5/2026 | Price change | $335,000-1.5%$172/sqft |
Source: GAMLS #10788108 Report a problem | ||
| 7/31/2026 | Price change | $340,000-2.9%$174/sqft |
Source: GAMLS #10788108 Report a problem | ||
| 7/23/2026 | Price change | $350,000-2.8%$179/sqft |
Source:  FMLS GA #7790657 Report a problem FMLS GA #7790657 Report a problem | ||
| 6/18/2026 | Listed for sale | $360,000-4.3%$185/sqft |
Source: GAMLS #10788108 Report a problem | ||
| 10/26/2021 | Listing removed | -- |
Source: Zillow Rental Network Premium Report a problem | ||
| 8/20/2021 | Sold | $376,000+3%$193/sqft |
Source:  GAMLS #9011282 Report a problem GAMLS #9011282 Report a problem | ||
| 8/20/2021 | Listed for rent | $2,310$1/sqft |
Source: Zillow Rental Network Premium Report a problem | ||
| 7/20/2021 | Pending sale | $365,000$187/sqft |
Source:  Harry Norman Realtors #6911457 Report a problem Harry Norman Realtors #6911457 Report a problem | ||
| 7/14/2021 | Listed for sale | $365,000+74.1%$187/sqft |
Source: Harry Norman Realtors #9011282 Report a problem | ||
| 11/29/2016 | Sold | $209,630+498.9%$108/sqft |
Source: Public Record Report a problem | ||
| 8/26/2016 | Sold | $35,000$18/sqft |
Source: Public Record Report a problem | ||
Public tax history
| Year | Property taxes | Tax assessment |
|---|---|---|
| 2025 | $5,694 -0.5% | $141,960 |
| 2024 | $5,722 -6.1% | $141,960 -9.5% |
| 2023 | $6,096 +25.6% | $156,800 +26% |
| 2022 | $4,854 +42.1% | $124,400 +24.1% |
| 2021 | $3,414 +3% | $100,280 +4.3% |
| 2020 | $3,316 +3.7% | $96,120 +5.5% |
| 2019 | $3,198 +6% | $91,120 +9% |
| 2018 | $3,017 +1.1% | $83,600 +1709.5% |
| 2016 | $2,985 +1264.2% | $4,620 -57.2% |
| 2015 | $219 -53.3% | $10,800 +315.4% |
| 2014 | $469 | $2,600 |
| 2013 | -- | -- |
| 2012 | -- | -- |
| 2011 | -- | -- |
| 2010 | -- | -- |
| 2009 | -- | -- |
| 2008 | $668 | -- |
Find assessor info on the county website
Monthly payment
Est. payment
Payment breakdown
Explore the cost of this home by adjusting the details. Changes won't be saved.Climate risks
Neighborhood: 30253
Nearby schools
Schools provided by the listing agent
- Elementary: Wesley Lakes
- Middle: Eagles Landing
- High: Eagles Landing
Source: GAMLS. This data may not be complete. We recommend contacting the local school district to confirm school assignments for this home.

Similar homes
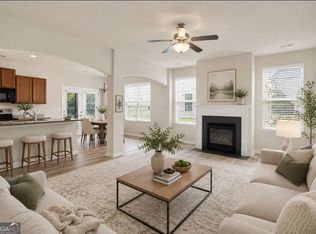
- $289,9004 bd3 ba2k sqft1825 Crandon Ct, McDonough, GA 30253Active
 MLS ID #10805613, Faye Hollingsworth, HomeSmart. GAMLS
 - $329,0004 bd3 ba2k sqft265 Swem Ct, McDonough, GA 30253Active
 MLS ID #10798539, Antoinette M Chandler, Brownstone Realty Group LLC. GAMLS
 - $289,9005 bd3 ba2.2k sqft3164 Baylor Cir, McDonough, GA 30253Active Under Contract
 MLS ID #10804155, April M Lloyd, eXp Realty. GAMLS
 - $350,0004 bd3 ba2.4k sqft326 Emporia Loop, McDonough, GA 30253Active
 MLS ID #10687908, Megan Brownstein, Keller Williams Southern Premier RE. GAMLS
 - $350,0004 bd3 ba2.2k sqft613 Sturbridge Ct, McDonough, GA 30253ActiveMLS ID #10868437, EmpowerHome Team Atlanta, Keller Williams Realty First Atlanta. GAMLS
- $335,0004 bd2 ba2.3k sqft2208 Medlock Ln, McDonough, GA 30253ActiveMLS ID #10843690, Erica S Griffin, Cheryl Taylor Real Estate. GAMLS
- $299,9004 bd3 ba2k sqft217 Magnaview Dr, McDonough, GA 30253ActiveMLS ID #10826588, Eric Baham, Sovereign Real Estate Group. GAMLS
- $360,0004 bd3 ba2.7k sqft1217 Hibiscus Way, McDonough, GA 30253ActiveMLS ID #10802953, Mark Spain, Mark Spain Real Estate. GAMLS
- $345,0004 bd2 ba2.4k sqft1037 Yorkshire Dr, Griffin, GA 30223ActiveMLS ID #10875721, Tanya Pickens, Opendoor Brokerage. GAMLS
- $295,0004 bd3 ba2.1k sqft633 Stevens Pl, McDonough, GA 30252ActiveMLS ID #10832137, Eric Baham, Sovereign Real Estate Group. GAMLS
- $375,0004 bd3 ba2.7k sqft164 Sunland Blvd, McDonough, GA 30253ActiveMLS ID #10858288, Joshua Moss, Legacy South Real Estate Group. GAMLS
- $385,0004 bd3 ba2.5k sqft864 Maduro Way, McDonough, GA 30253ActiveMLS ID #10844214, Mark Spain, Mark Spain Real Estate. GAMLS
- $365,0004 bd3 ba2.6k sqft105 Avalon Dr, McDonough, GA 30252ActiveMLS ID #10854466, Brandy N Dudley, BHHS Georgia Properties. GAMLS
- $380,9903 bd3 ba2.3k sqft213 Delilah St, McDonough, GA 30252ActiveMLS ID #10875269, Jaymie Dimbath, Pulte Realty of Georgia, Inc. GAMLS
- $399,4104 bd4 ba2.8k sqft1559 Sungrown Way, McDonough, GA 30253ActiveGAMLS
- $389,9004 bd3 ba2.4k sqft1735 Tricklin Spgs, McDonough, GA 30252ActiveMLS ID #10827582, Eric Baham, Sovereign Real Estate Group. GAMLS
- $315,0003 bd2 ba1.7k sqft1404 Beckett Dr, Hampton, GA 30228ActiveMLS ID #10843027, Naysha Clark, Century 21 Results. GAMLS
- $429,6614 bd3 ba2.1k sqft1548 Sungrown Way, McDonough, GA 30253ActiveMLS ID #10819924, Samuel D Bass, DFH Realty Georgia. GAMLS
- $299,9903 bd3 ba1.8k sqft1422 Stone Ridge Ct, Hampton, GA 30228ActiveMLS ID #10858143, Tamala Mitchell, Keller Williams West Atlanta. GAMLS
