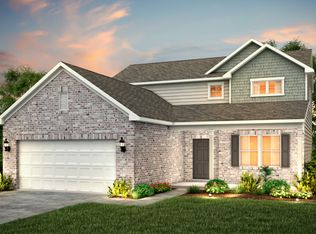
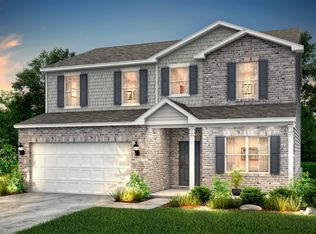
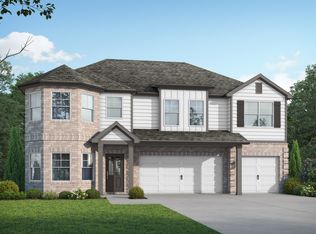
To Be Built New construction home located in the highly sought after community, Anderson Point. The Aspire floorplan is one of our most sought-after designs, offering exceptional flexibility with features like an upstairs loft, versatile flex space, and a multi-use room with a half bath. You'll also find generous closet space, a spacious second-story loft, and a two-car garage. Conveniently located just minutes from downtown McDonough Square, Anderson Point provides easy access to top recreational destinations including Georgia National Country Club and Golf Course, Tanger Outlets, Jackson Lake, Heritage Park, and more. **Please note that photos are of model representation. Pricing does not include lot premium or upgrades**
Active
$380,990
213 Delilah St, McDonough, GA 30252
3beds
2,390sqft
Single Family Residence
Built in 2026
0.28 Acres Lot
$380,600 Zestimate®
$159/sqft
$75/mo HOA
What's special
Two-car garageUpstairs loftVersatile flex spaceSpacious second-story loftGenerous closet space
- 25 days
- 247
- 12
Zillow last checked:
Listing updated:
Listed by:
Jaymie Dimbath 404-777-0267,
Pulte Realty of Georgia, Inc
Source: GAMLS,MLS#: 10875269
Facts & features
Interior
Bedrooms & bathrooms
- Bedrooms: 3
- Bathrooms: 3
- Full bathrooms: 2
- 1/2 bathrooms: 1
Rooms
- Room types: Family Room, Foyer, Laundry, Library, Loft, Office, Sun Room
Dining room
- Features: Dining Rm/Living Rm Combo
Kitchen
- Features: Breakfast Area, Kitchen Island, Pantry, Solid Surface Counters
Heating
- Central, Electric, Zoned
Cooling
- Central Air, Electric, Zoned
Appliances
- Included: Dishwasher, Disposal, Gas Water Heater, Microwave, Other, Oven/Range (Combo), Stainless Steel Appliance(s)
- Laundry: Upper Level
Features
- Double Vanity, High Ceilings, Other, Tray Ceiling(s), Walk-In Closet(s)
- Flooring: Carpet, Other, Tile
- Windows: Double Pane Windows
- Basement: None
- Has fireplace: No
- Common walls with other units/homes: No Common Walls
Interior area
- Total structure area: 2,390
- Total interior livable area: 2,390 sqft
- Finished area above ground: 2,390
- Finished area below ground: 0
Property
Parking
- Total spaces: 2
- Parking features: Attached, Garage, Garage Door Opener, Kitchen Level
- Has attached garage: Yes
Features
- Levels: Two
- Stories: 2
- Patio & porch: Patio
- Exterior features: Other
- Body of water: None
Lot
- Size: 0.28 Acres
- Features: Cul-De-Sac, Private
- Residential vegetation: Cleared, Grassed
Details
- Parcel number: 123J01013000
Construction
Type & style
- Home type: SingleFamily
- Architectural style: Brick Front,Craftsman,Traditional
- Property subtype: Single Family Residence
Materials
- Brick, Concrete, Other
- Foundation: Slab
- Roof: Composition
Condition
- To Be Built
- New construction: Yes
- Year built: 2026
Details
- Warranty included: Yes
Utilities & green energy
- Electric: 220 Volts
- Sewer: Public Sewer
- Water: Public
- Utilities for property: Cable Available, Electricity Available, High Speed Internet, Natural Gas Available, Phone Available, Sewer Available, Underground Utilities, Water Available
Green energy
- Energy efficient items: Insulation, Thermostat, Water Heater
Community & HOA
Community
- Features: Playground, Pool, Sidewalks, Street Lights
- Security: Carbon Monoxide Detector(s), Smoke Detector(s)
- Subdivision: Anderson Point
HOA
- Has HOA: Yes
- Services included: Maintenance Grounds, Reserve Fund, Swimming
- HOA fee: $900 annually
Location
- Region: Mcdonough
Financial & listing details
- Price per square foot: $159/sqft
- Tax assessed value: $45,000
- Annual tax amount: $665
- Date on market: 10/19/2026
- Cumulative days on market: 25 days
- Listing agreement: Exclusive Right To Sell
- Listing terms: 1031 Exchange,Cash,Conventional,FHA,VA Loan
- Electric utility on property: Yes
Estimated market value
$380,600
$362,000 - $400,000
$2,836/mo
Price history
| Date | Event | Price |
|---|---|---|
| 10/19/2026 | Listed for sale | $380,990$159/sqft |
Source:  FMLS GA #7854549 Report a problem | ||
Public tax history
| Year | Property taxes | Tax assessment |
|---|---|---|
| 2025 | $665 -0.5% | $18,000 |
| 2024 | $669 | $18,000 |
Find assessor info on the county website
Monthly payment
Est. payment
Payment breakdown
Explore the cost of this home by adjusting the details. Changes won't be saved.Climate risks
Neighborhood: 30252
Nearby schools
Schools provided by the listing agent
- Elementary: Walnut Creek
- Middle: McDonough
- High: McDonough
Source: GAMLS. This data may not be complete. We recommend contacting the local school district to confirm school assignments for this home.
Similar homes
- $379,9004 bd3 ba2.6k sqft1735 Tricklin Spgs, McDonough, GA 30252Active
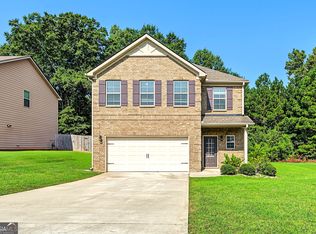
 MLS ID #10827582, Eric Baham, Sovereign Real Estate Group. GAMLS
- $405,0005 bd3 ba2.8k sqft136 Petunia Ct, McDonough, GA 30252Active
 MLS ID #10853902, Brett Ross, Keller Williams Realty First Atlanta. GAMLS
- from $404,8504 bd3 ba2.1k sqftAustin Plan, Symphony Park, McDonough, GA 30252New Construction
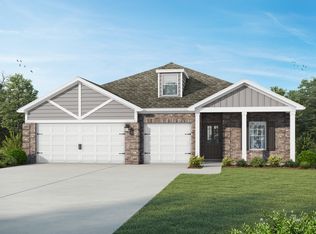 Valor Communities
- from $440,8505 bd4 ba2.8k sqftLaurel Plan, Symphony Park, McDonough, GA 30252New Construction
 Valor Communities
- $444,9005 bd4 ba3k sqft462 Sylvie Dr, McDonough, GA 30252ActiveMLS ID #10885332, Jessica Pedreira, Virtual Properties Realty.com. GAMLS
- $485,9005 bd4 ba2.8k sqft224 Keys Ferry Rd, McDonough, GA 30252ActiveMLS ID #10885295, Beau J Kelley, Buddy Kelley Properties. GAMLS
- $456,9104 bd3 ba2.1k sqft1548 Sungrown Way, McDonough, GA 30253ActiveMLS ID #10887783, Samuel D Bass, DFH Realty Georgia. GAMLS
- $421,9784 bd3 ba2.1k sqft253 Nesta Grove Dr, Locust Grove, GA 30248ActiveGAMLS
- $350,0004 bd3 ba2.7k sqft1217 Hibiscus Way, McDonough, GA 30253ActiveMLS ID #10802953, Mark Spain, Mark Spain Real Estate. GAMLS
- $389,6675 bd3 ba2.2k sqft130 Kenney Way, Locust Grove, GA 30248ActiveMLS ID #10885131, Jaymie Dimbath, Pulte Realty of Georgia, Inc. GAMLS
- $439,9005 bd3 ba2.8k sqft549 Daffodil Ln, McDonough, GA 30253ActiveMLS ID #10886206, Quiada Turner, HomeSmart. GAMLS
- $399,4104 bd4 ba2.8k sqft1559 Sungrown Way, McDonough, GA 30253ActiveGAMLS
- $374,4904 bd2 ba1.8k sqft137 Kenney Way, Locust Grove, GA 30248ActiveGAMLS
