NO HOA! This 3-bedroom, 2-bath home offers the perfect combination of comfortable living, privacy, and convenience on 1.38 acres! Enjoy plenty of room to spread out, garden, entertain, or simply relax and enjoy your own piece of property. A major bonus is the impressive 1,200 sq. ft. workshop with power and plumbing, providing abundant space for a business, hobbies, equipment, storage, or the ultimate man cave. With no HOA restrictions, you have the flexibility to make the property your own. Conveniently located near shopping, restaurants, and easy access to I-75, this property offers the best of both worlds-peaceful acreage with everything you need just minutes away. Come see all this property has to offer!
Active
$285,000
425 Kelly Rd, McDonough, GA 30253
3beds
2,164sqft
Single Family Residence
Built in 1988
1.38 Acres Lot
$277,900 Zestimate®
$132/sqft
$-- HOA
What's special
Peaceful acreageComfortable living
- 16 days
- 781
- 55
Likely to sell faster than
Zillow last checked:
Listing updated:
Listed by:
Michelle Griffin 678-467-0788,
Preferred Realty Partners, LLC
Source: GAMLS,MLS#: 10840924
Facts & features
Interior
Bedrooms & bathrooms
- Bedrooms: 3
- Bathrooms: 2
- Full bathrooms: 2
- Main level bathrooms: 2
- Main level bedrooms: 3
Rooms
- Room types: Family Room, Great Room, Laundry
Kitchen
- Features: Breakfast Area, Country Kitchen, Kitchen Island, Pantry, Walk-in Pantry
Heating
- Central, Forced Air, Natural Gas
Cooling
- Ceiling Fan(s), Central Air, Electric
Appliances
- Included: Dishwasher, Microwave, Oven/Range (Combo), Stainless Steel Appliance(s), Trash Compactor
- Laundry: Other
Features
- Beamed Ceilings, High Ceilings, Master On Main Level, Walk-In Closet(s)
- Flooring: Carpet, Laminate
- Windows: Bay Window(s), Window Treatments
- Basement: None
- Attic: Pull Down Stairs
- Number of fireplaces: 1
- Fireplace features: Factory Built, Family Room
- Common walls with other units/homes: No Common Walls
Interior area
- Total structure area: 2,164
- Total interior livable area: 2,164 sqft
- Finished area above ground: 2,164
- Finished area below ground: 0
Property
Parking
- Total spaces: 2
- Parking features: Parking Pad, Storage
- Has garage: Yes
- Has uncovered spaces: Yes
Accessibility
- Accessibility features: Accessible Entrance, Accessible Hallway(s)
Features
- Levels: One
- Stories: 1
- Patio & porch: Deck, Porch
- Fencing: Back Yard,Chain Link,Fenced
Lot
- Size: 1.38 Acres
- Features: Level, Open Lot
- Residential vegetation: Grassed
Details
- Additional structures: Garage(s), Outbuilding
- Parcel number: 07401008000
- Special conditions: Estate Owned
Construction
Type & style
- Home type: SingleFamily
- Architectural style: Ranch
- Property subtype: Single Family Residence
Materials
- Vinyl Siding
- Foundation: Pillar/Post/Pier
- Roof: Composition
Condition
- Resale
- New construction: No
- Year built: 1988
Utilities & green energy
- Electric: 220 Volts
- Sewer: Septic Tank
- Water: Public
- Utilities for property: Cable Available, Electricity Available, High Speed Internet, Natural Gas Available, Water Available
Community & HOA
Community
- Features: Street Lights
- Security: Carbon Monoxide Detector(s), Smoke Detector(s)
- Subdivision: None
HOA
- Has HOA: No
- Services included: None
Location
- Region: Mcdonough
Financial & listing details
- Price per square foot: $132/sqft
- Tax assessed value: $303,510
- Annual tax amount: $855
- Date on market: 9/5/2026
- Cumulative days on market: 16 days
- Listing agreement: Exclusive Right To Sell
- Listing terms: Cash,Conventional,FHA,VA Loan
- Electric utility on property: Yes
Estimated market value
$277,900
$264,000 - $292,000
$2,165/mo
Price history
| Date | Event | Price |
|---|---|---|
| 9/5/2026 | Listed for sale | $285,000+96.6%$132/sqft |
Source:  GAMLS #10840924 Report a problem GAMLS #10840924 Report a problem | ||
| 5/20/2004 | Sold | $145,000+20.8%$67/sqft |
Source: Public Record Report a problem | ||
| 7/22/1996 | Sold | $120,000$55/sqft |
Source: Public Record Report a problem | ||
Public tax history
| Year | Property taxes | Tax assessment |
|---|---|---|
| 2025 | $4,839 +504.7% | $121,404 +5.2% |
| 2024 | $800 +51.6% | $115,440 +5.2% |
| 2023 | $528 -21.7% | $109,760 +22.6% |
| 2022 | $674 -0.2% | $89,520 +27.5% |
| 2021 | $675 -0.2% | $70,200 +10.7% |
| 2020 | $676 -0.2% | $63,400 +1.5% |
| 2019 | $677 +1.1% | $62,440 +8.1% |
| 2018 | $670 +8.4% | $57,760 +13.2% |
| 2016 | $618 +8.3% | $51,040 +17.4% |
| 2015 | $571 +16% | $43,480 +10.5% |
| 2014 | $492 | $39,360 |
| 2013 | -- | -- |
| 2012 | -- | -- |
| 2011 | -- | -- |
| 2010 | -- | -- |
| 2009 | -- | -- |
| 2008 | $1,823 -1.5% | -- |
| 2007 | $1,850 +7.2% | $64,040 +3.9% |
| 2005 | $1,726 | $61,640 |
| 2004 | $1,726 +10.3% | $61,640 +9.5% |
| 2003 | $1,565 +9.1% | $56,280 +4.6% |
| 2002 | $1,434 -1.7% | $53,800 +1.5% |
| 2001 | $1,459 -7.6% | $53,000 +4% |
| 2000 | $1,578 | $50,960 |
Find assessor info on the county website
Monthly payment
Est. payment
Payment breakdown
Explore the cost of this home by adjusting the details. Changes won't be saved.Climate risks
Neighborhood: 30253
Nearby schools
Schools provided by the listing agent
- Elementary: Wesley Lakes
- Middle: McDonough
- High: McDonough
Source: GAMLS. This data may not be complete. We recommend contacting the local school district to confirm school assignments for this home.
Similar homes
- $285,0004 bd2 ba2k sqft130 Ashley Oaks Dr, McDonough, GA 30253Active
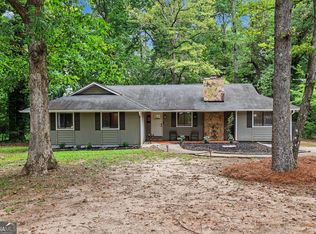
 MLS ID #10845581, Michelle Humes Group, eXp Realty. GAMLS
 - $275,0003 bd2 ba1.7k sqft218 River Trace Ct, McDonough, GA 30253Active
 MLS ID #10823869, Alexis Longmire, Market South Properties Inc.. GAMLS
 - $--3 bd2 ba2.7k sqft170 Hol Mar Trl, McDonough, GA 30253AuctionServiceLink Auction
- $267,0003 bd3 ba1.7k sqft131 Jennifer Ln, McDonough, GA 30253Active
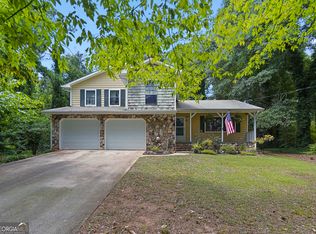 MLS ID #10783288, Rhonda Fields, Casey Group Real Estate, LLC. GAMLS
 - $305,0003 bd2 ba1.3k sqft109 Summerfield Dr, McDonough, GA 30253ActiveMLS ID #10820242, Christy Barnard, Watkins Real Estate Associates. GAMLS
- $279,9003 bd2 ba1.5k sqft121 Rosser Rd, McDonough, GA 30252ActiveMLS ID #10842149, Whittney R Self, Self Property Advisors. GAMLS
- $300,0003 bd2 ba2.1k sqft217 Leighs Trce, McDonough, GA 30253ActiveMLS ID #10813528, Kimberly Dionne, Keller Williams Realty Atlanta North. GAMLS
- $339,9003 bd2 ba1.8k sqft735 Chambers Rd, McDonough, GA 30253ActiveMLS ID #10832908, Esperanza Arteaga, Keller Williams Realty Atl. Partners. GAMLS
- $339,0003 bd3 ba1.9k sqft90 Dailey Walk, McDonough, GA 30253ActiveMLS ID #10801844, Shareen Hicks, BHGRE Metro Brokers. GAMLS
- $307,9002 bd2 ba1.9k sqft125 Pinnacle Ln, McDonough, GA 30253ActiveMLS ID #10845596, Cindy Carter, Blue Door Associates, LLC. GAMLS
- $279,0003 bd3 ba2k sqft2037 Hampton Locust Grove Rd, Locust Grove, GA 30248ActiveMLS ID #10837546, Christy Chandler, The Legacy Real Estate Group. GAMLS
- $319,9004 bd3 ba2.6k sqft144 Bellington Dr, McDonough, GA 30253ActiveMLS ID #10814523, Tommy Allen Jr., Jason Mitchell Real Estate Georgia. GAMLS
- $251,0003 bd2 ba1.3k sqft105 Nanci Ct, Stockbridge, GA 30281ActiveMLS ID #10848862, Tanya Pickens, Opendoor Brokerage. GAMLS
- $294,9983 bd2 ba1.7k sqft112 Bridget Dr, Hampton, GA 30228ActiveMLS ID #10802596, Carlos Brown, Maximum One Realtor Partners. GAMLS
- $325,0003 bd3 ba1.8k sqft1179 Babbs Mill Rd, Hampton, GA 30228ActiveMLS ID #10842820, Jessica Pye, Prosperity Real Estate Group. GAMLS
- $334,9002 bd2 ba1.5k sqft331 Campground Rd, McDonough, GA 30253ActiveMLS ID #10803833, Nick P Craig, SouthSide, REALTORS. GAMLS
- $269,5003 bd2 ba1.4k sqft5075 Towne Park Dr, McDonough, GA 30252ActiveMLS ID #10836964, Kristin M Turner, Market South Properties Inc.. GAMLS
- $280,0003 bd2 ba1.9k sqft140 Hickory Dr, Stockbridge, GA 30281ActiveMLS ID #10832965, Julie Wynn, Southern Classic Realtors. GAMLS
- $279,9003 bd2 ba1.5k sqft255 Helen Ln, Stockbridge, GA 30281ActiveMLS ID #10794920, Rhonda Ross, RE/MAX SOUTHERN. GAMLS
- $211,9003 bd2 ba1.2k sqft435 Rosehill Dr, McDonough, GA 30253ActiveMLS ID #10776499, Aormeese Jenkins, JMAXX Properties LLC. GAMLS
