This is an approved Short Sale listing!!! Welcome home to this beautifully maintained 4-bedroom residence, where modern comfort meets effortless entertainment. The inviting open-concept main level creates a seamless flow among the living, dining, and kitchen areas. At the heart of the kitchen, an extended island offers generous space for meal preparation, serving, and gathering with guests. A conveniently located half bath completes the main floor. Upstairs, all four bedrooms provide abundant natural light and ample closet space. The spacious primary suite is a peaceful retreat with a spa-inspired bath featuring a walk-in shower, double vanity, and walk-in closet. A versatile loft offers even more room to suit your lifestyle-ideal for a media room, home office, playroom, or additional lounge. Outdoor living is equally inviting with a covered patio that is perfect for morning coffee, weekend barbecues, and relaxed gatherings. Additional highlights include a spacious two-car garage, modern finishes, and the feel of newer construction. Convenient access to shopping and major highways puts everyday essentials and surrounding amenities within easy reach. Schedule your showing today and discover all this impressive home has to offer!
Active
$290,000
298 Hamilton Pointe Dr, McDonough, GA 30253
4beds
2,152sqft
Single Family Residence
Built in 2019
6,316 Square Feet Lot
$289,100 Zestimate®
$135/sqft
$40/mo HOA
What's special
Modern finishesSpacious primary suiteInviting open-concept main levelWalk-in closetAmple closet spaceConveniently located half bathSpacious two-car garage
- 8 days
- 89
- 12
Likely to sell faster than
Zillow last checked:
Listing updated:
Listed by:
Judith L Cotten 404-328-6572,
New Vision Realty, LLC
Source: GAMLS,MLS#: 10877690
Facts & features
Interior
Bedrooms & bathrooms
- Bedrooms: 4
- Bathrooms: 3
- Full bathrooms: 2
- 1/2 bathrooms: 1
Rooms
- Room types: Family Room
Heating
- Central
Cooling
- Ceiling Fan(s), Central Air
Appliances
- Included: Dishwasher, Disposal, Ice Maker, Microwave, Oven/Range (Combo), Refrigerator
- Laundry: Common Area, Upper Level
Features
- Separate Shower, Walk-In Closet(s)
- Flooring: Carpet, Hardwood
- Basement: None
- Has fireplace: No
Interior area
- Total structure area: 2,152
- Total interior livable area: 2,152 sqft
- Finished area above ground: 2,152
- Finished area below ground: 0
Property
Parking
- Parking features: Attached, Garage
- Has attached garage: Yes
Features
- Levels: Two
- Stories: 2
Lot
- Size: 6,316 Square Feet
- Features: Level
Details
- Parcel number: 090C01159000
Construction
Type & style
- Home type: SingleFamily
- Architectural style: A-Frame,Ranch
- Property subtype: Single Family Residence
Materials
- Vinyl Siding
- Roof: Composition
Condition
- Resale
- New construction: No
- Year built: 2019
Utilities & green energy
- Sewer: Public Sewer
- Water: Public
- Utilities for property: Cable Available, Electricity Available, Phone Available, Sewer Connected, Water Available
Community & HOA
Community
- Features: Pool
- Subdivision: Hamilton Pointe Subdivision
HOA
- Has HOA: Yes
- Services included: Maintenance Grounds, Swimming
- HOA fee: $480 annually
Location
- Region: Mcdonough
Financial & listing details
- Price per square foot: $135/sqft
- Tax assessed value: $334,000
- Annual tax amount: $5,400
- Date on market: 10/18/2026
- Cumulative days on market: 8 days
- Listing agreement: Exclusive Right To Sell
- Electric utility on property: Yes
Estimated market value
$289,100
$275,000 - $304,000
$2,338/mo
Price history
| Date | Event | Price |
|---|---|---|
| 10/22/2026 | Listed for sale | $290,000-13.9%$135/sqft |
Source:  GAMLS #10877690 Report a problem GAMLS #10877690 Report a problem | ||
| 9/1/2026 | Listing removed | $2,425$1/sqft |
Source: GAMLS #10827971 Report a problem | ||
| 8/18/2026 | Listed for rent | $2,425+29.3%$1/sqft |
Source: GAMLS #10827971 Report a problem | ||
| 2/29/2024 | Sold | $337,000+1.2%$157/sqft |
Source: GAMLS #10245933 Report a problem | ||
| 1/30/2024 | Pending sale | $333,000$155/sqft |
Source: GAMLS #10245933 Report a problem | ||
| 1/26/2024 | Listed for sale | $333,000+48.6%$155/sqft |
Source:  FMLS GA #7329374 Report a problem FMLS GA #7329374 Report a problem | ||
| 11/21/2022 | Listed for rent | $1,875-3.8%$1/sqft |
Source: Zillow Rental Network_1 #7146400 Report a problem | ||
| 11/1/2022 | Listing removed | -- |
Source: Zillow Rental Network_1 Report a problem | ||
| 10/7/2022 | Listed for rent | $1,950+22.3%$1/sqft |
Source: Zillow Rental Network Premium Report a problem | ||
| 4/25/2020 | Listing removed | $1,595$1/sqft |
Source: Property Services of Atlanta, Inc. #6685841 Report a problem | ||
| 3/21/2020 | Price change | $1,595-1.8%$1/sqft |
Source: Property Services of Atlanta, Inc. #6685841 Report a problem | ||
| 2/21/2020 | Listed for rent | $1,625$1/sqft |
Source: Property Services of Atlanta Report a problem | ||
| 2/21/2020 | Listing removed | $224,045$104/sqft |
Source: Coldwell Banker Residential Brokerage - Buckhead West Paces Ferry #6605233 Report a problem | ||
| 2/15/2020 | Pending sale | $224,045-0.5%$104/sqft |
Source: CCG Realty Group, LLC. #6605233 Report a problem | ||
| 2/13/2020 | Sold | $225,245+0.5%$105/sqft |
Source:  GAMLS #8644881 Report a problem GAMLS #8644881 Report a problem | ||
| 1/1/2020 | Price change | $224,045+0.9%$104/sqft |
Source: Century Communities Report a problem | ||
| 12/17/2019 | Price change | $222,045+1.6%$103/sqft |
Source: Century Communities Report a problem | ||
| 8/20/2019 | Listed for sale | $218,570$102/sqft |
Source: CCG Realty Group, LLC. #6605233 Report a problem | ||
Public tax history
| Year | Property taxes | Tax assessment |
|---|---|---|
| 2025 | $4,975 -3.3% | $133,600 -2.8% |
| 2024 | $5,143 -2% | $137,400 -2% |
| 2023 | $5,246 +54.1% | $140,160 +58.1% |
| 2022 | $3,404 -3.5% | $88,640 -1.6% |
| 2021 | $3,529 +2.8% | $90,120 +2.1% |
| 2020 | $3,433 +435.9% | $88,240 +451.5% |
| 2019 | $641 +20.4% | $16,000 +20.3% |
| 2018 | $532 +16.3% | $13,300 -5% |
| 2016 | $458 -4.9% | $14,000 +257.1% |
| 2015 | $481 +135.2% | $3,920 |
| 2014 | $205 | $3,920 |
| 2013 | -- | -- |
| 2012 | -- | -- |
| 2011 | -- | -- |
| 2010 | -- | -- |
| 2009 | -- | -- |
| 2008 | $595 | -- |
Find assessor info on the county website
Monthly payment
Est. payment
Payment breakdown
Explore the cost of this home by adjusting the details. Changes won't be saved.Climate risks
Neighborhood: 30253
Nearby schools
Schools provided by the listing agent
- Elementary: Walnut Creek
- Middle: Eagles Landing
- High: Eagles Landing
Source: GAMLS. This data may not be complete. We recommend contacting the local school district to confirm school assignments for this home.
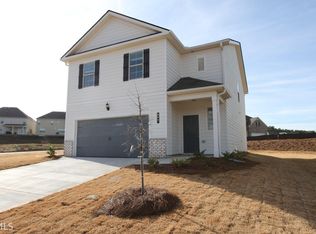
- $323,7004 bd3 ba2.6k sqft294 Hamilton Pointe Dr, McDonough, GA 30253Off Market
- $285,4003 bd3 ba1.9k sqft557 Overo Dr, McDonough, GA 30253Off Market

- $285,2003 bd2 ba1.9k sqft302 Hamilton Pointe Dr, McDonough, GA 30253Off Market
- $287,1003 bd3 ba1.9k sqft302 Hamilton Pointe Dr #158, McDonough, GA 30253Off Market
Similar homes
- $330,0004 bd3 ba2.1k sqft617 Moorings Ave, McDonough, GA 30253Active
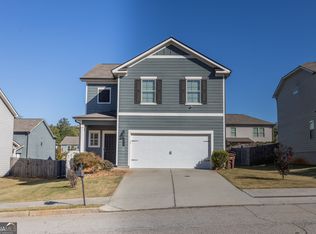
 MLS ID #10876948, Moin Bhatti, Watch Realty Co Gwinnett. GAMLS
 - $309,9004 bd3 ba2.2k sqft1204 Kern Cv, McDonough, GA 30253Active
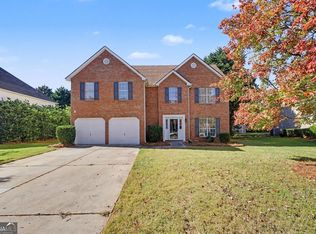 MLS ID #10878249, Victoria Jones, Zach Taylor Real Estate. GAMLS
 - $314,9004 bd3 ba1.9k sqft236 Leland Ln, McDonough, GA 30253Active
 MLS ID #10872028, Robert E Jones, Offerpad Brokerage. GAMLS
 - $295,9004 bd3 ba2.2k sqft610 Autumn Leaf Cir, McDonough, GA 30253Active
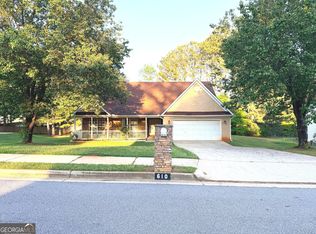 MLS ID #10726390, Ana L Ferrera, LPT Realty. GAMLS
 - $314,9004 bd3 ba2k sqft256 Leland Ln, McDonough, GA 30253ActiveMLS ID #10851929, Robert E Jones, Offerpad Brokerage. GAMLS
- $299,9993 bd2 ba1.3k sqft2150 Kellington Dr, McDonough, GA 30253ActiveMLS ID #10866851, Crystal Miles, CMOCS Realty. GAMLS
- $319,9003 bd2 ba1.6k sqft3031 Camille Ln, McDonough, GA 30253ActiveMLS ID #10878065, Robin M Brake, RE/MAX SOUTHERN. GAMLS
- $310,0003 bd2 ba1.8k sqft3032 Camille Ln, McDonough, GA 30253ActiveMLS ID #10878666, Rhonda Ross, RE/MAX SOUTHERN. GAMLS
- $280,0004 bd3 ba2k sqft1244 Faye Ct, McDonough, GA 30253ActiveMLS ID #10832277, Rudy Breedlove, Watkins Real Estate Associates. GAMLS
- $279,9004 bd3 ba1.7k sqft292 Rankin Cir, McDonough, GA 30253ActiveMLS ID #10852313, Robert E Salmons Jr., Entera Realty. GAMLS
- $284,9004 bd2 ba1.8k sqft392 Rankin Cir, McDonough, GA 30253ActiveMLS ID #10849368, Robert E Salmons Jr., Entera Realty. GAMLS
- $285,0004 bd2 ba2k sqft130 Ashley Oaks Dr, McDonough, GA 30253ActiveMLS ID #10845581, Michelle Humes, Michelle Humes Real Estate. GAMLS
- $239,0004 bd4 ba2.6k sqft299 Rainer Rd, McDonough, GA 30253ActiveMLS ID #10876759, Julie Smith, Priority Brokers Realty. GAMLS
- $300,0003 bd3 ba2.6k sqft10 Chad Ct, McDonough, GA 30253ActiveMLS ID #10856108, Victoria Valentine, Keller Williams Realty First Atlanta. GAMLS
- $329,0004 bd3 ba2k sqft265 Swem Ct, McDonough, GA 30253ActiveMLS ID #10798539, Antoinette M Chandler, Brownstone Realty Group LLC. GAMLS
- $260,0003 bd2 ba1.3k sqft422 Old Ivy Path, McDonough, GA 30253ActiveMLS ID #10876288, Clarence Quarterman, Keller Williams West Atlanta. GAMLS
- $305,0004 bd2 ba2k sqft65 Heritage Cir, McDonough, GA 30253ActiveMLS ID #10828523, Hunt DeShazo, Bolst. GAMLS
- $268,9003 bd1 ba1.3k sqft27 Carmichael St, McDonough, GA 30253ActiveMLS ID #10875805, Brian M Taylor, Market South Properties Inc.. GAMLS
