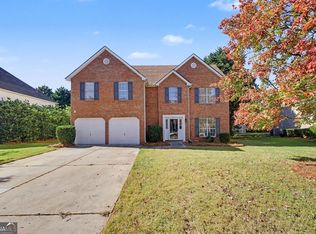
Welcome to this move-in ready four-bedroom, two-bathroom home in the desirable North Valley neighbourhood! This home features an open floor plan that creates a smooth, continuous flow throughout the living space. The updated kitchen comes equipped with sleek granite countertops and stainless-steel appliances, offering a stylish and functional space for cooking and entertaining. The primary suite includes a private primary bathroom complete with double sinks and a vanity for added convenience. Outside, you will find a fully fenced-in backyard, providing a private area for relaxation and outdoor activities. Ideally located just minutes from the charming shops, restaurants, and events of Historic McDonough Square, as well as shopping, dining, schools, and convenient access to I-75. Schedule your private showing today! One or more photos in this listing have been virtually staged.
Active
$284,900
392 Rankin Cir, McDonough, GA 30253
4beds
1,835sqft
Single Family Residence
Built in 2018
2,613 Square Feet Lot
$282,700 Zestimate®
$155/sqft
$35/mo HOA
What's special
Fully fenced-in backyardUpdated kitchenOpen floor planStainless-steel appliancesDouble sinksPrivate primary bathroomSleek granite countertops
- 35 days
- 188
- 40
Zillow last checked:
Listing updated:
Listed by:
Robert E Salmons Jr. 888-216-6364,
Entera Realty
Source: GAMLS,MLS#: 10849368
Facts & features
Interior
Bedrooms & bathrooms
- Bedrooms: 4
- Bathrooms: 2
- Full bathrooms: 2
Rooms
- Room types: Family Room
Heating
- Central, Natural Gas
Cooling
- Central Air
Appliances
- Included: Dishwasher, Microwave
- Laundry: Other
Features
- Walk-In Closet(s), Central Vacuum
- Flooring: Carpet, Laminate, Vinyl
- Basement: None
- Has fireplace: No
- Common walls with other units/homes: No Common Walls
Interior area
- Total structure area: 1,835
- Total interior livable area: 1,835 sqft
- Finished area above ground: 1,835
- Finished area below ground: 0
Property
Parking
- Total spaces: 2
- Parking features: Attached
- Has attached garage: Yes
Features
- Levels: Two
- Stories: 2
- Exterior features: Other
- Fencing: Back Yard
- Has view: Yes
- View description: City
Lot
- Size: 2,613 Square Feet
- Features: Level
Details
- Parcel number: 091I01012000
- Special conditions: Investor Owned
Construction
Type & style
- Home type: SingleFamily
- Architectural style: Traditional
- Property subtype: Single Family Residence
Materials
- Concrete
- Foundation: Slab
- Roof: Composition
Condition
- Resale
- New construction: No
- Year built: 2018
Utilities & green energy
- Sewer: Public Sewer
- Water: Public
- Utilities for property: Natural Gas Available, Underground Utilities
Community & HOA
Community
- Features: None
- Subdivision: NORTH VALLEY
HOA
- Has HOA: Yes
- Services included: None
- HOA fee: $425 annually
Location
- Region: Mcdonough
Financial & listing details
- Price per square foot: $155/sqft
- Tax assessed value: $272,700
- Annual tax amount: $4,030
- Date on market: 9/18/2026
- Cumulative days on market: 35 days
- Listing agreement: Exclusive Right To Sell
- Listing terms: Cash,Conventional,FHA,VA Loan
Estimated market value
$282,700
$269,000 - $297,000
$1,998/mo
Price history
| Date | Event | Price |
|---|---|---|
| 9/18/2026 | Listed for sale | $284,900+50%$155/sqft |
Source:  GAMLS #10849368 Report a problem | ||
| 6/30/2023 | Listing removed | -- |
Source: Zillow Rentals Report a problem | ||
| 6/24/2023 | Listed for rent | $1,865+13.4%$1/sqft |
Source: Zillow Rentals Report a problem | ||
| 5/28/2021 | Listing removed | -- |
Source: Zillow Rental Network Premium Report a problem | ||
| 5/25/2021 | Listed for rent | $1,645+6.8%$1/sqft |
Source: Zillow Rental Network Premium Report a problem | ||
| 5/17/2019 | Listing removed | $1,540$1/sqft |
Source: ResiBuilt Report a problem | ||
| 4/18/2019 | Price change | $1,540+1.3%$1/sqft |
Source: WRI Property Management Report a problem | ||
| 2/13/2019 | Price change | $1,520-0.3%$1/sqft |
Source: WRI Property Management Report a problem | ||
| 1/25/2019 | Listed for rent | $1,525$1/sqft |
Source: WRI Property Management Report a problem | ||
| 1/25/2019 | Listing removed | $189,900$103/sqft |
Source: Resi-Built Report a problem | ||
| 1/10/2019 | Price change | $189,900+2.7%$103/sqft |
Source: Resi-Built Report a problem | ||
| 1/8/2019 | Listed for sale | $184,900$101/sqft |
Source: Resi-Built Report a problem | ||
Public tax history
| Year | Property taxes | Tax assessment |
|---|---|---|
| 2025 | $4,030 -0.5% | $109,080 |
| 2024 | $4,052 -16.5% | $109,080 -16.5% |
| 2023 | $4,853 +51.8% | $130,640 +55.2% |
| 2022 | $3,196 +14.4% | $84,200 +16.7% |
| 2021 | $2,794 +9.3% | $72,160 +9.9% |
| 2020 | $2,555 +44.1% | $65,680 +48.3% |
| 2019 | $1,773 | $44,280 +403.2% |
| 2018 | -- | $8,800 +33.3% |
| 2016 | $291 +28.4% | $6,600 +91.9% |
| 2015 | $227 +23% | $3,440 +72% |
| 2014 | $184 | $2,000 |
| 2013 | -- | -- |
| 2012 | -- | -- |
| 2011 | -- | -- |
| 2010 | -- | -- |
| 2009 | -- | -- |
| 2008 | $488 -11% | -- |
| 2007 | $549 | $14,600 |
Find assessor info on the county website
Monthly payment
Est. payment
Payment breakdown
Explore the cost of this home by adjusting the details. Changes won't be saved.Climate risks
Neighborhood: 30253
Nearby schools
Schools provided by the listing agent
- Elementary: Walnut Creek
- Middle: Henry
- High: McDonough
Source: GAMLS. This data may not be complete. We recommend contacting the local school district to confirm school assignments for this home.


Similar homes
- $279,9004 bd3 ba1.7k sqft292 Rankin Cir, McDonough, GA 30253Active

 MLS ID #10852313, Robert E Salmons Jr., Entera Realty. GAMLS
- $280,0004 bd3 ba2k sqft1244 Faye Ct, McDonough, GA 30253Active
 MLS ID #10832277, Rudy Breedlove, Watkins Real Estate Associates. GAMLS
- $290,0004 bd3 ba2.1k sqft298 Hamilton Pointe Dr, McDonough, GA 30253Active
 MLS ID #10877690, Judith L Cotten, New Vision Realty, LLC. GAMLS
- $309,9004 bd3 ba2.2k sqft1204 Kern Cv, McDonough, GA 30253Active
 MLS ID #10878249, Victoria Jones, Zach Taylor Real Estate. GAMLS
- $314,9004 bd3 ba1.9k sqft236 Leland Ln, McDonough, GA 30253ActiveMLS ID #10872028, Robert E Jones, Offerpad Brokerage. GAMLS
- $285,0004 bd2 ba2k sqft130 Ashley Oaks Dr, McDonough, GA 30253ActiveMLS ID #10845581, Michelle Humes, Michelle Humes Real Estate. GAMLS
- $239,0004 bd4 ba2.6k sqft299 Rainer Rd, McDonough, GA 30253ActiveMLS ID #10876759, Julie Smith, Priority Brokers Realty. GAMLS
- $319,9003 bd2 ba1.6k sqft3031 Camille Ln, McDonough, GA 30253ActiveMLS ID #10878065, Robin M Brake, RE/MAX SOUTHERN. GAMLS
- $314,9004 bd3 ba2k sqft256 Leland Ln, McDonough, GA 30253ActiveMLS ID #10851929, Robert E Jones, Offerpad Brokerage. GAMLS
- $268,9003 bd1 ba1.3k sqft27 Carmichael St, McDonough, GA 30253ActiveMLS ID #10875805, Brian M Taylor, Market South Properties Inc.. GAMLS
- $330,0004 bd3 ba2.1k sqft617 Moorings Ave, McDonough, GA 30253ActiveMLS ID #10876948, Moin Bhatti, Watch Realty Co Gwinnett. GAMLS
- $295,9004 bd3 ba2.2k sqft610 Autumn Leaf Cir, McDonough, GA 30253ActiveMLS ID #10726390, Ana L Ferrera, LPT Realty. GAMLS
- $225,0003 bd2 ba1.2k sqft5051 Ambassador Dr, McDonough, GA 30253ActiveMLS ID #10876274, Robert Payne, Keller Williams Realty Atl. Partners. GAMLS
- $300,0003 bd2 ba1.3k sqft297 Decatur Rd, McDonough, GA 30253ActiveMLS ID #10849501, Reggie H Moon, eXp Realty. GAMLS
- $300,0003 bd3 ba2.6k sqft10 Chad Ct, McDonough, GA 30253ActiveMLS ID #10856108, Victoria Valentine, Keller Williams Realty First Atlanta. GAMLS
- $285,0003 bd2 ba1.2k sqft216 River Birch Dr, McDonough, GA 30253ActiveMLS ID #10868849, Khanh Trung N Lam, Phong Duong Group. GAMLS
- $279,0002 bd2 ba1.9k sqft301 Singing Brook Ln, McDonough, GA 30253ActiveMLS ID #10855450, Angie M Burdeshaw, SouthSide, REALTORS. GAMLS
- $305,0004 bd2 ba2k sqft65 Heritage Cir, McDonough, GA 30253ActiveMLS ID #10828523, Hunt DeShazo, Bolst. GAMLS
