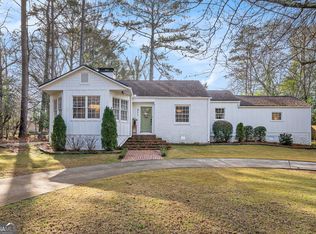
McDonough Square Historic Home - Where Character Meets Convenience Some homes simply have soul - and this one wears it proudly. Nestled just steps from the charm and energy of historic McDonough Square, this thoughtfully updated residence invites you to slow down, breathe deep, and imagine life lived well. Step inside and look up. Soaring 12-foot ceilings stretch overhead, filling several rooms with an airy grandeur that newer construction simply cannot replicate. Beneath your feet, original heart pine hardwood floors - the kind that only get more beautiful with age - tell the quiet story of a home built to last generations. Beyond the back door, a fully fenced, HUGE backyard opens into a sun-drenched private retreat with several 100+ year old oak trees. Whether it's weekend gatherings, morning coffee in the garden, or space for the kids and pets to roam freely, this outdoor sanctuary delivers. Peace of mind comes standard here. The owners have invested thoughtfully, completing a full bathroom remodel, new windows, a new roof, and fresh exterior painting - all within the last three years. The bones are historic; the upgrades are current. And the location? Unmatched. WALKING DISTANCE to the Mcdonough Square's numerous boutique shops, local restaurants, Saturday farmers markets, and year-round community events - the Square's beloved rhythm becomes your everyday backdrop. Homes like this don't wait. Call Brian today to schedule your private showing.
Active
$268,900
27 Carmichael St, McDonough, GA 30253
3beds
1,387sqft
Single Family Residence
Built in 1925
0.5 Acres Lot
$263,900 Zestimate®
$194/sqft
$-- HOA
What's special
Fully fenced huge backyardNew roofFresh exterior paintingNew windowsSun-drenched private retreat
- 8 days
- 286
- 21
Zillow last checked:
Listing updated:
Listed by:
Brian M Taylor 404-787-9243,
Market South Properties Inc.
Source: GAMLS,MLS#: 10854793
Facts & features
Interior
Bedrooms & bathrooms
- Bedrooms: 3
- Bathrooms: 1
- Full bathrooms: 1
- Main level bathrooms: 1
- Main level bedrooms: 3
Rooms
- Room types: Family Room, Laundry
Heating
- Central, Natural Gas
Cooling
- Ceiling Fan(s), Central Air
Appliances
- Included: Dishwasher, Oven/Range (Combo)
- Laundry: Mud Room
Features
- High Ceilings, Master On Main Level
- Flooring: Hardwood, Wood, Tile
- Basement: None
- Attic: Pull Down Stairs
- Has fireplace: No
Interior area
- Total structure area: 1,387
- Total interior livable area: 1,387 sqft
- Finished area above ground: 1,387
- Finished area below ground: 0
Property
Parking
- Parking features: Parking Pad, Storage
- Has uncovered spaces: Yes
Features
- Levels: One
- Stories: 1
- Exterior features: Sprinkler System
- Fencing: Back Yard,Fenced
Lot
- Size: 0.5 Acres
- Features: Level, Open Lot
Details
- Parcel number: M0808019000
Construction
Type & style
- Home type: SingleFamily
- Architectural style: Victorian
- Property subtype: Single Family Residence
Materials
- Wood Siding
- Foundation: Block, Pillar/Post/Pier
- Roof: Composition
Condition
- Resale
- New construction: No
- Year built: 1925
Utilities & green energy
- Sewer: Public Sewer
- Water: Public
- Utilities for property: Cable Available, Electricity Available, High Speed Internet, Natural Gas Available, Phone Available, Sewer Available, Sewer Connected, Water Available
Community & HOA
Community
- Features: Near Public Transport, Walk To Schools, Near Shopping
- Subdivision: DT Carmichael
HOA
- Has HOA: No
- Services included: None
Location
- Region: Mcdonough
Financial & listing details
- Price per square foot: $194/sqft
- Tax assessed value: $184,800
- Annual tax amount: $2,736
- Date on market: 9/29/2026
- Listing agreement: Exclusive Right To Sell
- Listing terms: Cash,Conventional,FHA
- Electric utility on property: Yes
Estimated market value
$263,900
$251,000 - $277,000
$1,617/mo
Price history
| Date | Event | Price |
|---|---|---|
| 9/29/2026 | Listed for sale | $268,900$194/sqft |
Source:  GAMLS #10854793 Report a problem GAMLS #10854793 Report a problem | ||
| 9/29/2026 | Listing removed | $268,900$194/sqft |
Source: GAMLS #10819320 Report a problem | ||
| 8/5/2026 | Listed for sale | $268,900$194/sqft |
Source: GAMLS #10819320 Report a problem | ||
| 8/5/2026 | Listing removed | $268,900$194/sqft |
Source: GAMLS #10797678 Report a problem | ||
| 7/2/2026 | Listed for sale | $268,900-2.2%$194/sqft |
Source: GAMLS #10797678 Report a problem | ||
| 7/2/2026 | Listing removed | $274,900$198/sqft |
Source: GAMLS #10707851 Report a problem | ||
| 5/14/2026 | Price change | $274,900-1.5%$198/sqft |
Source: GAMLS #10707851 Report a problem | ||
| 4/3/2026 | Price change | $279,000-3.8%$201/sqft |
Source: GAMLS #10707851 Report a problem | ||
| 3/11/2026 | Listed for sale | $289,900+45%$209/sqft |
Source: GAMLS #10707851 Report a problem | ||
| 6/30/2023 | Sold | $200,000+156.4%$144/sqft |
Source: Public Record Report a problem | ||
| 7/9/1998 | Sold | $78,000$56/sqft |
Source: Public Record Report a problem | ||
Public tax history
| Year | Property taxes | Tax assessment |
|---|---|---|
| 2025 | $2,555 -13.7% | $73,920 -6% |
| 2024 | $2,959 -4.5% | $78,600 -4.6% |
| 2023 | $3,099 +23% | $82,360 +26.1% |
| 2022 | $2,519 +37.4% | $65,320 +41% |
| 2021 | $1,833 +5% | $46,320 +5.7% |
| 2020 | $1,745 +8.4% | $43,840 +11.7% |
| 2019 | $1,611 +12.2% | $39,240 +12.5% |
| 2018 | $1,435 +5.3% | $34,880 +14.3% |
| 2016 | $1,362 +6.9% | $30,520 +20.5% |
| 2015 | $1,274 +15.3% | $25,320 +9.9% |
| 2014 | $1,106 | $23,040 |
| 2013 | -- | -- |
| 2012 | -- | -- |
| 2011 | -- | -- |
| 2010 | -- | -- |
| 2009 | -- | -- |
| 2008 | $1,544 +7.3% | -- |
| 2007 | $1,439 +1.6% | $37,240 -11.8% |
| 2005 | $1,416 | $42,240 +10.5% |
| 2004 | $1,416 +18.1% | $38,240 +11.7% |
| 2003 | $1,199 +46% | $34,240 +39% |
| 2002 | $821 +6.6% | $24,640 +6.9% |
| 2001 | $770 +0.2% | $23,040 +3.6% |
| 2000 | $769 | $22,240 |
Find assessor info on the county website
Monthly payment
Est. payment
Payment breakdown
Explore the cost of this home by adjusting the details. Changes won't be saved.Climate risks
Neighborhood: 30253
Nearby schools
Schools provided by the listing agent
- Elementary: Walnut Creek
- Middle: McDonough
- High: McDonough
Source: GAMLS. This data may not be complete. We recommend contacting the local school district to confirm school assignments for this home.

Similar homes
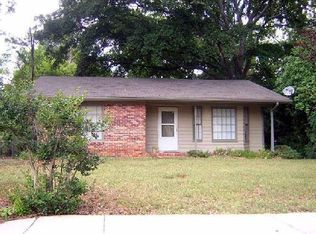
- $269,9003 bd2 ba1.1k sqft140 Tillman Ct, McDonough, GA 30253Active
 MLS ID #10740019, Jacquelyn D Smith, Dessaure Smith Realty Group. GAMLS
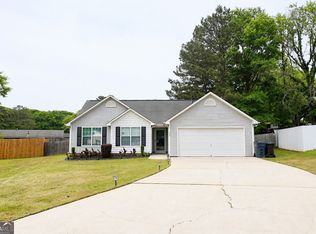
 - $260,0003 bd2 ba1.4k sqft582 Highway 81 W, McDonough, GA 30253Active
 MLS ID #10785117, Kelley Kesterson, Pathfinder Realty. GAMLS
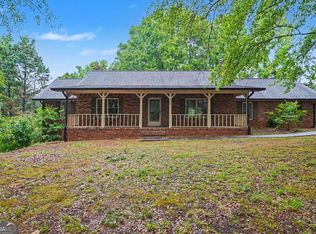
 - $340,0003 bd2 ba2k sqft4050 Somerset Rdg, McDonough, GA 30253Active
 MLS ID #10835681, David Pope, SouthSide, REALTORS. GAMLS
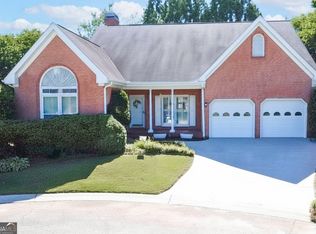
 - $350,0003 bd3 ba1.9k sqft311 Burke Cir, McDonough, GA 30253Active
 MLS ID #10817733, Michelle Humes, Michelle Humes Real Estate. GAMLS
 - $210,0003 bd2 ba1.1k sqft421 Autumn Lake Ct, McDonough, GA 30253Active Under ContractMLS ID #10839516, Deidre Darden, Coldwell Banker Realty. GAMLS
- $349,0003 bd2 ba1.7k sqft404 Highway 155, McDonough, GA 30253ActiveMLS ID #10770684, Christopher Osagie, Fathom Realty GA, LLC. GAMLS
- $299,9003 bd2 ba1.5k sqft405 Jordan Ln, Locust Grove, GA 30248ActiveMLS ID #10857535, Sheri A Sears, Coldwell Banker Bullard Realty. GAMLS
- $210,0003 bd1 ba1.1k sqft115 Highland Cir, Stockbridge, GA 30281ActiveMLS ID #10867102, Mark Spain, Mark Spain Real Estate. GAMLS
- $259,0003 bd2 ba1.2k sqft8984 Bentwood Ln, Riverdale, GA 30274ActiveMLS ID #10867856, LaTanya McGriggs, Vin & Rosh Realtors. GAMLS
- $275,0003 bd3 ba1.6k sqft100 Overlook Heights Way, Stockbridge, GA 30281ActiveMLS ID #10810965, Michael McGee, Mainstay Brokerage. GAMLS
- $249,9003 bd1 ba1k sqft1061 Highway 3 N, Hampton, GA 30228ActiveMLS ID #10853364, Ezequiel Rivera, eXp Realty. GAMLS
- $275,0003 bd2 ba1.9k sqft127 McKinley Dr, Griffin, GA 30224ActiveMLS ID #10867575, David Lilkas, Rawlings Realty LLC. GAMLS
- $325,0003 bd3 ba1.6k sqft165 Felton Ct, Fayetteville, GA 30214ActiveMLS ID #10856350, Tresca Rivers, Keller Williams Realty Atl. Partners. GAMLS
- $269,9004 bd2 ba1.5k sqft6787 Dnae Ct, Riverdale, GA 30274ActiveMLS ID #10836113, Sandra Rivera, Virtual Properties Realty.com. GAMLS
- $274,9993 bd2 ba1.6k sqft195 Heather Woods Ct, Covington, GA 30016Active Under ContractMLS ID #10843166, Nicole Thornton, Century 21 Results. GAMLS
- $265,0003 bd2 ba1.2k sqft1730 Salina Dr, Jonesboro, GA 30236ActiveMLS ID #10726678, Madinah Thompson, Real Estate Gurus Realty. GAMLS
- $279,9003 bd2 ba1.2k sqft115 Lakeview Dr, Stockbridge, GA 30281ActiveMLS ID #10833279, Jerry Lazo, BHGRE Metro Brokers. GAMLS
- $255,0004 bd2 ba1.3k sqft46 Royce Dr, Jonesboro, GA 30238ActiveMLS ID #10844199, Jerry Lazo, BHGRE Metro Brokers. GAMLS
- $245,0003 bd2 ba1.4k sqft212 Farmbrook Pkwy, Stockbridge, GA 30281ActiveMLS ID #10841623, William McLeer, BHHS Georgia Properties. GAMLS
- $249,9004 bd3 ba1.5k sqft1104 E McIntosh Rd, Griffin, GA 30223ActiveMLS ID #10844119, Bryan K Davis, Better Homes & Gardens Legacy. GAMLS
