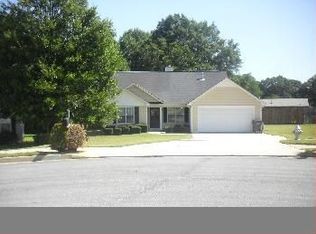
Welcome to 140 Tillman Court! This move-in ready home is ideally situated on a quiet cul-de-sac just minutes from I-75, shopping, parks, and dining. Step inside to a welcoming foyer featuring fresh paint and new luxury vinyl flooring throughout. The spacious family room offers vaulted ceilings, a cozy fireplace, and abundant natural light. The eat-in kitchen includes wood cabinetry, granite countertops, a newer stainless-steel refrigerator, and plenty of storage and counter space. Just off the kitchen, a rear door leads to a patio overlooking a private, expansive, fenced backyard with mature trees. The owner's suite features a tray ceiling, large vanity, and walk-in closets. Two additional guest bedrooms and a full bath complete the interior. With its great space, desirable neighborhood, and unbeatable convenience, this is a great opportunity you don't want to miss! FHA, VA and conventional loans accepted.
Active
Price cut: $10K (6/18)
$269,900
140 Tillman Ct, McDonough, GA 30253
3beds
1,134sqft
Single Family Residence
Built in 2000
0.29 Acres Lot
$266,000 Zestimate®
$238/sqft
$-- HOA
What's special
Cozy fireplaceAbundant natural lightSpacious family roomQuiet cul-de-sacWalk-in closetsLarge vanityGranite countertops
- 138 days
- 368
- 50
Zillow last checked:
Listing updated:
Listed by:
Jacquelyn D Smith 917-482-9039,
Dessaure Smith Realty Group
Source: GAMLS,MLS#: 10740019
Facts & features
Interior
Bedrooms & bathrooms
- Bedrooms: 3
- Bathrooms: 2
- Full bathrooms: 2
- Main level bathrooms: 2
- Main level bedrooms: 3
Rooms
- Room types: Family Room
Heating
- Central
Cooling
- Ceiling Fan(s), Central Air
Appliances
- Included: Dishwasher, Gas Water Heater, Microwave, Oven/Range (Combo), Refrigerator, Stainless Steel Appliance(s)
- Laundry: In Kitchen
Features
- Separate Shower, Tray Ceiling(s), Vaulted Ceiling(s)
- Flooring: Laminate
- Basement: None
- Number of fireplaces: 1
Interior area
- Total structure area: 1,134
- Total interior livable area: 1,134 sqft
- Finished area above ground: 1,134
- Finished area below ground: 0
Property
Parking
- Parking features: Attached, Garage
- Has attached garage: Yes
Features
- Levels: One
- Stories: 1
Lot
- Size: 0.29 Acres
- Features: Cul-De-Sac, Private, Level
Details
- Parcel number: M03601014000
Construction
Type & style
- Home type: SingleFamily
- Architectural style: Ranch,Traditional
- Property subtype: Single Family Residence
Materials
- Vinyl Siding
- Roof: Composition
Condition
- Resale
- New construction: No
- Year built: 2000
Utilities & green energy
- Sewer: Public Sewer
- Water: Public
- Utilities for property: Cable Available, Electricity Available, Natural Gas Available, Water Available
Community & HOA
Community
- Features: Street Lights
- Subdivision: Wellington Park
HOA
- Has HOA: No
- Services included: None
Location
- Region: Mcdonough
Financial & listing details
- Price per square foot: $238/sqft
- Tax assessed value: $224,300
- Annual tax amount: $3,123
- Date on market: 4/23/2026
- Cumulative days on market: 139 days
- Listing agreement: Exclusive Right To Sell
- Electric utility on property: Yes
Estimated market value
$266,000
$253,000 - $279,000
$1,763/mo
Price history
| Date | Event | Price |
|---|---|---|
| 6/18/2026 | Price change | $269,900-3.6%$238/sqft |
Source:  GAMLS #10740019 Report a problem GAMLS #10740019 Report a problem | ||
| 5/6/2026 | Price change | $279,900-6.7%$247/sqft |
Source: GAMLS #10740019 Report a problem | ||
| 4/23/2026 | Price change | $299,900+22.9%$264/sqft |
Source: GAMLS #10740019 Report a problem | ||
| 5/30/2025 | Listed for sale | $244,000-0.4%$215/sqft |
Source: GAMLS #10532582 Report a problem | ||
| 8/15/2024 | Sold | $244,900$216/sqft |
Source: GAMLS #10302473 Report a problem | ||
| 7/13/2024 | Pending sale | $244,900$216/sqft |
Source:  FMLS GA #7387622 Report a problem FMLS GA #7387622 Report a problem | ||
| 5/16/2024 | Listed for sale | $244,900-2%$216/sqft |
Source: FMLS GA #7387622 Report a problem | ||
| 6/9/2022 | Sold | $250,000+8.7%$220/sqft |
Source: Public Record Report a problem | ||
| 5/18/2022 | Pending sale | $230,000$203/sqft |
Source: GAMLS #20041443 Report a problem | ||
| 5/15/2022 | Listed for sale | $230,000+84%$203/sqft |
Source: GAMLS #20041443 Report a problem | ||
| 4/12/2019 | Listing removed | $1,100$1/sqft |
Source: Phong Duong Realty Group Report a problem | ||
| 3/5/2019 | Price change | $1,100-8.3%$1/sqft |
Source: Phong Duong Realty Group Report a problem | ||
| 1/18/2019 | Listed for rent | $1,200+29.7%$1/sqft |
Source: Phong Duong Realty Group Report a problem | ||
| 1/7/2019 | Sold | $125,000$110/sqft |
Source: Public Record Report a problem | ||
| 11/13/2018 | Pending sale | $125,000$110/sqft |
Source: BHGRE Metro Brokers #8483616 Report a problem | ||
| 11/9/2018 | Listed for sale | $125,000+29.7%$110/sqft |
Source: BHGRE Metro Brokers #8483616 Report a problem | ||
| 3/24/2015 | Listing removed | $925$1/sqft |
Source: RE/MAX Advantage #7400934 Report a problem | ||
| 3/20/2015 | Price change | $925-2.6%$1/sqft |
Source: RE/MAX Advantage #7400934 Report a problem | ||
| 2/10/2015 | Listed for rent | $950+15.2%$1/sqft |
Source: RE/MAX of Georgia #7400934 Report a problem | ||
| 1/6/2015 | Listing removed | $825$1/sqft |
Source: COLDWELL BANKER BULLARD REALT #07373546 Report a problem | ||
| 12/8/2014 | Listed for rent | $825+3.1%$1/sqft |
Source: COLDWELL BANKER BULLARD REALT #07373546 Report a problem | ||
| 8/23/2012 | Listing removed | $800$1/sqft |
Source: Southside Realtors #03269035 Report a problem | ||
| 7/13/2012 | Price change | $800+0.6%$1/sqft |
Source: Tara Properties, Inc #03257154 Report a problem | ||
| 5/10/2012 | Listed for rent | $795$1/sqft |
Source: Greentree Realty, Inc. Property Management #3228633 Report a problem | ||
| 9/7/2001 | Sold | $96,400$85/sqft |
Source: Public Record Report a problem | ||
Public tax history
| Year | Property taxes | Tax assessment |
|---|---|---|
| 2025 | $3,354 -0.5% | $89,720 |
| 2024 | $3,372 -5.4% | $89,720 -5.4% |
| 2023 | $3,564 +40.5% | $94,880 +44.3% |
| 2022 | $2,536 +26.6% | $65,760 +29.7% |
| 2021 | $2,003 +4% | $50,720 +4.6% |
| 2020 | $1,926 -0.3% | $48,480 +2.6% |
| 2019 | $1,931 +31% | $47,240 +31.8% |
| 2018 | $1,474 +0.2% | $35,840 +8.9% |
| 2016 | $1,471 +7.3% | $32,920 +17.6% |
| 2015 | $1,371 +12.5% | $28,000 +22.2% |
| 2014 | $1,218 | $22,920 |
| 2013 | -- | -- |
| 2012 | -- | -- |
| 2011 | -- | -- |
| 2010 | -- | -- |
| 2009 | -- | -- |
| 2008 | $1,191 +0.7% | -- |
| 2007 | $1,183 +5% | $43,800 |
| 2005 | $1,127 | $43,800 |
| 2004 | $1,127 +13.4% | $43,800 +8.4% |
| 2003 | $994 +11.5% | $40,400 +5.2% |
| 2002 | $892 -24.2% | $38,400 +9.1% |
| 2001 | $1,177 +373% | $35,200 +388.9% |
| 2000 | $249 | $7,200 |
Find assessor info on the county website
Monthly payment
Est. payment
Payment breakdown
Explore the cost of this home by adjusting the details. Changes won't be saved.Climate risks
Neighborhood: 30253
Nearby schools
Schools provided by the listing agent
- Elementary: Tussahaw
- Middle: Eagles Landing
- High: Eagles Landing
Source: GAMLS. This data may not be complete. We recommend contacting the local school district to confirm school assignments for this home.
Similar homes
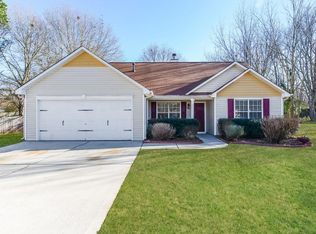
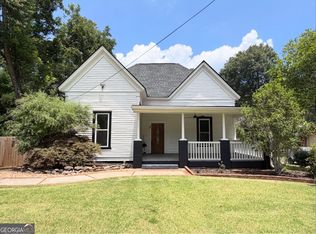
- $268,9003 bd1 ba1.3k sqft27 Carmichael St, McDonough, GA 30253Active
 MLS ID #10819320, Brian M Taylor, Market South Properties Inc.. GAMLS
 - $265,0003 bd2 ba1.4k sqft205 Meadowbrook Dr, McDonough, GA 30253Active
 MLS ID #10834931, Diana Stowe, Georgia Life Realty. GAMLS
 - $275,0003 bd2 ba1.2k sqft2078 Highway 81 W, McDonough, GA 30253Active
 MLS ID #10810295, Michieva Atkins, The Atkins Realty Group. GAMLS
 - $274,9003 bd2 ba1.4k sqft1375 McGarity Rd, McDonough, GA 30252Active
 MLS ID #10836933, Lori C Gray, Chapman Group Realty, Inc.. GAMLS
 - $229,9003 bd2 ba1.1k sqft114 Taylor Knoll Way, McDonough, GA 30253ActiveMLS ID #10798537, Jonathan Joyner, Keller Williams Realty Atl. Partners. GAMLS
- $197,5003 bd1 ba1k sqft161 Carver Rd, McDonough, GA 30253Active Under ContractMLS ID #10817486, Crystal Bracero, Knapp Realty. GAMLS
- $199,9003 bd2 ba1.1k sqft121 Samanthas Way, McDonough, GA 30253ActiveMLS ID #10808293, Steven Bullard, Morris Realty Co LLC. GAMLS
- $275,0003 bd3 ba1.3k sqft6060 Flagstaf Walk, McDonough, GA 30252ActiveMLS ID #10788000, John C Butler III, RE/MAX Advantage. GAMLS
- $249,9003 bd2 ba1.5k sqft201 Cabriolet Trl, McDonough, GA 30253ActiveMLS ID #10802261, Hunt DeShazo, Bolst. GAMLS
- $278,5003 bd2 ba1.3k sqft1215 Browns Country Ln, Locust Grove, GA 30248ActiveMLS ID #10812566, Mary Hernandez, eXp Realty. GAMLS
- $260,0003 bd2 ba1.2k sqft372 McCart Rd, McDonough, GA 30252ActiveMLS ID #10790702, Cynthia Smith, Keller Williams Premier. GAMLS
- $285,0003 bd3 ba1.6k sqft100 Overlook Heights Way, Stockbridge, GA 30281ActiveMLS ID #10810965, Michael McGee, Mainstay Brokerage. GAMLS
- $224,9003 bd3 ba1.3k sqft611A Seminole Dr, Griffin, GA 30223ActiveMLS ID #10839965, David English, Southern Realty Group of GA, Inc.. GAMLS
- $289,9003 bd2 ba1.2k sqft115 Lakeview Dr, Stockbridge, GA 30281ActiveMLS ID #10833279, Jerry Lazo, BHGRE Metro Brokers. GAMLS
- $250,0003 bd2 ba1.3k sqft1578 Pintail Rd, Jonesboro, GA 30238ActiveMLS ID #10839237, Kareem Henry, Maximum One Realty Partners. GAMLS
- $249,9993 bd2 ba1.3k sqft4311 Derbyshire Trce SE, Conyers, GA 30094ActiveMLS ID #10835475, Everette Forrest, Keller Williams Realty Atl. Partners. GAMLS
- $295,0003 bd2 ba1.4k sqft280 Manley Rd, Griffin, GA 30223Active Under ContractMLS ID #10834047, Cindy M Barnard, Keller Williams Realty Atl. Partners. GAMLS
- $275,0003 bd2 ba1.6k sqft116 Stagecoach Trl, Stockbridge, GA 30281ActiveMLS ID #10837732, Josh Stanton, Keller Williams Realty. GAMLS
- $250,0003 bd2 ba1.6k sqft102 Westwood Dr, Griffin, GA 30223ActiveMLS ID #10819660, Sabriya Scott, Scott Realty Professionals LLC. GAMLS
- $265,0003 bd2 ba1.4k sqft3934 Conley Downs Ln, Decatur, GA 30034ActiveMLS ID #10796577, Brandon Black, Keller Williams West Atlanta. GAMLS
