Completely Renovated Ranch in the Heart of McDonough! Welcome home to this beautifully renovated 3-bedroom, 2-bath ranch offering modern finishes, functional living space, and a spacious fully fenced backyard. Nearly every surface has been updated, making this a truly move-in-ready home. Inside, you'll find fresh neutral finishes, luxury flooring throughout, an inviting dining area, and a stunning kitchen featuring white shaker cabinets, quartz countertops, subway tile backsplash, stainless steel appliances, and updated fixtures. The bathrooms have been tastefully renovated with custom tile work, new vanities, and contemporary finishes. Step outside to enjoy the large covered back patio overlooking the private fenced yard-perfect for entertaining, pets, or relaxing with family and friends. Conveniently located near shopping, dining, schools, and major highways, this home offers the perfect combination of style, comfort, and convenience. Don't miss your opportunity to own this beautifully updated McDonough home-schedule your private showing today!
Active
Price cut: $5K (8/26)
$249,900
201 Cabriolet Trl, McDonough, GA 30253
3beds
1,512sqft
Single Family Residence
Built in 1977
-- sqft lot
$248,700 Zestimate®
$165/sqft
$-- HOA
What's special
Modern finishesContemporary finishesSpacious fully fenced backyardPrivate fenced yardFunctional living spaceInviting dining areaStainless steel appliances
- 61 days
- 1,668
- 215
Zillow last checked:
Listing updated:
Listed by:
Hunt DeShazo 404-960-0037,
Bolst, Inc.
Source: GAMLS,MLS#: 10802261
Facts & features
Interior
Bedrooms & bathrooms
- Bedrooms: 3
- Bathrooms: 2
- Full bathrooms: 2
- Main level bathrooms: 2
- Main level bedrooms: 3
Rooms
- Room types: Family Room, Great Room
Heating
- Forced Air
Cooling
- Central Air
Appliances
- Included: Dishwasher, Oven/Range (Combo)
- Laundry: Other
Features
- Master On Main Level
- Flooring: Carpet, Vinyl
- Basement: None
- Has fireplace: No
Interior area
- Total structure area: 1,512
- Total interior livable area: 1,512 sqft
- Finished area above ground: 1,512
- Finished area below ground: 0
Property
Parking
- Parking features: Garage
- Has garage: Yes
Features
- Levels: One
- Stories: 1
Lot
- Features: Level
Details
- Parcel number: M0601044000
Construction
Type & style
- Home type: SingleFamily
- Architectural style: Ranch
- Property subtype: Single Family Residence
Materials
- Vinyl Siding
- Roof: Composition
Condition
- Updated/Remodeled
- New construction: No
- Year built: 1977
Utilities & green energy
- Sewer: Public Sewer
- Water: Public
- Utilities for property: Other
Community & HOA
Community
- Features: None
- Subdivision: Mcdonough Heights
HOA
- Has HOA: No
- Services included: None
Location
- Region: Mcdonough
Financial & listing details
- Price per square foot: $165/sqft
- Tax assessed value: $238,200
- Annual tax amount: $3,520
- Date on market: 7/9/2026
- Cumulative days on market: 61 days
- Listing agreement: Exclusive Right To Sell
Estimated market value
$248,700
$236,000 - $261,000
$1,767/mo
Price history
| Date | Event | Price |
|---|---|---|
| 8/26/2026 | Price change | $249,900-2%$165/sqft |
Source:  GAMLS #10802261 Report a problem GAMLS #10802261 Report a problem | ||
| 8/21/2026 | Price change | $254,900-1.9%$169/sqft |
Source: GAMLS #10802261 Report a problem | ||
| 7/9/2026 | Price change | $259,900+33.3%$172/sqft |
Source:  FMLS GA #7798242 Report a problem FMLS GA #7798242 Report a problem | ||
| 5/19/2026 | Pending sale | $195,000+52.3%$129/sqft |
Source: FMLS GA #7763600 Report a problem | ||
| 5/18/2026 | Sold | $128,000-34.4%$85/sqft |
Source: GAMLS #10755967 Report a problem | ||
| 5/2/2026 | Listed for sale | $195,000+2.6%$129/sqft |
Source: GAMLS #10755967 Report a problem | ||
| 6/17/2024 | Listing removed | -- |
Source: GAMLS #10305730 Report a problem | ||
| 5/31/2024 | Price change | $190,000-5%$126/sqft |
Source: GAMLS #10305730 Report a problem | ||
| 5/24/2024 | Listed for sale | $200,000+61.3%$132/sqft |
Source: FMLS GA #7392214 Report a problem | ||
| 1/19/2006 | Sold | $124,000+55%$82/sqft |
Source: Public Record Report a problem | ||
| 3/28/1994 | Sold | $80,000$53/sqft |
Source: Public Record Report a problem | ||
Public tax history
| Year | Property taxes | Tax assessment |
|---|---|---|
| 2025 | $746 -11.2% | $95,280 +1.7% |
| 2024 | $840 +64.6% | $93,720 +4.1% |
| 2023 | $511 -22.9% | $90,000 +26.9% |
| 2022 | $662 +5.3% | $70,920 +31.4% |
| 2021 | $629 +0.1% | $53,960 +4.4% |
| 2020 | $628 +3.1% | $51,680 +11.8% |
| 2019 | $609 +4.5% | $46,240 +4.1% |
| 2018 | $583 +3.9% | $44,440 +13.4% |
| 2016 | $561 +8.9% | $39,200 +20.2% |
| 2015 | $515 +17.7% | $32,600 +12.1% |
| 2014 | $438 | $29,080 |
| 2013 | -- | -- |
| 2012 | -- | -- |
| 2011 | -- | -- |
| 2010 | -- | -- |
| 2009 | -- | -- |
| 2008 | $422 -76% | -- |
| 2007 | $1,758 +51.9% | $45,720 +1.7% |
| 2005 | $1,157 | $44,960 |
| 2004 | $1,157 +17.9% | $44,960 +12.3% |
| 2003 | $981 +8.3% | $40,040 +3.1% |
| 2002 | $906 +2.8% | $38,840 +9% |
| 2001 | $882 -13.9% | $35,640 +4.3% |
| 2000 | $1,025 | $34,160 |
Find assessor info on the county website
Monthly payment
Est. payment
Payment breakdown
Explore the cost of this home by adjusting the details. Changes won't be saved.Climate risks
Neighborhood: 30253
Nearby schools
Schools provided by the listing agent
- Elementary: Walnut Creek
- Middle: McDonough
- High: McDonough
Source: GAMLS. This data may not be complete. We recommend contacting the local school district to confirm school assignments for this home.
Similar homes
- $265,0003 bd2 ba1.4k sqft571 Oak Grove Rd, McDonough, GA 30253Active

 MLS ID #10830159, Aaron Beaver, Your Home Sold Guaranteed Realty HOR. GAMLS
 - $265,0003 bd2 ba1.4k sqft582 Highway 81 W, McDonough, GA 30253Active
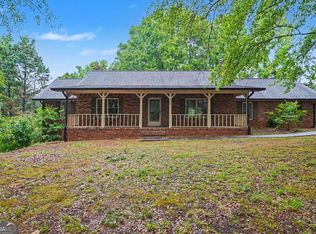 MLS ID #10785117, Kelley Kesterson, Pathfinder Realty. GAMLS
 - $274,9003 bd2 ba1.4k sqft1375 McGarity Rd, McDonough, GA 30252Active
 MLS ID #10836933, Lori C Gray, Chapman Group Realty, Inc.. GAMLS
 - $275,0003 bd2 ba1.2k sqft2078 Highway 81 W, McDonough, GA 30253Active
 MLS ID #10810295, Michieva Atkins, The Atkins Realty Group. GAMLS
 - $309,9003 bd2 ba1.7k sqft175 Hol Mar Trl, McDonough, GA 30253ActiveMLS ID #10736969, Joseph F Chapman, Chapman Group Realty, Inc.. GAMLS
- $359,0003 bd2 ba1.7k sqft404 Highway 155, McDonough, GA 30253ActiveMLS ID #10770684, Christopher Osagie, Fathom Realty GA, LLC. GAMLS
- $250,0003 bd2 ba1.3k sqft1578 Pintail Rd, Jonesboro, GA 30238ActiveMLS ID #10839237, Kareem Henry, Maximum One Realty Partners. GAMLS
- $359,0003 bd2 ba2.1k sqft235 Den Ric Dr, McDonough, GA 30253ActiveMLS ID #10835137, Heath Ladnier, Compass. GAMLS
- $239,9003 bd2 ba1.6k sqft1685 Kinglet Rd, Jonesboro, GA 30238ActiveMLS ID #10837357, Jose Manuel Moya Chavez, Virtual Properties Realty.com. GAMLS
- $250,0003 bd2 ba1.2k sqft6361 Valley Dale Dr, Riverdale, GA 30274ActiveMLS ID #10835302, Adriana Vergara, HomeSmart. GAMLS
- $324,9003 bd2 ba1.6k sqft515 Creek View Pl, McDonough, GA 30252ActiveMLS ID #10817428, Adam Vadala, The Legacy Real Estate Group. GAMLS
- $360,0003 bd2 ba1.8k sqft1405 Lake Dow Rd, McDonough, GA 30252ActiveMLS ID #10790328, Melissa Pou, Ansley Real Estate | Christie's Int. GAMLS
- $255,0003 bd2 ba1.1k sqft119 Misty Ridge Trl, Stockbridge, GA 30281ActiveMLS ID #10822410, Thuy P Huynh, Ascend Realty Group. GAMLS
- $255,0003 bd2 ba1.4k sqft4398 Old Lake Dr, Decatur, GA 30034For Sale
 MLS ID #7800829, Joel Elliott, Keller Williams Realty West Atlanta. FMLS GA
 - $265,0003 bd2 ba1.3k sqft170 Oakland Blvd, Stockbridge, GA 30281ActiveMLS ID #10782301, Ade Afon, Keller Williams Realty. GAMLS
- $255,0003 bd2 ba1.2k sqft1341 Bethaven Rd, Riverdale, GA 30296ActiveMLS ID #10827899, Ticara M Wade, Watkins Real Estate Associates. GAMLS
- $230,0004 bd2 ba1.2k sqft2840 Somerton Dr, Morrow, GA 30260ActiveMLS ID #10834683, Stephanie Mack, eXp Realty. GAMLS
- $284,9993 bd2 ba1.4k sqft325 Wild Turkey Ln, Locust Grove, GA 30248ActiveMLS ID #10774614, Jasee Ann Fowler, The Legacy Real Estate Group. GAMLS
- $265,0003 bd2 ba1.5k sqft2015 Jefferson Way, McDonough, GA 30252ActiveMLS ID #10819118, Robert E Jones, Offerpad Brokerage. GAMLS
- $254,0003 bd2 ba1.7k sqft2521 Country Club Dr, Conyers, GA 30013ActiveMLS ID #10810090, Knitra W Norwood, KWN Realty & Property Management Inc. GAMLS
