Welcome home to 121 Samanthas Way, McDonough, GA! This charming 3-bedroom, 2-bath ranch offers the perfect blend of comfort, convenience, and low-maintenance living, making it an excellent choice for first-time homebuyers, those looking to downsize, or anyone seeking an affordable place to call home. The functional single-level floor plan provides comfortable living spaces with everything you need for easy everyday living. Whether you're enjoying a quiet evening at home or entertaining family and friends, this home offers the ideal setting. Location is everything, and this home delivers. Conveniently situated just minutes from shopping, dining, and Interstate 75, you'll also enjoy easy access to Historic McDonough Square with its locally owned restaurants, boutiques, and year-round community events. Nearby parks, while local schools are just a short drive away. The home is approximately 5 minutes to McDonough Square, 5 minutes to Wesley Lakes Elementary, 10 minutes to McDonough Middle and McDonough High School, and less than 10 minutes to several parks and recreation areas, making daily errands and activities a breeze. If you've been searching for an affordable home in a convenient McDonough location, this one is ready to welcome you home.
Active
Price cut: $15.1K (8/20)
$199,900
121 Samanthas Way, McDonough, GA 30253
3beds
1,143sqft
Single Family Residence
Built in 1997
6,098 Square Feet Lot
$198,800 Zestimate®
$175/sqft
$-- HOA
What's special
Functional single-level floor planComfortable living spaces
- 52 days
- 618
- 60
Zillow last checked:
Listing updated:
Listed by:
Steven Bullard 678-822-3938,
Morris Realty Co LLC
Source: GAMLS,MLS#: 10808293
Facts & features
Interior
Bedrooms & bathrooms
- Bedrooms: 3
- Bathrooms: 2
- Full bathrooms: 2
- Main level bathrooms: 2
- Main level bedrooms: 3
Rooms
- Room types: Great Room
Heating
- Heat Pump
Cooling
- Heat Pump
Appliances
- Included: Dishwasher, Oven/Range (Combo)
- Laundry: In Hall
Features
- Master On Main Level, Vaulted Ceiling(s)
- Flooring: Carpet, Laminate, Vinyl
- Basement: None
- Number of fireplaces: 1
Interior area
- Total structure area: 1,143
- Total interior livable area: 1,143 sqft
- Finished area above ground: 1,143
- Finished area below ground: 0
Property
Parking
- Parking features: Attached, Garage, Garage Door Opener
- Has attached garage: Yes
Features
- Levels: One
- Stories: 1
Lot
- Size: 6,098 Square Feet
- Features: Level
Details
- Parcel number: 092D01050000
Construction
Type & style
- Home type: SingleFamily
- Architectural style: Ranch,Traditional
- Property subtype: Single Family Residence
Materials
- Vinyl Siding
- Roof: Composition
Condition
- Resale
- New construction: No
- Year built: 1997
Utilities & green energy
- Sewer: Public Sewer
- Water: Public
- Utilities for property: Cable Available, Electricity Available, High Speed Internet, Natural Gas Available, Sewer Connected, Underground Utilities, Water Available
Community & HOA
Community
- Features: Sidewalks
- Subdivision: Bridges Crossing
HOA
- Has HOA: No
- Services included: None
Location
- Region: Mcdonough
Financial & listing details
- Price per square foot: $175/sqft
- Tax assessed value: $220,200
- Annual tax amount: $3,482
- Date on market: 7/18/2026
- Cumulative days on market: 44 days
- Listing agreement: Exclusive Right To Sell
- Electric utility on property: Yes
Estimated market value
$198,800
$189,000 - $209,000
$1,624/mo
Price history
| Date | Event | Price |
|---|---|---|
| 9/7/2026 | Listed for sale | $199,900$175/sqft |
Source:  GAMLS #10808293 Report a problem GAMLS #10808293 Report a problem | ||
| 8/29/2026 | Pending sale | $199,900$175/sqft |
Source: GAMLS #10808293 Report a problem | ||
| 8/20/2026 | Price change | $199,900-7%$175/sqft |
Source: GAMLS #10808293 Report a problem | ||
| 7/18/2026 | Listed for sale | $215,000+186.7%$188/sqft |
Source: GAMLS #10808293 Report a problem | ||
| 11/6/1997 | Sold | $75,000$66/sqft |
Source: Public Record Report a problem | ||
Public tax history
| Year | Property taxes | Tax assessment |
|---|---|---|
| 2025 | $498 +0% | $88,080 +5% |
| 2024 | $498 +77.1% | $83,880 +11.5% |
| 2023 | $281 -34% | $75,200 +20.1% |
| 2022 | $426 0% | $62,600 +41.4% |
| 2021 | $426 | $44,280 +0.2% |
| 2020 | $426 +18.7% | $44,200 +28.8% |
| 2019 | $359 +8.9% | $34,320 +6.2% |
| 2018 | $329 +6.7% | $32,320 +10.4% |
| 2016 | $309 +8.5% | $29,280 +18.3% |
| 2015 | $284 +24.2% | $24,760 +16.1% |
| 2014 | $229 | $21,320 |
| 2013 | -- | -- |
| 2012 | -- | -- |
| 2011 | -- | -- |
| 2010 | -- | -- |
| 2009 | -- | -- |
| 2008 | $989 -6.4% | -- |
| 2007 | $1,056 +8.2% | $41,480 +6.1% |
| 2005 | $976 | $39,080 -3.5% |
| 2004 | $976 +0.4% | $40,480 +2.5% |
| 2003 | $973 +13.6% | $39,480 +7.3% |
| 2002 | $856 +9.2% | $36,800 +11.5% |
| 2001 | $785 -15.3% | $33,000 +4.4% |
| 2000 | $926 | $31,600 |
Find assessor info on the county website
Monthly payment
Est. payment
Payment breakdown
Explore the cost of this home by adjusting the details. Changes won't be saved.Climate risks
Neighborhood: 30253
Nearby schools
Schools provided by the listing agent
- Elementary: Wesley Lakes
- Middle: McDonough
- High: McDonough
Source: GAMLS. This data may not be complete. We recommend contacting the local school district to confirm school assignments for this home.

Similar homes
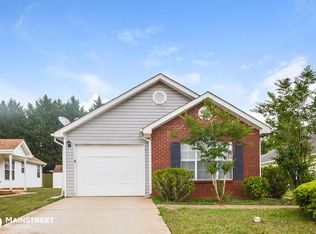
- $229,9003 bd2 ba1.1k sqft114 Taylor Knoll Way, McDonough, GA 30253Active

 MLS ID #10798537, Jonathan Joyner, Keller Williams Realty Atl. Partners. GAMLS
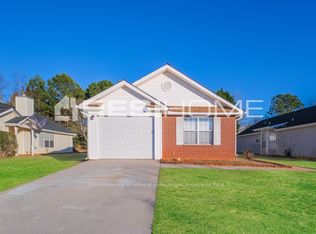
 - $198,0002 bd3 ba1.3k sqft167 London Dr, McDonough, GA 30253Active
 MLS ID #10787154, Clarence Quarterman, Keller Williams West Atlanta. GAMLS
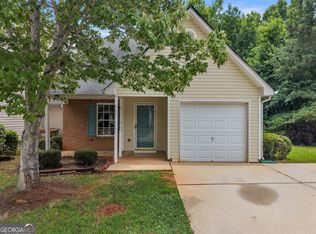
 - $215,0003 bd3 ba1.4k sqft5060 Tussahaw Xing, McDonough, GA 30252Active
 MLS ID #10785530, Mark Spain, Mark Spain Real Estate. GAMLS
 - $274,0002 bd2 ba1.5k sqft310 Singing Brook Ln, McDonough, GA 30253Active
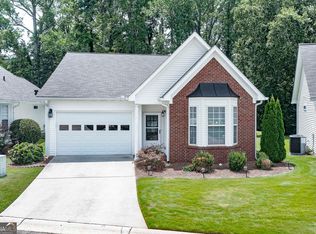 MLS ID #10841730, Susan L Hudson, Bloomfield Realty Inc.. GAMLS
 - $265,0003 bd2 ba1.4k sqft205 Meadowbrook Dr, McDonough, GA 30253ActiveMLS ID #10834931, Diana Stowe, Georgia Life Realty. GAMLS
- $269,9003 bd2 ba1.1k sqft140 Tillman Ct, McDonough, GA 30253ActiveMLS ID #10740019, Jacquelyn D Smith, Dessaure Smith Realty Group. GAMLS
- $274,9003 bd2 ba1.4k sqft1126 Strath Clyde Way, McDonough, GA 30253ActiveMLS ID #10841288, Brande L Smith, Market South Properties Inc.. GAMLS
- $239,9003 bd3 ba1.4k sqft4020 Tussahaw Xing, McDonough, GA 30252ActiveMLS ID #10787947, Robert E Salmons Jr., Entera Realty. GAMLS
- $224,9003 bd3 ba1.3k sqft611A Seminole Dr, Griffin, GA 30223ActiveMLS ID #10839965, David English, Southern Realty Group of GA, Inc.. GAMLS
- $199,9003 bd2 ba1k sqft10248 Briarbay Loop, Jonesboro, GA 30238ActiveMLS ID #10672209, Deandra Bryant, Trelora Realty, Inc.. GAMLS
- $210,0003 bd2 ba1.4k sqft10200 Commons Xing, Jonesboro, GA 30238ActiveMLS ID #10831739, Ashley Giddens, Market South Properties Inc.. GAMLS
- $219,9003 bd2 ba1k sqft228 Kings Cv, Locust Grove, GA 30248ActiveMLS ID #10824559, Robert E Salmons Jr., Entera Realty. GAMLS
- $275,0003 bd3 ba1.3k sqft6060 Flagstaf Walk, McDonough, GA 30252ActiveMLS ID #10788000, John C Butler III, RE/MAX Advantage. GAMLS
- $290,0003 bd2 ba1.3k sqft317 Creek Side Ct, McDonough, GA 30252ActiveMLS ID #10784462, Mark Spain, Mark Spain Real Estate. GAMLS
- $220,0003 bd3 ba1.2k sqft435 Churchill Ct, Jonesboro, GA 30238ActiveMLS ID #10818478, Tanya Pickens, Opendoor Brokerage. GAMLS
- $244,9003 bd2 ba1.4k sqft9042 Chestnut Lake Dr, Jonesboro, GA 30236ActiveMLS ID #10832837, Robert E Salmons Jr., Entera Realty. GAMLS
- $224,9003 bd2 ba1.2k sqft9587 Thomas Downs Ln, Jonesboro, GA 30238ActiveMLS ID #10818045, Robert E Salmons Jr., Entera Realty. GAMLS
- $228,0003 bd3 ba1.6k sqft3636 Mosswood Ln, Rex, GA 30273ActiveMLS ID #10833302, Tanya Pickens, Opendoor Brokerage. GAMLS
- $269,9003 bd2 ba1.4k sqft320 Plantation Blvd, Stockbridge, GA 30281ActiveMLS ID #10803395, Brandy Tatum, REMAX Concierge. GAMLS
