Welcome home to this beautiful, classic red brick home featuring tasteful landscaping, fresh updates, and inviting spaces throughout! The two-story entryway creates a grand first impression, opening to a spacious living room filled with natural light from oversized windows and centered around a gorgeous gas fireplace. Fresh interior paint and new carpet add a clean, refreshed feel, while the large dining room provides the perfect setting for gatherings and special occasions. The kitchen offers granite countertops, stainless steel appliances including the refrigerator, oven, dishwasher, and microwave, plus a large farmhouse sink and a dedicated breakfast area for casual dining. Just outside, the back patio overlooks a level, beautifully maintained backyard that feels wonderfully private and offers plenty of room for entertaining, outdoor dining, or simply enjoying a quiet evening at home. A convenient half bathroom, generous storage closets, and a two-car garage with additional room for storage add everyday functionality to the main level. Upstairs, the spacious primary suite is a true retreat, featuring an expansive bedroom with a tray ceiling, two closets, a double vanity, a large soaking tub, and a separate spacious shower. Three additional bedrooms and a full guest bathroom provide plenty of room for family, guests, or a home office. The upstairs laundry room adds another layer of convenience right where you need it. With its timeless brick exterior, thoughtful updates, generous living spaces, and flat, private backyard, this home offers the perfect combination of comfort, functionality, and classic appeal. Come see all it has to offer!
Active
$309,900
1204 Kern Cv, McDonough, GA 30253
4beds
2,277sqft
Single Family Residence
Built in 2000
0.29 Acres Lot
$290,500 Zestimate®
$136/sqft
$35/mo HOA
What's special
- 1 day
- 165
- 13
Zillow last checked:
Listing updated:
Listed by:
Victoria Jones 706-836-8374,
Zach Taylor Real Estate
Source: GAMLS,MLS#: 10878249
Facts & features
Interior
Bedrooms & bathrooms
- Bedrooms: 4
- Bathrooms: 3
- Full bathrooms: 2
- 1/2 bathrooms: 1
Rooms
- Room types: Other, Laundry
Kitchen
- Features: Pantry, Solid Surface Counters
Heating
- Other
Cooling
- Central Air
Appliances
- Included: Other, Dishwasher
- Laundry: Laundry Closet
Features
- Walk-In Closet(s), Tray Ceiling(s), Other
- Flooring: Carpet
- Basement: None
- Number of fireplaces: 1
- Fireplace features: Family Room
- Common walls with other units/homes: No Common Walls
Interior area
- Total structure area: 2,277
- Total interior livable area: 2,277 sqft
- Finished area above ground: 2,277
- Finished area below ground: 0
Property
Parking
- Parking features: Garage
- Has garage: Yes
Features
- Levels: Two
- Stories: 2
- Patio & porch: Patio
- Exterior features: Other
Lot
- Size: 0.29 Acres
- Features: Level
Details
- Parcel number: 091H01085000
- Special conditions: Investor Owned
Construction
Type & style
- Home type: SingleFamily
- Architectural style: Traditional
- Property subtype: Single Family Residence
Materials
- Vinyl Siding
- Foundation: Slab
- Roof: Composition
Condition
- Resale
- New construction: No
- Year built: 2000
Utilities & green energy
- Sewer: Public Sewer
- Water: Public
- Utilities for property: Sewer Available, Water Available, Electricity Available, Other
Community & HOA
Community
- Features: Tennis Court(s), Pool
- Subdivision: LANDINGS @ WESLEY LK
HOA
- Has HOA: Yes
- Services included: Tennis, Maintenance Grounds, Swimming
- HOA fee: $420 annually
Location
- Region: Mcdonough
Financial & listing details
- Price per square foot: $136/sqft
- Tax assessed value: $297,200
- Annual tax amount: $4,589
- Date on market: 10/23/2026
- Listing agreement: Exclusive Right To Sell
- Electric utility on property: Yes
Estimated market value
$290,500
$264,000 - $311,000
$2,091/mo
Price history
| Date | Event | Price |
|---|---|---|
| 10/23/2026 | Listed for sale | $309,900+110.7%$136/sqft |
Source:  GAMLS #10878249 Report a problem | ||
| 2/11/2026 | Sold | $147,063-8.9%$65/sqft |
Source: Public Record Report a problem | ||
| 4/30/2002 | Sold | $161,500$71/sqft |
Source: Public Record Report a problem | ||
Public tax history
| Year | Property taxes | Tax assessment |
|---|---|---|
| 2025 | $995 -1.2% | $118,880 -2.5% |
| 2024 | $1,008 +46.3% | $121,880 -7.3% |
| 2023 | $688 -18.3% | $131,520 +25.1% |
| 2022 | $843 +0.6% | $105,120 +24.1% |
| 2021 | $838 +2.3% | $84,680 +12.2% |
| 2020 | $819 -2.7% | $75,480 +9.8% |
| 2019 | $842 +3.4% | $68,720 +13.8% |
| 2018 | $814 +2.3% | $60,400 +12.1% |
| 2016 | $796 +4.4% | $53,880 +28.9% |
| 2015 | $762 +25.5% | $41,800 -2.1% |
| 2014 | $607 | $42,680 |
| 2013 | -- | -- |
| 2012 | -- | -- |
| 2011 | -- | -- |
| 2010 | -- | -- |
| 2009 | -- | -- |
| 2008 | $649 +6.4% | -- |
| 2007 | $610 -65.2% | $66,080 +7.5% |
| 2005 | $1,754 | $61,480 |
| 2004 | $1,754 +9.2% | $61,480 +6.2% |
| 2003 | $1,606 -15% | $57,880 +2% |
| 2002 | $1,891 -0.3% | $56,720 |
| 2001 | $1,897 | $56,720 |
Find assessor info on the county website
Monthly payment
Est. payment
Payment breakdown
Explore the cost of this home by adjusting the details. Changes won't be saved.Climate risks
Neighborhood: 30253
Nearby schools
Schools provided by the listing agent
- Elementary: Wesley Lakes
- Middle: Henry
- High: McDonough
Source: GAMLS. This data may not be complete. We recommend contacting the local school district to confirm school assignments for this home.


Similar homes
- $319,9003 bd2 ba1.6k sqft3031 Camille Ln, McDonough, GA 30253Active
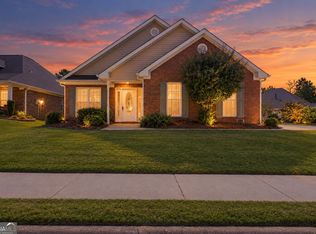
 MLS ID #10878065, Robin M Brake, RE/MAX SOUTHERN. GAMLS
- $319,0004 bd3 ba2.9k sqft1061 Ivey Ln, McDonough, GA 30253Active
 MLS ID #10876166, Arthur Chung, EveryState. GAMLS
- $300,0003 bd3 ba2.6k sqft10 Chad Ct, McDonough, GA 30253Active
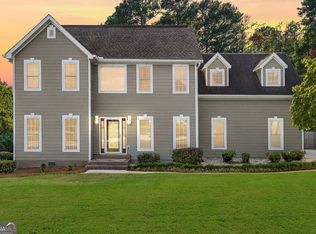 MLS ID #10856108, Victoria Valentine, Keller Williams Realty First Atlanta. GAMLS
- $305,0004 bd2 ba2k sqft65 Heritage Cir, McDonough, GA 30253Active
 MLS ID #10828523, Hunt DeShazo, Bolst. GAMLS
- $330,0004 bd3 ba2.1k sqft617 Moorings Ave, McDonough, GA 30253ActiveMLS ID #10876948, Moin Bhatti, Watch Realty Co Gwinnett. GAMLS
- $320,0004 bd3 ba2.6k sqft235 Vaness Dr, McDonough, GA 30253ActiveMLS ID #10840998, Henry Rose, NorthGroup Realty. GAMLS
- $384,9005 bd3 ba3k sqft1097 Folkstone Dr, McDonough, GA 30253ActiveMLS ID #10877793, Diana Dandridge, HomeSmart. GAMLS
- $295,9004 bd3 ba2.2k sqft610 Autumn Leaf Cir, McDonough, GA 30253ActiveMLS ID #10726390, Ana L Ferrera, LPT Realty. GAMLS
- $344,9004 bd3 ba2.2k sqft1146 E Shoreview Rd, McDonough, GA 30253ActiveMLS ID #10831065, Robert E Salmons Jr., Entera Realty. GAMLS
- $339,0004 bd3 ba2.5k sqft121 Escalade Dr, McDonough, GA 30253ActiveMLS ID #10871541, Johnnie Howard, eXp Realty. GAMLS
- $314,9004 bd3 ba1.9k sqft236 Leland Ln, McDonough, GA 30253ActiveMLS ID #10872028, Robert E Jones, Offerpad Brokerage. GAMLS
- $290,0004 bd3 ba2.1k sqft298 Hamilton Pointe Dr, McDonough, GA 30253ActiveMLS ID #10877690, Judith L Cotten, New Vision Realty, LLC. GAMLS
- $275,0003 bd2 ba2.1k sqft425 Kelly Rd, McDonough, GA 30253ActiveMLS ID #10840924, Michelle Griffin, Preferred Realty Partners, LLC. GAMLS
- $289,9004 bd3 ba2k sqft1825 Crandon Ct, McDonough, GA 30253ActiveMLS ID #10805613, Faye Hollingsworth, HomeSmart. GAMLS
- $344,9003 bd3 ba2k sqft937 Downing Dr, McDonough, GA 30253ActiveMLS ID #10824823, Frederick Ward, Keller Williams Realty. GAMLS
- $370,0004 bd3 ba2.5k sqft308 Regal Way E, McDonough, GA 30253ActiveMLS ID #10852942, Keena Bass, eXp Realty. GAMLS
- $337,5003 bd3 ba1.9k sqft90 Dailey Walk, McDonough, GA 30253ActiveMLS ID #10801844, Shareen Hicks, BHGRE Metro Brokers. GAMLS
- $314,9004 bd3 ba2k sqft256 Leland Ln, McDonough, GA 30253ActiveMLS ID #10851929, Robert E Jones, Offerpad Brokerage. GAMLS
- $300,0004 bd3 ba2.2k sqft1420 Worcester Trl, McDonough, GA 30253ActiveMLS ID #10779106, Wanda R Langley, Seed Faith Realty. GAMLS
