Skip main navigation
Closed
  • $385,000

    1206 Kern Cv, McDonough, GA 30253

    5beds
    3,358sqft
    Single Family Residence, Residential
    Built in 2000
    1,742 Square Feet Lot
    $371,600 Zestimate®
    $115/sqft
    $2,842 Estimated rent

    Home value

    $371,600

    Estimated sales range

    Not available

    $2,842/mo

    Zestimate® history
    Loading
    Loading...

    Owner options

    List your home for rent

    $2,842/mo

    Rent Zestimate®

    Find your next renter with Zillow Rental Manager. Plus, with online applications, you can quickly screen prospective tenants – for free.

    Learn more

    $2,842/mo

    Rent Zestimate®

    Refinance and save

    $2,378/mo

    Est. payment

    Refinancing to a lower rate could help reduce your monthly payments and save thousands over the life of the loan.

    See today's rates

    $2,378/mo

    Est. payment

    Explore your selling options

    Work with a Zillow partner agent

    Leverage their expertise and Zillow's premium Showcase listings to get your home seen by more buyers.

    Get started

    List with your own agent

    Get your home in front of millions of buyers by listing it on Zillow.

    Learn how to do it

    Sell it yourself

    Take full control of how buyers see your home on Zillow by listing For Sale by Owner (FSBO).

    List your home

    What's special

    Two-car garageSizable backyardStainless steel appliancesRecently power-washed exteriorFresh landscapingQuartz countertopsModern lighting upgrades
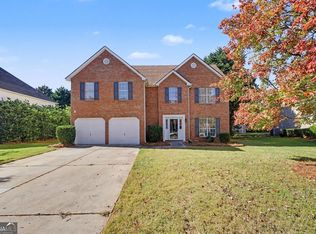
    Welcome to 206 Kern Cove, a beautifully renovated 5-bedroom, 3-bathroom home nestled on a spacious corner lot in McDonough, GA. This property offers the perfect blend of space, style, and functionality, making it an ideal choice for families or anyone seeking a move-in ready home in a vibrant, amenity-filled community. From the moment you arrive, you’ll appreciate the long driveway, two-car garage, fresh landscaping, and recently power-washed exterior—all enhancing the home’s curb appeal. Inside, the home has been thoughtfully updated from top to bottom. It features fresh interior paint throughout, brand-new flooring, and modern lighting upgrades. The heart of the home—the kitchen—has been completely refreshed with quartz countertops, a new sink, faucet, garbage disposal, and a full suite of stainless steel appliances. Each of the three full bathrooms has been upgraded with new toilets and vanities, offering a clean, contemporary look. Additional improvements include the removal of outdated wallpaper, drywall repairs, new cinch kits, and attic trim modifications to accommodate a brand-new HVAC system. A new water heater has also been installed, along with a brand-new roof, ensuring worry-free living for years to come. Beyond the home itself, the property features a sizable backyard perfect for gatherings, play, or outdoor relaxation. The layout is practical and spacious, offering flexibility for multi-generational living, guests, or a home office setup. Situated in a desirable community, residents enjoy access to a neighborhood pool, tennis courts, playground, and a scenic lake—ideal for morning strolls or weekend picnics. Located just minutes from shopping, dining, and schools, and with easy access to I-75, 206 Kern Cove offers the best of both suburban tranquility and urban convenience. You’re only about 30 minutes from Downtown Atlanta, making this an excellent option for commuters or those who love the city but want the space and peace of the suburbs. This is more than just a renovation—it’s a true refresh of lifestyle and comfort. Don’t miss your chance to own a turn-key home in one of McDonough’s most welcoming communities.

    Zillow last checked:

    Listing updated:

    Listed by:

    Akeen Felder,

    DreamHomeToday.net

    Bought with:

    Sheron McBean, 413280

    Keller Williams Realty ATL Part

    Source: FMLS GA,MLS#: 7559766MLS Logo

    Facts & features

    Interior

    Bedrooms & bathrooms
    • Bedrooms: 5
    • Bathrooms: 3
    • Full bathrooms: 3
    • Main level bathrooms: 1
    • Main level bedrooms: 1
    Rooms
    • Room types: Den, Dining Room, Living Room
    Primary bedroom
    • Features: Oversized Master
    • Level: Oversized Master
    Bedroom
    • Features: Oversized Master
    Primary bathroom
    • Features: Separate Tub/Shower
    Dining room
    • Features: Open Concept, Separate Dining Room
    Kitchen
    • Features: Cabinets White, Eat-in Kitchen, Kitchen Island
    Heating
    • Central
    Cooling
    • Central Air
    Appliances
    • Included: Disposal, Electric Oven, Electric Water Heater, Microwave
    • Laundry: In Hall
    Features
    • Crown Molding, Double Vanity, Entrance Foyer 2 Story
    • Flooring: Luxury Vinyl
    • Windows: None
    • Basement: None
    • Number of fireplaces: 1
    • Fireplace features: None
    • Common walls with other units/homes: No Common Walls
    Interior area
    • Total structure area: 3,358
    • Total interior livable area: 3,358 sqft

    Property

    Parking
    • Total spaces: 4
    • Parking features: Driveway, Garage
    • Garage spaces: 2
    • Has uncovered spaces: Yes
    Accessibility
    • Accessibility features: None
    Features
    • Levels: Two
    • Stories: 2
    • Patio & porch: Covered
    • Exterior features: None
    • Pool features: None
    • Spa features: None
    • Fencing: None
    • Has view: Yes
    • View description: City
    • Waterfront features: None
    • Body of water: None
    Lot
    • Size: 1,742 Square Feet
    • Features: Back Yard, Corner Lot
    Details
    • Additional structures: None
    • Parcel number: 091H01086000
    • Other equipment: None
    • Horse amenities: None

    Construction

    Type & style
    • Home type: SingleFamily
    • Architectural style: Traditional
    • Property subtype: Single Family Residence, Residential
    Materials
    • Brick Front
    • Foundation: Slab
    • Roof: Shingle
    Condition
    • Resale
    • New construction: No
    • Year built: 2000

    Utilities & green energy

    • Electric: 220 Volts
    • Sewer: Public Sewer
    • Water: Private
    • Utilities for property: Cable Available, Electricity Available, Phone Available, Sewer Available, Water Available
    Green energy
    • Energy efficient items: None
    • Energy generation: None

    Community & HOA

    Community
    • Features: None
    • Security: Fire Alarm
    • Subdivision: Landings @ Wesley Lk
    HOA
    • Has HOA: Yes
    Location
    • Region: Mcdonough

    Financial & listing details

    • Price per square foot: $115/sqft
    • Tax assessed value: $350,500
    • Annual tax amount: $5,424
    • Date on market: 4/14/2025
    • Cumulative days on market: 8 days
    • Electric utility on property: Yes
    • Road surface type: Asphalt

    Price history

    DateEventPrice
    5/20/2025Sold$385,000+2.7%$115/sqft
    Source: FMLS GA #7559766 Report a problem
    4/22/2025Pending sale$374,900$112/sqft
    Source: FMLS GA #7559766 Report a problem
    4/14/2025Listed for sale$374,900+49.7%$112/sqft
    Source: FMLS GA #7559766 Report a problem
    1/24/2025Sold$250,500+34.4%$75/sqft
    Source: Public Record Report a problem
    7/30/2001Sold$186,400$56/sqft
    Source: Public Record Report a problem

    Public tax history

    YearProperty taxesTax assessment
    2025$5,219 -3.8%$140,200 -3.3%
    2024$5,424 -4.1%$144,960 -4.1%
    2023$5,654 +21.3%$151,160 +24.1%
    2022$4,663 +22.1%$121,800 +24.8%
    2021$3,818 +7.6%$97,600 +8.3%
    2020$3,547 +6.4%$90,160 +9.5%
    2019$3,336 +12.5%$82,320 +12.6%
    2018$2,964 +0.1%$73,080 +5.6%
    2016$2,962 +4.3%$69,200 +30.3%
    2015$2,839 +24.7%$53,120 -3.6%
    2014$2,276 $55,120
    2013-- --
    2012-- --
    2011-- --
    2010-- --
    2009-- --
    2008$932 +6.6%--
    2007$874 +3.4%$84,600 +5.8%
    2005$845 $80,000
    2004$845 -55.3%$80,000 +4.7%
    2003$1,891 +8.1%$76,400 +2.6%
    2002$1,749 -30.7%$74,440 -1.4%
    2001$2,524 $75,480
    Find assessor info on the county website

    Neighborhood: 30253

    Nearby schools

    GreatSchools rating
    Schools provided by the listing agent
    • Elementary: Wesley Lakes
    • Middle: McDonough
    • High: McDonough

    Source: FMLS GA. This data may not be complete. We recommend contacting the local school district to confirm school assignments for this home.

    Get a cash offer in 3 minutes
    Find out how much your home could sell for in as little as 3 minutes with a no-obligation cash offer.
    Estimated market value
    $371,600
    Get a cash offer in 3 minutes
    Find out how much your home could sell for in as little as 3 minutes with a no-obligation cash offer.
    Estimated market value
    $371,600