Exquisite 4-Bedroom Retreat in The Landings at Wesley Lakes! Experience the perfect blend of modern elegance and suburban tranquility in this stunning 4-bedroom, 2.5-bathroom residence located in the prestigious Landings at Wesley Lakes. This established McDonough community is highly sought after for its resort-style lifestyle, centered around a breathtaking scenic lake that offers residents unique opportunities for fishing and kayaking. The neighborhood is a nature lover's paradise, featuring miles of paved walking trails and lush greenery that provide a peaceful retreat from the hustle and bustle of daily life while keeping modern conveniences within easy reach. The main level of this home is designed for both style and functionality, featuring beautiful wide-plank, hardwood-style flooring that flows throughout the open living spaces. The heart of the home is a chef-inspired kitchen boasting rich stained cabinetry, light granite countertops, a central island, and a breakfast bar for casual morning coffee. Whether you are hosting a formal dinner in the separate dining room or relaxing by the fireplace in the spacious family room, this layout is perfect for every occasion. For added convenience, the laundry room is also situated on the main level. The upper level serves as a private sanctuary, headlined by an expansive, oversized primary suite that offers plenty of room for a sitting area. This suite is uniquely equipped with dedicated his-and-her closets, providing exceptional storage and organization. The attached primary bathroom is a spa-like escape, featuring a double vanity and a separate soaking tub and shower for ultimate relaxation. Three additional secondary bedrooms provide impressive square footage and ample closet space, sharing a well-appointed second full bathroom in the hall. The living space extends outdoors to a spectacular, large level backyard that is perfect for recreation and pets. The property features a spacious patio designed specifically for outdoor entertaining, providing an ideal setting for summer barbecues, evening gatherings, or simply enjoying the quiet surroundings of this premier subdivision. Combined with the community's incredible amenities-including the lake, pool, tennis, basketball courts and trails-this home offers a rare opportunity to enjoy the best of Henry County living in a truly move-in-ready package.
Closed
$308,000
1305 Odessa Ct, McDonough, GA 30253
4beds
2,250sqft
Single Family Residence
Built in 2000
0.4 Acres Lot
$306,200 Zestimate®
$137/sqft
$2,196 Estimated rent
Home value
$306,200
$276,000 - $343,000
$2,196/mo
Zestimate® history
Owner options
List your home for rent
$2,196/mo
Rent Zestimate®
Find your next renter with Zillow Rental Manager. Plus, with online applications, you can quickly screen prospective tenants – for free.
$2,196/mo
Rent Zestimate®
Refinance and save
$2,351/mo
Est. payment
Refinancing to a lower rate could help reduce your monthly payments and save thousands over the life of the loan.
$2,351/mo
Est. payment
Explore your selling options
Work with a Zillow partner agent
Leverage their expertise and Zillow's premium Showcase listings to get your home seen by more buyers.
Get startedList with your own agent
Get your home in front of millions of buyers by listing it on Zillow.
Learn how to do itSell it yourself
Take full control of how buyers see your home on Zillow by listing For Sale by Owner (FSBO).
List your homeWhat's special
Beautiful wide-plank hardwood-style flooringSpectacular large level backyardCentral islandBreathtaking scenic lakeOpen living spacesSeparate dining roomBreakfast bar
Zillow last checked:
Listing updated:
Listed by:
Cheves Goble 770-235-1684,
Keller Williams Realty,
Maggie Grosse 770-402-2480,
Keller Williams Realty
Bought with:
Linda Chanthakhinh, 415559
Jason Mitchell Real Estate Georgia
Source: GAMLS,MLS#: 10730849
Facts & features
Interior
Bedrooms & bathrooms
- Bedrooms: 4
- Bathrooms: 3
- Full bathrooms: 2
- 1/2 bathrooms: 1
Rooms
- Room types: Family Room, Laundry, Office
Kitchen
- Features: Breakfast Bar, Kitchen Island, Solid Surface Counters
Heating
- Central, Natural Gas
Cooling
- Central Air, Electric
Appliances
- Included: Dishwasher, Disposal, Gas Water Heater, Microwave, Refrigerator
- Laundry: Upper Level
Features
- High Ceilings
- Flooring: Carpet, Tile
- Windows: Double Pane Windows
- Basement: None
- Number of fireplaces: 1
- Fireplace features: Family Room, Gas Log, Gas Starter
- Common walls with other units/homes: No Common Walls
Interior area
- Total structure area: 2,250
- Total interior livable area: 2,250 sqft
- Finished area above ground: 2,250
- Finished area below ground: 0
Property
Parking
- Total spaces: 2
- Parking features: Attached, Garage
- Has attached garage: Yes
Features
- Levels: Two
- Stories: 2
- Patio & porch: Patio
- Body of water: None
Lot
- Size: 0.4 Acres
- Features: Cul-De-Sac, Level, Private
Details
- Parcel number: 091H01089000
Construction
Type & style
- Home type: SingleFamily
- Architectural style: Brick Front,Traditional
- Property subtype: Single Family Residence
Materials
- Concrete
- Foundation: Slab
- Roof: Composition
Condition
- Resale
- New construction: No
- Year built: 2000
Utilities & green energy
- Sewer: Public Sewer
- Water: Public
- Utilities for property: Electricity Available, High Speed Internet, Natural Gas Available, Phone Available, Sewer Available, Underground Utilities, Water Available
Community & HOA
Community
- Features: Clubhouse, Lake, Pool, Street Lights, Tennis Court(s), Walk To Schools, Near Shopping
- Security: Carbon Monoxide Detector(s), Smoke Detector(s)
- Subdivision: Wesley Lakes
HOA
- Has HOA: Yes
- Services included: Swimming, Tennis
- HOA fee: $420 annually
Location
- Region: Mcdonough
Financial & listing details
- Price per square foot: $137/sqft
- Tax assessed value: $308,400
- Annual tax amount: $4,597
- Date on market: 4/15/2026
- Cumulative days on market: 7 days
- Listing agreement: Exclusive Right To Sell
- Listing terms: Cash,Conventional,FHA,VA Loan
- Electric utility on property: Yes
Price history
| Date | Event | Price |
|---|---|---|
| 5/29/2026 | Sold | $308,000-8.1%$137/sqft |
Source:  GAMLS #10730849 Report a problem GAMLS #10730849 Report a problem | ||
| 4/22/2026 | Pending sale | $335,000$149/sqft |
Source: GAMLS #10730849 Report a problem | ||
| 4/15/2026 | Listed for sale | $335,000-5.6%$149/sqft |
Source:  FMLS GA #7751734 Report a problem FMLS GA #7751734 Report a problem | ||
| 9/13/2024 | Listing removed | $2,400$1/sqft |
Source: Zillow Rentals Report a problem | ||
| 8/8/2024 | Price change | $2,400-2%$1/sqft |
Source: Zillow Rentals Report a problem | ||
| 8/2/2024 | Listed for rent | $2,450$1/sqft |
Source: Zillow Rentals Report a problem | ||
| 8/1/2024 | Listing removed | $355,000$158/sqft |
Source:  HomeSmart #10325972 Report a problem HomeSmart #10325972 Report a problem | ||
| 6/26/2024 | Listed for sale | $355,000+98.3%$158/sqft |
Source: GAMLS #10325972 Report a problem | ||
| 5/26/2024 | Listing removed | -- |
Source: Zillow Rentals Report a problem | ||
| 5/15/2024 | Listed for rent | $2,450+2.1%$1/sqft |
Source: Zillow Rentals Report a problem | ||
| 7/24/2023 | Listing removed | -- |
Source: Zillow Rentals Report a problem | ||
| 7/3/2023 | Listed for rent | $2,400$1/sqft |
Source: Zillow Rentals Report a problem | ||
| 8/31/2018 | Sold | $179,000$80/sqft |
Source:  FMLS GA #6042899 Report a problem FMLS GA #6042899 Report a problem | ||
| 7/25/2018 | Pending sale | $179,000$80/sqft |
Source: OD Georgia Brokerage LLC #8421529 Report a problem | ||
| 7/20/2018 | Listed for sale | $179,000+13.1%$80/sqft |
Source: OD Georgia Brokerage LLC #8421529 Report a problem | ||
| 10/26/2001 | Sold | $158,200$70/sqft |
Source: Public Record Report a problem | ||
Public tax history
| Year | Property taxes | Tax assessment |
|---|---|---|
| 2025 | $4,597 -1.4% | $123,360 -0.9% |
| 2024 | $4,662 -7.4% | $124,440 -7.4% |
| 2023 | $5,033 +22.4% | $134,440 +25.3% |
| 2022 | $4,112 +21.7% | $107,280 +24.3% |
| 2021 | $3,380 +11.4% | $86,280 +12.1% |
| 2020 | $3,035 +6.8% | $77,000 +10% |
| 2019 | $2,842 +15% | $70,000 +15.1% |
| 2018 | $2,472 +6.4% | $60,800 +12.3% |
| 2016 | $2,323 +4.1% | $54,160 +29% |
| 2015 | $2,231 +23.4% | $42,000 -2.1% |
| 2014 | $1,808 | $42,920 |
| 2013 | -- | -- |
| 2012 | -- | -- |
| 2011 | -- | -- |
| 2010 | -- | -- |
| 2009 | -- | -- |
| 2008 | $1,970 +0.1% | -- |
| 2007 | $1,968 +10.3% | $66,880 +7.4% |
| 2005 | $1,783 | $62,280 |
| 2004 | $1,783 +9.1% | $62,280 +6.1% |
| 2003 | $1,634 +7% | $58,680 +2.1% |
| 2002 | $1,528 +10.4% | $57,480 +38.8% |
| 2001 | $1,384 | $41,400 |
Find assessor info on the county website
Neighborhood: 30253
Nearby homes
- $338,8005 bd3 ba3.2k sqft1303 Odessa Ct, McDonough, GA 30253Off Market
- $342,7004 bd2 ba3k sqft1306 Odessa Ct, McDonough, GA 30253Off Market

- $357,7005 bd3 ba3.3k sqft1182 Folkstone Dr, McDonough, GA 30253Off Market
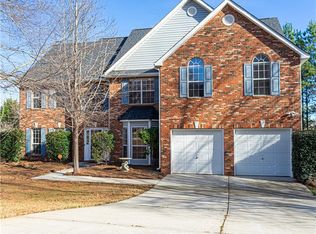
- $327,3004 bd3 ba3.1k sqft1180 Folkstone Dr, McDonough, GA 30253Off Market
- $342,2004 bd3 ba2.8k sqft1404 Ligon Trl, McDonough, GA 30253Off Market
- $357,7005 bd4 ba3.1k sqft1208 Kern Cv, McDonough, GA 30253Off Market
- $343,0005 bd3 ba3.3k sqft1406 Ligon Trl, McDonough, GA 30253Off Market
- $311,7005 bd2 ba2.9k sqft1304 Odessa Ct, McDonough, GA 30253Off Market
Nearby schools
GreatSchools rating
- 4/10Wesley Lakes Elementary SchoolGrades: PK-5Distance: 0.6 mi
- 5/10Henry County Middle SchoolGrades: 6-8Distance: 2.9 mi
- 2/10McDonough High SchoolGrades: 9-12Distance: 2.8 mi
Schools provided by the listing agent
- Elementary: Wesley Lakes
- Middle: McDonough
- High: McDonough
Source: GAMLS. This data may not be complete. We recommend contacting the local school district to confirm school assignments for this home.
Get a cash offer in 3 minutes
Find out how much your home could sell for in as little as 3 minutes with a no-obligation cash offer.
Estimated market value
$306,200
Get a cash offer in 3 minutes
Find out how much your home could sell for in as little as 3 minutes with a no-obligation cash offer.
Estimated market value
$306,200
- Georgia
- Henry County
- McDonough
- 30253
- 1305 Odessa Ct
Nearby cities
Nearby zip codes
Other McDonough Topics
