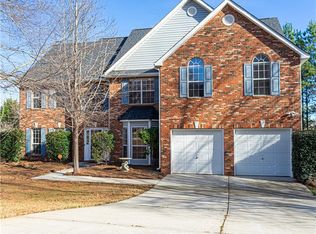
This beautiful 2-story home has plenty of space throughout and features an Updated Kitchen with stainless steel appliances, granite countertops, walk-in pantry and easy-close cabinets; TWO LIVING AREAS (Living Room with gas fireplace and a separate Family Room); TWO EATING AREAS (Formal Dining Room and separate Breakfast Room); Flex Room that could be used as a 5th bedroom (without closet) or office, playroom, media room etc .... all on the main level. Upstairs, walk through double doors into the OVERSIZED PRIMARY BEDROOM which features plenty of space for your Bedroom furniture, but also has an oversized sitting room area - ample space to decide how you would like to decorate to best fit your needs. The Primary Bathroom has double sinks, garden tub/separate shower, walk-in closet. All of the secondary bedrooms also have walk-in closets! Storage galore in this home! Mostly level lot located in a cul-de-sac. One of the largest floor plans in Wesley Lakes! Lake, Clubhouse, Pool, Tennis Courts, Basketball Court. Great location, approximately 2 miles off the expressway and conveniently located close to all major shopping, schools and beautiful downtown McDonough!
Active
Price cut: $5.6K (9/3)
$358,900
1306 Odessa Ct, McDonough, GA 30253
4beds
3,044sqft
Single Family Residence
Built in 2000
-- sqft lot
$356,400 Zestimate®
$118/sqft
$140/mo HOA
What's special
Flex roomLocated in a cul-de-sacWalk-in pantryGranite countertopsEasy-close cabinetsOversized primary bedroomStorage galore
- 36 days
- 269
- 17
Zillow last checked:
Listing updated:
Listed by:
Arthur Chung 702-372-9397,
EveryState
Source: GAMLS,MLS#: 10818891
Facts & features
Interior
Bedrooms & bathrooms
- Bedrooms: 4
- Bathrooms: 3
- Full bathrooms: 2
- 1/2 bathrooms: 1
Rooms
- Room types: Family Room, Laundry
Heating
- Central
Cooling
- Central Air
Appliances
- Included: Dishwasher, Microwave, Oven/Range (Combo), Refrigerator
- Laundry: Upper Level
Features
- Double Vanity, Walk-In Closet(s)
- Flooring: Carpet, Laminate
- Basement: None
- Number of fireplaces: 1
Interior area
- Total structure area: 3,044
- Total interior livable area: 3,044 sqft
- Finished area above ground: 3,044
- Finished area below ground: 0
Property
Parking
- Parking features: Attached, Garage
- Has attached garage: Yes
Features
- Levels: Two
- Stories: 2
Lot
- Features: Cul-De-Sac
Details
- Parcel number: 091H01088000
Construction
Type & style
- Home type: SingleFamily
- Architectural style: Brick Front,Traditional
- Property subtype: Single Family Residence
Materials
- Brick, Vinyl Siding
- Roof: Composition
Condition
- Resale
- New construction: No
- Year built: 2000
Utilities & green energy
- Sewer: Public Sewer
- Water: Public
- Utilities for property: Electricity Available, Natural Gas Available, Sewer Connected, Water Available
Community & HOA
Community
- Features: Clubhouse, Lake, Pool, Sidewalks, Street Lights, Tennis Court(s)
- Subdivision: Landings at Wesley Lakes
HOA
- Has HOA: Yes
- Services included: Insurance, Maintenance Grounds, Management Fee, Swimming, Tennis
- HOA fee: $1,680 annually
Location
- Region: Mcdonough
Financial & listing details
- Price per square foot: $118/sqft
- Tax assessed value: $349,400
- Annual tax amount: $5,163
- Date on market: 8/4/2026
- Cumulative days on market: 36 days
- Listing agreement: Exclusive Right To Sell
- Listing terms: Cash,Conventional,FHA,VA Loan
- Electric utility on property: Yes
Estimated market value
$356,400
$339,000 - $374,000
$2,468/mo
Price history
| Date | Event | Price |
|---|---|---|
| 9/3/2026 | Price change | $358,900-1.5%$118/sqft |
Source:  GAMLS #10818891 Report a problem GAMLS #10818891 Report a problem | ||
| 8/19/2026 | Price change | $364,500-1.5%$120/sqft |
Source: GAMLS #10818891 Report a problem | ||
| 8/4/2026 | Listed for sale | $370,000+6.3%$122/sqft |
Source: GAMLS #10818891 Report a problem | ||
| 10/8/2023 | Listing removed | -- |
Source: Zillow Rentals Report a problem | ||
| 10/6/2023 | Price change | $2,475-1.2%$1/sqft |
Source: Zillow Rentals Report a problem | ||
| 9/11/2023 | Listed for rent | $2,505-4%$1/sqft |
Source: Zillow Rentals Report a problem | ||
| 8/5/2022 | Listing removed | -- |
Source: Zillow Rental Network Premium Report a problem | ||
| 7/21/2022 | Listed for rent | $2,610+4.6%$1/sqft |
Source: Zillow Rental Network Premium Report a problem | ||
| 2/9/2022 | Sold | $348,100$114/sqft |
Source: Public Record Report a problem | ||
| 2/8/2022 | Listing removed | -- |
Source: Zillow Rental Network Premium Report a problem | ||
| 1/27/2022 | Price change | $2,495-3.1%$1/sqft |
Source: Zillow Rental Network Premium Report a problem | ||
| 1/16/2022 | Listed for rent | $2,575$1/sqft |
Source: Zillow Rental Network Premium Report a problem | ||
| 11/17/2021 | Sold | $348,100-4.6%$114/sqft |
Source: Public Record Report a problem | ||
| 10/27/2021 | Pending sale | $365,000$120/sqft |
Source: GAMLS #9059719 Report a problem | ||
| 10/12/2021 | Price change | $365,000-2.7%$120/sqft |
Source: GAMLS #9059719 Report a problem | ||
| 10/9/2021 | Listed for sale | $375,000$123/sqft |
Source: GAMLS #9059719 Report a problem | ||
| 10/7/2021 | Pending sale | $375,000$123/sqft |
Source: GAMLS #9059719 Report a problem | ||
| 10/1/2021 | Listed for sale | $375,000+111.6%$123/sqft |
Source: GAMLS #9059719 Report a problem | ||
| 7/31/2001 | Sold | $177,200$58/sqft |
Source: Public Record Report a problem | ||
Public tax history
| Year | Property taxes | Tax assessment |
|---|---|---|
| 2025 | $5,203 -0.5% | $139,760 |
| 2024 | $5,231 -4% | $139,760 -4% |
| 2023 | $5,446 +18.8% | $145,560 +21.6% |
| 2022 | $4,584 +27.8% | $119,720 +30.6% |
| 2021 | $3,588 +9.7% | $91,640 +10.4% |
| 2020 | $3,269 +6.2% | $83,000 +9.3% |
| 2019 | $3,079 +13.1% | $75,920 +13.2% |
| 2018 | $2,724 +0.2% | $67,080 +5.7% |
| 2016 | $2,718 +4.2% | $63,480 +30% |
| 2015 | $2,608 +41.5% | $48,840 -3.8% |
| 2014 | $1,843 | $50,760 |
| 2013 | -- | -- |
| 2012 | -- | -- |
| 2011 | -- | -- |
| 2010 | -- | -- |
| 2009 | -- | -- |
| 2008 | $2,554 -14.5% | -- |
| 2007 | $2,987 +9.3% | $78,440 +6.2% |
| 2005 | $2,734 | $73,840 |
| 2004 | $2,734 +11.2% | $73,840 +5.1% |
| 2003 | $2,460 +7.6% | $70,240 +2.5% |
| 2002 | $2,285 +31.3% | $68,560 +31.7% |
| 2001 | $1,740 | $52,040 |
Find assessor info on the county website
Monthly payment
Est. payment
Payment breakdown
Explore the cost of this home by adjusting the details. Changes won't be saved.Climate risks
Neighborhood: 30253
Nearby schools
Schools provided by the listing agent
- Elementary: Wesley Lakes
- Middle: McDonough
- High: McDonough
Source: GAMLS. This data may not be complete. We recommend contacting the local school district to confirm school assignments for this home.

Similar homes
- $334,0004 bd3 ba2.9k sqft1672 Bennett Dr, McDonough, GA 30253Active
 MLS ID #10799710, Tanya Pickens, Opendoor Brokerage. GAMLS
 - $387,1004 bd3 ba2.5k sqft306 Salem Ridge Way, McDonough, GA 30253Active
 MLS ID #10818895, Arthur Chung, EveryState. GAMLS
 - $350,0004 bd2 ba2.3k sqft600 Turner Rd, McDonough, GA 30252Active
 MLS ID #10836871, Amy Scott, The Legacy Real Estate Group. GAMLS
 - $354,1004 bd4 ba3.3k sqft180 Hawken Trl, McDonough, GA 30253Active
 MLS ID #10801523, Arthur Chung, EveryState. GAMLS
 - $350,0003 bd3 ba2.5k sqft129 Avalon Dr, McDonough, GA 30252ActiveMLS ID #10827194, Renee Bryant, SouthSide, REALTORS. GAMLS
- $384,9003 bd3 ba2.4k sqft2450 McGarity Rd, McDonough, GA 30252ActiveMLS ID #10832272, Cindy Carter, Blue Door Associates, LLC. GAMLS
- $359,0004 bd2 ba1.9k sqft136 Creek Side Dr, McDonough, GA 30252ActiveMLS ID #10756553, Tonya Cash, Brick and Branch Real Estate. GAMLS
- $317,9004 bd3 ba2.3k sqft423 Heathcliff Ct, McDonough, GA 30253ActiveMLS ID #10765912, Faizal Supariwala, Keller Williams Realty Atl. Partners. GAMLS
- $379,9004 bd3 ba2.5k sqft305 Brook Hollow Dr, McDonough, GA 30252ActiveMLS ID #10796651, Diane O'Cain, SouthSide, REALTORS. GAMLS
- $414,9004 bd4 ba2.6k sqft1625 Lake Dow Rd, McDonough, GA 30252ActiveMLS ID #10800658, Chance Adamson, Southern Classic Realtors. GAMLS
- $359,6004 bd3 ba3.3k sqft8183 Silver Oaks Ct, Jonesboro, GA 30236ActiveMLS ID #10821351, Blake Keathley, EveryState. GAMLS
- $310,0004 bd3 ba2.1k sqft633 Stevens Pl, McDonough, GA 30252ActiveMLS ID #10832137, Eric Baham, Sovereign Real Estate Group. GAMLS
- $339,0004 bd3 ba2.3k sqft110 Turner Creek Dr, Hampton, GA 30228ActiveMLS ID #10794651, Amy Folsom, BHHS Georgia Properties. GAMLS
- $430,0004 bd3 ba3.2k sqft1425 Shingle Way, McDonough, GA 30252ActiveMLS ID #10833093, Christy Barnard, Watkins Real Estate Associates. GAMLS
- $375,0004 bd4 ba2.5k sqft90 Overlook Trl, Hampton, GA 30228ActiveMLS ID #10772325, Cheryl Lowe, About You Realty, Inc.. GAMLS
- $349,5004 bd3 ba2.9k sqft4860 Thornwood Dr, Covington, GA 30016ActiveMLS ID #10825225, Tammy M Farmer, Tammy Farmer Real Estate. GAMLS
- $290,1003 bd2 ba1.7k sqft1055 Maple Leaf Dr, McDonough, GA 30253ActiveMLS ID #10795704, Arthur Chung, EveryState. GAMLS
- $444,9004 bd2 ba1.8k sqft365 New Morn Dr, McDonough, GA 30253ActiveMLS ID #10797456, Jordan Freeman, Welcome Home Real Estate Group. GAMLS
- $344,4955 bd3 ba2.4k sqft314 Black Willow Ct, Locust Grove, GA 30248ActiveMLS ID #10799288, Svetlana Bugera, Keller Williams Premier. GAMLS
- $365,0004 bd3 ba2.5k sqft103 Coldwater Ln, Griffin, GA 30223ActiveMLS ID #10835797, Hillary Taylor, Pinnacle Realtors. GAMLS
