BACK ON MARKET NO FAULT OF SELLER - BRAND NEW ROOF INSTALLED JUST WEEKS AGO , Functional open-concept layout, a grand two-story foyer, and a flexible main-level office/sitting room. The spacious kitchen opens to the breakfast area and living room with a cozy gas fireplace and includes both a Butler’s pantry and walk-in pantry. A guest bedroom and full bathroom on the main level offer added convenience, along with main-floor laundry. Upstairs, you'll find four bedrooms and three full bathrooms, including an oversized primary suite with a built-in office space and a recently renovated primary bathroom. Additional highlights include a 4-year-old water heater and low HOA fees.
Active
$370,000
6906 Wynmeadow Dr, Stone Mountain, GA 30087
5beds
4,036sqft
Single Family Residence, Residential
Built in 2000
0.28 Acres Lot
$369,600 Zestimate®
$92/sqft
$39/mo HOA
What's special
Cozy gas fireplaceFunctional open-concept layoutWalk-in pantryGrand two-story foyerRecently renovated primary bathroomSpacious kitchenOversized primary suite
- 1 day |
- 442 |
- 30 |
Zillow last checked:
Listing updated:
Listed by:
Andrew Tran,
BHGRE Metro Brokers 404-843-2500
Source: FMLS GA,MLS#: 7808429
Facts & features
Interior
Bedrooms & bathrooms
- Bedrooms: 5
- Bathrooms: 4
- Full bathrooms: 4
- Main level bathrooms: 1
- Main level bedrooms: 1
Rooms
- Room types: Bonus Room
Primary bedroom
- Features: Oversized Master, Other
- Level: Oversized Master, Other
Bedroom
- Features: Oversized Master, Other
Primary bathroom
- Features: Double Vanity, Tub/Shower Combo
Dining room
- Features: Butlers Pantry, Other
Kitchen
- Features: Breakfast Room, Pantry Walk-In
Heating
- Central
Cooling
- Central Air
Appliances
- Included: Dishwasher, Gas Cooktop, Gas Oven, Microwave, Refrigerator
- Laundry: Laundry Room, Main Level, Other
Features
- Crown Molding, Double Vanity, Entrance Foyer, High Ceilings 10 ft Main, His and Hers Closets, Vaulted Ceiling(s), Walk-In Closet(s)
- Flooring: Carpet, Ceramic Tile, Hardwood
- Windows: None
- Basement: None
- Number of fireplaces: 1
- Fireplace features: Factory Built, Family Room
- Common walls with other units/homes: No Common Walls
Interior area
- Total structure area: 4,036
- Total interior livable area: 4,036 sqft
- Finished area above ground: 3,536
- Finished area below ground: 0
Video & virtual tour
Property
Parking
- Total spaces: 2
- Parking features: Attached, Garage
- Attached garage spaces: 2
Accessibility
- Accessibility features: None
Features
- Levels: Two
- Stories: 2
- Patio & porch: Patio
- Exterior features: None
- Pool features: None
- Spa features: None
- Fencing: None
- Has view: Yes
- View description: Neighborhood, Trees/Woods
- Waterfront features: None
- Body of water: None
Lot
- Size: 0.28 Acres
- Features: Back Yard, Front Yard, Level
Details
- Additional structures: None
- Parcel number: 18 031 02 091
- Other equipment: None
- Horse amenities: None
Construction
Type & style
- Home type: SingleFamily
- Architectural style: Traditional
- Property subtype: Single Family Residence, Residential
Materials
- Brick Front, HardiPlank Type
- Foundation: None
- Roof: Shingle,Composition
Condition
- Resale
- New construction: No
- Year built: 2000
Utilities & green energy
- Electric: 110 Volts
- Sewer: Public Sewer
- Water: Public
- Utilities for property: Electricity Available, Natural Gas Available, Sewer Available, Water Available
Green energy
- Energy efficient items: None
- Energy generation: None
Community & HOA
Community
- Features: Homeowners Assoc, Pool, Sidewalks, Street Lights, Tennis Court(s)
- Security: Smoke Detector(s)
- Subdivision: The Meadows At Wynbrooke Unit 2 Phase 2
HOA
- Has HOA: Yes
- Services included: Tennis, Swim, Utilities, Maintenance Grounds
- HOA fee: $465 annually
Location
- Region: Stone Mountain
Financial & listing details
- Price per square foot: $92/sqft
- Tax assessed value: $398,400
- Annual tax amount: $7,438
- Date on market: 7/21/2026
- Cumulative days on market: 19 days
- Electric utility on property: Yes
- Road surface type: Asphalt
Estimated market value
$369,600
$351,000 - $388,000
$3,122/mo
Price history
| Date | Event | Price |
|---|---|---|
| 7/21/2026 | Listed for sale | $370,000$92/sqft |
Source:  GAMLS #10809840 Report a problem GAMLS #10809840 Report a problem | ||
| 7/21/2026 | Listing removed | $370,000$92/sqft |
Source: GAMLS #10776581 Report a problem | ||
| 7/21/2026 | Listed for sale | $370,000$92/sqft |
Source: GAMLS #10776581 Report a problem | ||
| 6/10/2026 | Pending sale | $370,000$92/sqft |
Source: GAMLS #10776581 Report a problem | ||
| 6/2/2026 | Price change | $370,000-1.9%$92/sqft |
Source: GAMLS #10776581 Report a problem | ||
| 4/14/2026 | Price change | $377,000+1.9%$93/sqft |
Source: GAMLS #10730998 Report a problem | ||
| 4/13/2026 | Price change | $369,900-1.9%$92/sqft |
Source: GAMLS #10730998 Report a problem | ||
| 4/9/2026 | Listed for sale | $377,000+2.7%$93/sqft |
Source:  FMLS GA #7749685 Report a problem FMLS GA #7749685 Report a problem | ||
| 2/8/2026 | Listing removed | $2,900$1/sqft |
Source: Zillow Rentals Report a problem | ||
| 1/16/2026 | Listed for rent | $2,900+16%$1/sqft |
Source: Zillow Rentals Report a problem | ||
| 1/10/2026 | Listing removed | $2,500$1/sqft |
Source: FMLS GA #7679636 Report a problem | ||
| 12/9/2025 | Price change | $2,500-7.4%$1/sqft |
Source: FMLS GA #7679636 Report a problem | ||
| 11/27/2025 | Price change | $2,700-3.6%$1/sqft |
Source: FMLS GA #7679636 Report a problem | ||
| 11/18/2025 | Price change | $2,800-3.4%$1/sqft |
Source: FMLS GA #7679636 Report a problem | ||
| 11/11/2025 | Listed for rent | $2,900$1/sqft |
Source: FMLS GA #7679636 Report a problem | ||
| 10/25/2024 | Sold | $367,000-4.7%$91/sqft |
Source: FMLS GA #7394370 Report a problem | ||
| 9/29/2024 | Pending sale | $385,000$95/sqft |
Source: FMLS GA #7394370 Report a problem | ||
| 8/29/2024 | Listed for sale | $385,000-3.5%$95/sqft |
Source: FMLS GA #7394370 Report a problem | ||
| 8/2/2024 | Contingent | $399,000$99/sqft |
Source: GAMLS #10308415 Report a problem | ||
| 7/17/2024 | Listed for sale | $399,000$99/sqft |
Source: GAMLS #10308415 Report a problem | ||
| 7/16/2024 | Pending sale | $399,000$99/sqft |
Source: FMLS GA #7394370 Report a problem | ||
| 7/10/2024 | Contingent | $399,000$99/sqft |
Source: GAMLS #10308415 Report a problem | ||
| 6/26/2024 | Price change | $399,000-1.5%$99/sqft |
Source: FMLS GA #7394370 Report a problem | ||
| 5/30/2024 | Listed for sale | $405,000+68.8%$100/sqft |
Source: FMLS GA #7394370 Report a problem | ||
| 8/6/2018 | Sold | $240,000+0%$59/sqft |
Source:  FMLS GA #6033081 Report a problem FMLS GA #6033081 Report a problem | ||
| 7/3/2018 | Pending sale | $239,900+59.9%$59/sqft |
Source: CHAPMAN HALL REALTY #6033081 Report a problem | ||
| 11/19/2010 | Sold | $150,000-36.8%$37/sqft |
Source: Public Record Report a problem | ||
| 5/9/2007 | Sold | $237,500+22%$59/sqft |
Source: Public Record Report a problem | ||
| 12/18/2000 | Sold | $194,700$48/sqft |
Source: Public Record Report a problem | ||
Public tax history
| Year | Property taxes | Tax assessment |
|---|---|---|
| 2025 | $7,438 +61.5% | $159,360 +0.3% |
| 2024 | $4,605 +15.9% | $158,840 +0.2% |
| 2023 | $3,974 -2% | $158,560 +15.9% |
| 2022 | $4,054 +20.2% | $136,800 +27.5% |
| 2021 | $3,374 +12.1% | $107,320 +17.5% |
| 2020 | $3,011 +0.7% | $91,360 -0.5% |
| 2019 | $2,992 +8.9% | $91,840 +12.7% |
| 2018 | $2,747 +1.7% | $81,480 +4.4% |
| 2017 | $2,703 +24.7% | $78,040 +22.6% |
| 2016 | $2,167 | $63,640 +19.3% |
| 2014 | $2,167 | $53,360 +1.2% |
| 2013 | -- | $52,720 |
| 2012 | -- | $52,720 -12.1% |
| 2011 | -- | $60,000 -20.8% |
| 2010 | $2,413 | $75,720 |
| 2009 | $2,413 -14.6% | $75,720 -22.7% |
| 2008 | $2,825 -0.8% | $97,960 |
| 2007 | $2,848 | $97,960 |
| 2006 | $2,848 +13.3% | $97,960 +8.8% |
| 2005 | $2,513 +13.6% | $90,000 +10.3% |
| 2004 | $2,211 +4.4% | $81,560 +4% |
| 2003 | $2,119 +21.4% | $78,440 +4.1% |
| 2002 | $1,746 +18.7% | $75,320 |
| 2001 | $1,470 | $75,320 |
Find assessor info on the county website
Monthly payment
Est. payment
Payment breakdown
Explore the cost of this home by adjusting the details. Changes won't be saved.Climate risks
Neighborhood: 30087
Nearby schools
GreatSchools rating
- 3/10Pine Ridge Elementary SchoolGrades: PK-5Distance: 1.7 mi
- 4/10Stephenson Middle SchoolGrades: 6-8Distance: 1.5 mi
- 2/10Stephenson High SchoolGrades: 9-12Distance: 1.7 mi
Schools provided by the listing agent
- Elementary: Stephenson
- Middle: Stephenson
- High: Stephenson
Source: FMLS GA. This data may not be complete. We recommend contacting the local school district to confirm school assignments for this home.
- $325,9004 bd3 ba2.4k sqft6900 Wynmeadow Dr, Stone Mountain, GA 30087Off Market
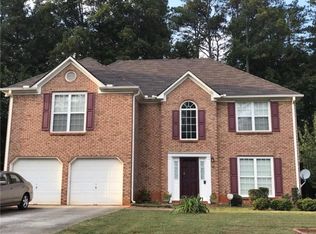
- $320,6004 bd3 ba2.1k sqft6914 Wynmeadow Dr, Stone Mountain, GA 30087Off Market
- $348,5004 bd3 ba3.5k sqft6892 Wynmeadow Dr, Stone Mountain, GA 30087Off Market
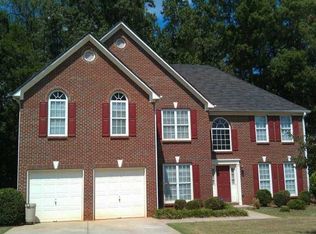
- $383,0004 bd3 ba2.9k sqft6907 Wynmeadow Dr, Stone Mountain, GA 30087Off Market
- $348,8004 bd3 ba3.3k sqft6913 Wynmeadow Dr, Stone Mountain, GA 30087Off Market
- $302,6004 bd2 ba2.2k sqft6899 Wynmeadow Dr, Stone Mountain, GA 30087Off Market
- $308,4004 bd2 ba-- sqft6899 Wynmeadow Dr #NA, Stone Mountain, GA 30087Off Market
- $380,9004 bd3 ba3.4k sqft6886 Wynmeadow Dr, Stone Mountain, GA 30087Off Market
A local agent can set up tours, give advice and negotiate with sellers.
Similar homes
- $394,0004 bd3 ba2.3k sqft4566 Brandon Dr SW, Lilburn, GA 30047Active

 MLS ID #10808329, Jonathan Minerick, Homecoin.com. GAMLS
 - $399,9995 bd3 ba2.3k sqft834 Winding Grove Ln, Loganville, GA 30052For Sale By Owner
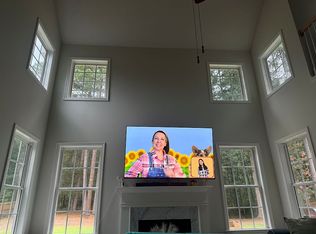
- $396,0004 bd3 ba2.6k sqft206 Comstock Ct, Lawrenceville, GA 30044For Sale

 MLS ID #7807285, HUYEN DAO, NDI Maxim Residential. FMLS GA
 - $399,0004 bd3 ba2.4k sqft792 Mountainbrooke Cir, Stone Mountain, GA 30087Active
 MLS ID #10782586, Scott W Fader, Joseph Walter Realty, LLC. GAMLS
 - $349,9005 bd3 ba3.2k sqft1651 Duren Fields Way, Lithonia, GA 30058For SaleMLS ID #7770010, Latrece Dash, Sanders RE, LLC. FMLS GA
- $369,9004 bd3 ba2k sqft2957 Forest Ct, Loganville, GA 30052ActiveMLS ID #10803691, Kristin Cochell, Unlock Realty Group. GAMLS
- $389,9004 bd3 ba3.6k sqft1060 Deer Chase, Stone Mountain, GA 30088ActiveMLS ID #10775485, April Nesmith, Veracity Realty Inc.. GAMLS
- $379,9994 bd3 ba2k sqft5460 Chanterella Ct, Lilburn, GA 30047ActiveMLS ID #10804630, Andrew D Barton, ATL Realty. GAMLS
- $430,0004 bd3 ba3.4k sqft402 Emily Dr SW, Lilburn, GA 30047For SaleMLS ID #7804330, Regina Ambrose, First United Realty, Inc.. FMLS GA
- $374,0004 bd4 ba2.7k sqft3648 Calumet Rd, Decatur, GA 30034For SaleMLS ID #7806149, EDWINA MURPHY, Coldwell Banker Realty. FMLS GA
- $347,6004 bd3 ba3k sqft2740 Tradd Ct, Snellville, GA 30039ActiveMLS ID #10766962, Arthur Chung, EveryState. GAMLS
- $400,0005 bd3 ba2.3k sqft1463 Janice Ct SW, Lilburn, GA 30047Active Under ContractMLS ID #10781522, Sineat Heintzelman, Keller Knapp, Inc. GAMLS
- $385,0004 bd3 ba2.3k sqft108 Timber View Ct, Lawrenceville, GA 30043For SaleMLS ID #7805840, Charla Williams, REMAX Center. FMLS GA
- $369,9004 bd2 ba2.2k sqft4821 Camden Dr SW, Conyers, GA 30094ActiveMLS ID #10803356, Lauren Brake, Keller Williams Premier. GAMLS
- $326,9504 bd3 ba2.3k sqft5249 Golf Valley Way, Stone Mountain, GA 30088ActiveMLS ID #10780456, Melody Okoh, Executive Homes Realty LLC. GAMLS
- $390,0005 bd3 ba3k sqft5076 Laythan Jace Ct, Snellville, GA 30039For SaleMLS ID #7770164, Demetrice Goodman, Keller Williams Premier. FMLS GA
- $374,9003 bd2 ba2k sqft286 Windmill Pointe, Lawrenceville, GA 30044For SaleMLS ID #7795671, DOUG MINTON, Keller Williams Realty Atl Partners. FMLS GA
- $379,0004 bd3 ba3.1k sqft230 Margarets Ct, Stockbridge, GA 30281ActiveMLS ID #10792608, Amber Kovzel, Prosperity Real Estate Group. GAMLS
- $395,0004 bd3 ba2.7k sqft1695 Ridgeway Dr, Lawrenceville, GA 30044For SaleMLS ID #7802324, Stephanie Booth, Atlanta Communities. FMLS GA
- $300,7004 bd3 ba2.4k sqft1618 Golf Overlook, Stone Mountain, GA 30088ActiveMLS ID #10776676, Blake Keathley, EveryState. GAMLS
