Back on the Market at no Fault to the Seller!!!! Welcome Home Family to your Spacious 5 bedroom 3 full bath home in the Ellington Springs Subdivision which offers swim/tennis/ basketball / playground in this community. This home offers a versatile floor plan which offers both functionality and comfort, featuring oversized formal living room with bay windows and a formal dining room, an open-concept family room, great for entertaining family while cooking in this kitchen that boast plentiful of cabinets and counter space, pantry and a breakfast area; there's a main-level bedroom or office with a full attached bath-perfect for guests or remote work. This home boast an oversized owner's suite with a sitting area and a fireplace. This home is designed for a large family or a growing one. Located in a prime location with easy access to Hwy 124 and Hwy 78, just minutes from shopping & dining, close to Shoppes at Webb Gin and the amenities of Lenora Park, including walking trails, ballfields, a gymnasium, and an 18-hole disc golf course.
Active
$390,000
5076 Laythan Jace Ct, Snellville, GA 30039
5beds
3,071sqft
:
Get pre-qualified$2,526/mo
Single Family Residence
Built in 2005
8,276 Square Feet Lot
$389,000 Zestimate®
$127/sqft
$48/mo HOA
What's special
Breakfast areaFormal dining room
- 79 days |
- 618 |
- 33 |
Zillow last checked:
Listing updated:
Listed by:
Demetrice Goodman 404-925-2196,
Keller Williams Premier
Source: GAMLS,MLS#: 10763081
Facts & features
Interior
Bedrooms & bathrooms
- Bedrooms: 5
- Bathrooms: 3
- Full bathrooms: 3
- Main level bathrooms: 1
- Main level bedrooms: 1
Rooms
- Room types: Family Room, Foyer, Laundry
Dining room
- Features: Separate Room
Kitchen
- Features: Breakfast Area, Breakfast Bar, Pantry
Heating
- Central, Natural Gas
Cooling
- Ceiling Fan(s), Central Air
Appliances
- Included: Dishwasher, Oven/Range (Combo), Refrigerator
- Laundry: Laundry Closet
Features
- Double Vanity, High Ceilings, Separate Shower, Soaking Tub, Entrance Foyer, Vaulted Ceiling(s), Walk-In Closet(s)
- Flooring: Carpet, Laminate, Tile
- Windows: Double Pane Windows
- Basement: None
- Number of fireplaces: 2
- Fireplace features: Factory Built, Family Room, Master Bedroom
Interior area
- Total structure area: 3,071
- Total interior livable area: 3,071 sqft
- Finished area above ground: 3,071
- Finished area below ground: 0
Property
Parking
- Parking features: Attached, Garage, Garage Door Opener
- Has attached garage: Yes
Features
- Levels: Two
- Stories: 2
- Patio & porch: Patio
- Exterior features: Other
Lot
- Size: 8,276 Square Feet
- Features: Other
Details
- Parcel number: R4339 066
Construction
Type & style
- Home type: SingleFamily
- Architectural style: Brick Front,Contemporary
- Property subtype: Single Family Residence
Materials
- Brick, Vinyl Siding
- Foundation: Slab
- Roof: Composition
Condition
- Resale
- New construction: No
- Year built: 2005
Details
- Warranty included: Yes
Utilities & green energy
- Electric: 220 Volts
- Sewer: Public Sewer
- Water: Public
- Utilities for property: High Speed Internet, Natural Gas Available, Sewer Connected, Underground Utilities
Community & HOA
Community
- Features: Playground, Pool, Sidewalks, Street Lights, Tennis Court(s)
- Subdivision: Ellington Springs
HOA
- Has HOA: Yes
- Services included: Swimming, Tennis
- HOA fee: $575 annually
Location
- Region: Snellville
Financial & listing details
- Price per square foot: $127/sqft
- Tax assessed value: $446,900
- Annual tax amount: $6,303
- Date on market: 5/12/2026
- Cumulative days on market: 65 days
- Listing agreement: Exclusive Right To Sell
- Listing terms: Cash,Conventional,FHA,VA Loan
Estimated market value
$389,000
$370,000 - $408,000
$2,603/mo
Price history
| Date | Event | Price |
|---|---|---|
| 6/26/2026 | Listed for sale | $390,000$127/sqft |
Source:  GAMLS #10763081 Report a problem GAMLS #10763081 Report a problem | ||
| 6/16/2026 | Pending sale | $390,000$127/sqft |
Source: GAMLS #10763081 Report a problem | ||
| 5/13/2026 | Listed for sale | $390,000-0.8%$127/sqft |
Source: GAMLS #10763081 Report a problem | ||
| 3/29/2024 | Sold | $393,000-0.8%$128/sqft |
Source: GAMLS #10236059 Report a problem | ||
| 2/19/2024 | Pending sale | $396,000$129/sqft |
Source: GAMLS #10236059 Report a problem | ||
| 2/15/2024 | Price change | $396,000-2%$129/sqft |
Source: GAMLS #10236059 Report a problem | ||
| 2/1/2024 | Price change | $404,000-0.2%$132/sqft |
Source:  FMLS GA #7317563 Report a problem FMLS GA #7317563 Report a problem | ||
| 12/28/2023 | Listed for sale | $405,000+14.8%$132/sqft |
Source: FMLS GA #7317563 Report a problem | ||
| 12/11/2023 | Sold | $352,700+56.8%$115/sqft |
Source: Public Record Report a problem | ||
| 3/12/2019 | Sold | $225,000$73/sqft |
Source: Public Record Report a problem | ||
| 2/9/2019 | Pending sale | $225,000$73/sqft |
Source: Realty Associates of Atlanta, LLC. #6086807 Report a problem | ||
| 1/31/2019 | Listed for sale | $225,000$73/sqft |
Source: Realty Associates of Atlanta, LLC. #6086807 Report a problem | ||
| 12/17/2018 | Pending sale | $225,000$73/sqft |
Source: Realty Associates of Atlanta, LLC. #6086807 Report a problem | ||
| 12/8/2018 | Listed for sale | $225,000$73/sqft |
Source: Realty Associates of Atlanta, LLC. #6086807 Report a problem | ||
| 11/30/2018 | Pending sale | $225,000$73/sqft |
Source: Realty Associates of Atlanta, LLC. #6086807 Report a problem | ||
| 11/27/2018 | Listed for sale | $225,000$73/sqft |
Source: Realty Associates of Atlanta, LLC. #6086807 Report a problem | ||
| 11/4/2018 | Pending sale | $225,000$73/sqft |
Source: Realty Associates of Atlanta, LLC. #6086807 Report a problem | ||
| 10/28/2018 | Price change | $225,000-2.1%$73/sqft |
Source: REALTY ASSOCIATES OF ATLANTA LLC #6086807 Report a problem | ||
| 10/16/2018 | Listed for sale | $229,900+67.1%$75/sqft |
Source: REALTY ASSOCIATES OF ATLANTA LLC #6086807 Report a problem | ||
| 12/23/2013 | Sold | $137,559+14.6%$45/sqft |
Source:  FMLS GA #5204813 Report a problem FMLS GA #5204813 Report a problem | ||
| 11/26/2013 | Listed for sale | $120,000$39/sqft |
Source: Meridian Realty Saylor & Associates Report a problem | ||
| 10/16/2013 | Listing removed | $120,000$39/sqft |
Source: Vestlet Realty LLC #07164859 Report a problem | ||
| 10/5/2013 | Listed for sale | $120,000-47.5%$39/sqft |
Source: Vestlet Realty LLC #07164859 Report a problem | ||
| 1/2/2013 | Sold | $228,477+4.2%$74/sqft |
Source: Public Record Report a problem | ||
| 3/7/2005 | Sold | $219,300-74.6%$71/sqft |
Source: Public Record Report a problem | ||
| 5/21/2004 | Sold | $862,200$281/sqft |
Source: Public Record Report a problem | ||
Public tax history
| Year | Property taxes | Tax assessment |
|---|---|---|
| 2025 | $6,184 +15% | $178,760 +26.7% |
| 2024 | $5,376 -7.1% | $141,080 -7.6% |
| 2023 | $5,785 +18.5% | $152,720 +19.2% |
| 2022 | $4,883 +22.7% | $128,120 +26.4% |
| 2021 | $3,980 +11.9% | $101,360 +13.7% |
| 2020 | $3,558 +3.8% | $89,120 |
| 2019 | $3,428 | $89,120 +8.8% |
| 2018 | $3,428 +52.2% | $81,920 +48.9% |
| 2016 | $2,252 -1% | $55,000 |
| 2015 | $2,275 | $55,000 +17.6% |
| 2014 | $2,275 +25.7% | $46,750 -1.9% |
| 2013 | $1,810 | $47,640 -17.6% |
| 2012 | -- | $57,800 -12.1% |
| 2011 | -- | $65,720 -26.7% |
| 2010 | -- | $89,720 |
| 2009 | -- | $89,720 |
| 2007 | -- | $89,720 |
| 2006 | -- | $89,720 +470.7% |
| 2005 | -- | $15,720 |
Find assessor info on the county website
Monthly payment
Est. payment
Payment breakdown
Explore the cost of this home by adjusting the details. Changes won't be saved.Climate risks
Neighborhood: 30039
Nearby schools
GreatSchools rating
- 8/10Rosebud Elementary SchoolGrades: PK-5Distance: 4.7 mi
- 6/10Grace Snell Middle SchoolGrades: 6-8Distance: 6.7 mi
- 3/10South Gwinnett High SchoolGrades: 9-12Distance: 6.2 mi
Schools provided by the listing agent
- Elementary: Rosebud
- Middle: Grace Snell
- High: South Gwinnett
Source: GAMLS. This data may not be complete. We recommend contacting the local school district to confirm school assignments for this home.
- $413,8005 bd3 ba3.2k sqft5076 Laythan Jace Ct #0, Snellville, GA 30039Off Market
- $367,6004 bd3 ba2.8k sqft5086 Laythan Jace Ct, Snellville, GA 30039Off Market

- $378,2004 bd3 ba2.9k sqft5066 Laythan Jace Ct, Snellville, GA 30039Off Market
- $345,0004 bd3 ba-- sqft5073 Laythan Jace Ct, Snellville, GA 30039For Sale

- $369,4004 bd3 ba2.6k sqft4071 Ash Tree St, Snellville, GA 30039Off Market
- $411,1004 bd3 ba3.5k sqft5106 Laythan Jace Ct, Snellville, GA 30039Off Market
- $384,4005 bd3 ba3.3k sqft5056 Laythan Jace Ct, Snellville, GA 30039Off Market
- $345,0004 bd3 ba2.3k sqft5073 Laythan Jace St, Snellville, GA 30039For Sale
A local agent can set up tours, give advice and negotiate with sellers.
Similar homes
- $370,0006 bd4 ba3.1k sqft3635 Spring Mesa Dr, Snellville, GA 30039Active
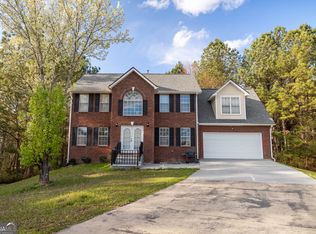
 MLS ID #10706704, Lissette Soto, Virtual Properties Realty.com. GAMLS
 - $330,0003 bd2 ba2k sqft3464 Pinegate Trl, Snellville, GA 30039Active
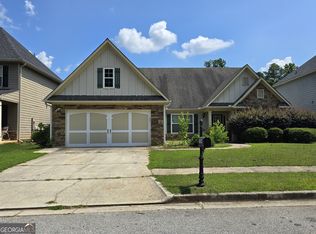 MLS ID #10788786, Jacquelyn D Smith, Dessaure Smith Realty Group. GAMLS
 - $435,0004 bd3 ba2.7k sqft2982 Moorings Pkwy, Snellville, GA 30039Active
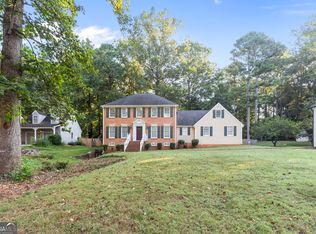 MLS ID #10604185, Jacqueline C Cranston, Virtual Properties Realty.Net. GAMLS
 - $470,0004 bd4 ba2.8k sqft4342 Trotters Way Dr, Snellville, GA 30039Active
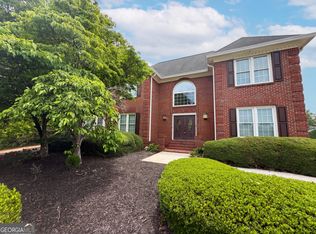 MLS ID #10764992, Tanya Pickens, Opendoor Brokerage. GAMLS
 - $415,0004 bd3 ba2.4k sqft2095 Hickory Station Cir, Snellville, GA 30078ActiveMLS ID #10789716, Chuck Nobles, Virtual Properties Realty.com. GAMLS
- $405,0004 bd2 ba2.9k sqft3718 Park Hill Cir, Loganville, GA 30052ActiveMLS ID #10806402, Tanya Pickens, Opendoor Brokerage. GAMLS
- $359,0004 bd3 ba2.6k sqft2372 Haliard Way, Lithonia, GA 30058ActiveMLS ID #10806330, Fang Yang, McKinley Properties LLC. GAMLS
- $375,0005 bd5 ba3.7k sqft420 Oak Terrace Dr, Covington, GA 30016ActiveMLS ID #10807335, Alicia Henderson, Coldwell Banker Realty. GAMLS
- $399,9004 bd4 ba3.3k sqft140 Dearing Woods Way, Covington, GA 30014ActiveMLS ID #10809668, Selena P Estes, American Realty Professionals. GAMLS
- $369,0004 bd3 ba2.4k sqft4170 Alexis Ct, Loganville, GA 30052ActiveMLS ID #10803391, Lori A Weems, Bridge Homes. GAMLS
- $389,9004 bd2 ba2.2k sqft1881 Flowering Dr, Grayson, GA 30017ActiveMLS ID #10790625, Mary Ellen Small, eXp Realty. GAMLS
- $424,0005 bd4 ba3.4k sqft2330 Cape Courage Way, Suwanee, GA 30024ActiveMLS ID #10755146, Mohammed Kamal Uddin, Realty Hub of Georgia, LLC. GAMLS
- $415,0004 bd3 ba2k sqft881 Providence Dr, Lawrenceville, GA 30044ActiveMLS ID #10805281, Ali Crook, ERA Foster & Bond. GAMLS
- $400,0004 bd3 ba2.7k sqft5314 Delaware Ct, Lilburn, GA 30047ActiveMLS ID #10734994, Eric Baham, Sovereign Real Estate Group. GAMLS
- $450,0004 bd3 ba1.8k sqft3206 Pate Creek Vw, Snellville, GA 30078ActiveMLS ID #10621329, Melissa Lusk, AXEN Realty. GAMLS
- $300,0004 bd2 ba1.8k sqft1328 Hidden Hills Pkwy, Stone Mountain, GA 30088ActiveMLS ID #10813825, Richard K Pledger Sr, Keller Williams Realty Cityside. GAMLS
- $394,9004 bd3 ba2.2k sqft302 Cimarron Way, Lawrenceville, GA 30044ActiveMLS ID #10774520, Karen M Herrera, eXp Realty. GAMLS
- $349,9005 bd3 ba2.6k sqft9155 Saunders Dr SW, Covington, GA 30014ActiveMLS ID #10785663, Candi Wyatt, Bailey & Hunter LLC. GAMLS
- $335,0004 bd3 ba1.9k sqft165 Towler Shoals Dr, Loganville, GA 30052ActiveMLS ID #10765189, Muling Zhao, Virtual Properties Realty.com. GAMLS
- $455,0005 bd4 ba3.6k sqft2597 W Harvest Dr SE, Conyers, GA 30013ActiveMLS ID #10757260, Allison Ambrose, ARG Realty & Property Management. GAMLS
