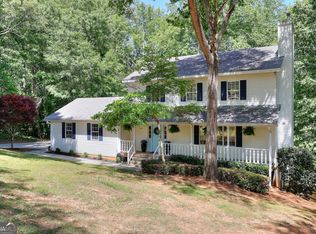
Welcome to this beautifully maintained home in the heart of Loganville, where comfort, space, and everyday convenience come together. Located in a peaceful community, Loganville this inviting property offers a warm and functional layout perfect for both relaxing and entertaining. Home located in a quiet no HOA Community, this move-in-ready property features a stunning renovated kitchen with elegant quartz countertops and bathroom countertops, Step inside to discover bright, open living spaces filled with natural light, spacious bedrooms, and a thoughtfully designed floor plan that flows effortlessly from room to room. The kitchen provides plenty of cabinet and counter space, making meal preparation easy while staying connected to family and guests. The outdoor space offers room to unwind, garden, or host gatherings, with a setting that provides both privacy and charm. Conveniently located near shopping, dining, parks, and major commuter routes, this home combines suburban tranquility with easy access to everyday essentials. Enjoy the large front and back yards with space for gardening, play or gatherings. The extra-long and wide driveway provides abundant parkin for multiple vehicles, guests or recreational equipment. Conveniently located near shopping, dining, park, and schools, this home combines modern updates, outdoors space, and the freedom of no HOA restrictions - a rate find in today's market. Whether you are looking for your next family home or a place to enjoy peaceful living with modern convenience, 165 Towler Shoals Dr is a wonderful opportunity to experience the best of Loganville living.
Active
$339,000
165 Towler Shoals Dr, Loganville, GA 30052
4beds
1,900sqft
:
Get pre-qualified$2,368/mo
Single Family Residence
Built in 2003
0.37 Acres Lot
$335,500 Zestimate®
$178/sqft
$-- HOA
What's special
Modern updatesStunning renovated kitchenElegant quartz countertopsThoughtfully designed floor planSpacious bedrooms
- 72 days |
- 393 |
- 47 |
Zillow last checked:
Listing updated:
Listed by:
Muling Zhao 770-356-4922,
Virtual Properties Realty.com
Source: GAMLS,MLS#: 10765189
Facts & features
Interior
Bedrooms & bathrooms
- Bedrooms: 4
- Bathrooms: 3
- Full bathrooms: 2
- 1/2 bathrooms: 1
Rooms
- Room types: Family Room, Laundry
Dining room
- Features: L Shaped
Heating
- Central
Cooling
- Central Air
Appliances
- Included: Disposal
- Laundry: In Kitchen, Laundry Closet
Features
- Double Vanity, High Ceilings, Roommate Plan
- Flooring: Tile
- Windows: Double Pane Windows
- Basement: None
- Number of fireplaces: 1
- Common walls with other units/homes: No Common Walls
Interior area
- Total structure area: 1,900
- Total interior livable area: 1,900 sqft
- Finished area above ground: 1,900
- Finished area below ground: 0
Property
Parking
- Total spaces: 2
- Parking features: Garage
- Has garage: Yes
Features
- Levels: Two
- Stories: 2
- Patio & porch: Patio
- Has view: Yes
- View description: City
- Body of water: None
Lot
- Size: 0.37 Acres
- Features: Level
Details
- Parcel number: NL12A122
- Special conditions: As Is
Construction
Type & style
- Home type: SingleFamily
- Architectural style: Contemporary
- Property subtype: Single Family Residence
Materials
- Vinyl Siding
- Roof: Composition
Condition
- Resale
- New construction: No
- Year built: 2003
Utilities & green energy
- Electric: 220 Volts
- Sewer: Public Sewer
- Water: Public
- Utilities for property: Cable Available, Electricity Available, Natural Gas Available, Phone Available, Sewer Available, Underground Utilities, Water Available
Community & HOA
Community
- Features: None
- Security: Carbon Monoxide Detector(s), Smoke Detector(s)
- Subdivision: Towler Shoals-VI
HOA
- Has HOA: No
- Services included: None
Location
- Region: Loganville
Financial & listing details
- Price per square foot: $178/sqft
- Tax assessed value: $294,900
- Annual tax amount: $3,230
- Date on market: 5/15/2026
- Cumulative days on market: 72 days
- Listing agreement: Exclusive Agency
- Listing terms: 1031 Exchange,Cash,Conventional,Fannie Mae Approved,FHA,Freddie Mac Approved,VA Loan
- Electric utility on property: Yes
Estimated market value
$335,500
$319,000 - $352,000
$2,172/mo
Price history
| Date | Event | Price |
|---|---|---|
| 5/15/2026 | Listed for sale | $339,000-7.9%$178/sqft |
Source:  FMLS GA #7771278 Report a problem FMLS GA #7771278 Report a problem | ||
| 5/12/2026 | Listing removed | $368,000$194/sqft |
Source:  GAMLS #10618939 Report a problem GAMLS #10618939 Report a problem | ||
| 4/7/2026 | Price change | $368,000-5.2%$194/sqft |
Source: FMLS GA #7660011 Report a problem | ||
| 10/3/2025 | Listed for sale | $388,000+218.6%$204/sqft |
Source: FMLS GA #7660011 Report a problem | ||
| 4/8/2014 | Listing removed | $1,000$1/sqft |
Source: Listhub #5225400 Report a problem | ||
| 2/5/2014 | Price change | $1,000-9.1%$1/sqft |
Source: HOUSES UNLIMITED INC. #5225400 Report a problem | ||
| 12/4/2013 | Listed for rent | $1,100$1/sqft |
Source: HOUSES UNLIMITED INC. #5225400 Report a problem | ||
| 10/10/2013 | Sold | $121,800+21.9%$64/sqft |
Source:  FMLS GA #5152588 Report a problem FMLS GA #5152588 Report a problem | ||
| 5/17/2013 | Listed for sale | $99,900-27.1%$53/sqft |
Source: Vicki Hyatt Report a problem | ||
| 2/28/2005 | Sold | $137,000+4.2%$72/sqft |
Source: Public Record Report a problem | ||
| 5/23/2003 | Sold | $131,500$69/sqft |
Source: Public Record Report a problem | ||
Public tax history
| Year | Property taxes | Tax assessment |
|---|---|---|
| 2024 | $4,394 -0.7% | $117,960 +2.9% |
| 2023 | $4,423 +9.5% | $114,640 +16.6% |
| 2022 | $4,039 +29.7% | $98,280 +35.1% |
| 2021 | $3,113 +4.8% | $72,720 +6.9% |
| 2020 | $2,970 -0.1% | $68,040 -0.1% |
| 2019 | $2,974 +9.7% | $68,120 +8.9% |
| 2018 | $2,711 +35% | $62,560 +13.3% |
| 2017 | $2,009 +26.1% | $55,240 +16% |
| 2016 | $1,592 +7.9% | $47,640 +9.3% |
| 2015 | $1,476 | $43,600 +23.4% |
| 2014 | $1,476 | $35,320 |
| 2013 | -- | -- |
| 2012 | -- | -- |
| 2011 | -- | -- |
| 2010 | -- | -- |
| 2009 | -- | -- |
| 2008 | -- | -- |
| 2007 | -- | -- |
| 2006 | -- | $132,340 +3.8% |
| 2005 | -- | $127,524 |
| 2004 | -- | $127,524 |
| 2003 | -- | -- |
Find assessor info on the county website
Monthly payment
Est. payment
Payment breakdown
Explore the cost of this home by adjusting the details. Changes won't be saved.Climate risks
Neighborhood: 30052
Nearby schools
GreatSchools rating
- 6/10Bay Creek Elementary SchoolGrades: PK-5Distance: 1.3 mi
- 6/10Loganville Middle SchoolGrades: 6-8Distance: 3 mi
- 9/10Loganville High SchoolGrades: 9-12Distance: 2.1 mi
Schools provided by the listing agent
- Elementary: Loganville
- Middle: Loganville
- High: Loganville
Source: GAMLS. This data may not be complete. We recommend contacting the local school district to confirm school assignments for this home.
- $362,3005 bd3 ba2.8k sqft163 Towler Shoals Dr, Loganville, GA 30052Off Market
- $329,9003 bd2 ba1.5k sqft167 Towler Shoals Dr, Loganville, GA 30052For Sale

- $344,3003 bd2 ba-- sqft167 Towler Shoals Dr #7, Loganville, GA 30052Off Market
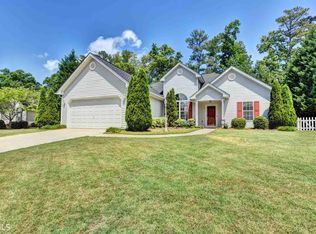
- $351,7003 bd2 ba2.2k sqft161 Towler Shoals Dr, Loganville, GA 30052Off Market
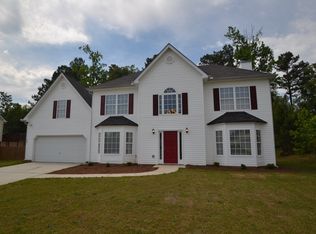
- $355,5003 bd3 ba2.1k sqft166 Towler Shoals Dr, Loganville, GA 30052Off Market
- $373,3004 bd2 ba2.4k sqft813 Tucker Trl, Loganville, GA 30052Off Market
- $311,8003 bd2 ba1.4k sqft164 Towler Shoals Dr, Loganville, GA 30052Off Market
- $322,500-- bd2 ba1.4k sqft169 Towler Shoals Dr, Loganville, GA 30052Off Market
A local agent can set up tours, give advice and negotiate with sellers.
Similar homes
- $357,0003 bd3 ba2k sqft473 Bradford Place Ln, Loganville, GA 30052Active
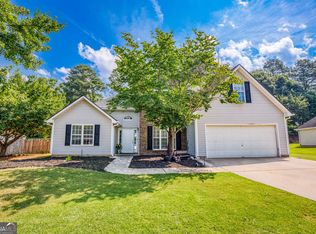
 MLS ID #10801337, Angie Robinson, Front Gate Homes. GAMLS
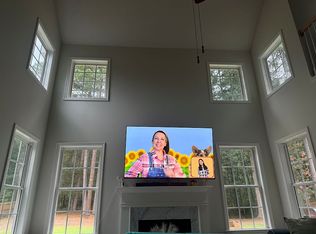
 - $399,9995 bd3 ba2.3k sqft834 Winding Grove Ln, Loganville, GA 30052For Sale By Owner
- $360,0004 bd4 ba1.6k sqft1380 Timber Walk Dr, Loganville, GA 30052Active
 MLS ID #10766268, Eric Baham, Sovereign Real Estate Group. GAMLS
 - $360,0003 bd3 ba1.9k sqft2315 Fisher Dr, Loganville, GA 30052Active Under Contract
 MLS ID #10769897, Tennille Wilson, Keller Williams Realty Atl. Partners. GAMLS
 - $378,0003 bd3 ba2.3k sqft3582 Coveside Ct, Loganville, GA 30052ActiveMLS ID #10793574, Tanya Pickens, Opendoor Brokerage. GAMLS
- $300,0003 bd2 ba1.3k sqft4827 Oakwood Ct, Loganville, GA 30052ActiveMLS ID #10781203, Candace Caldwell, BHGRE Metro Brokers. GAMLS
- $404,0003 bd3 ba2.4k sqft4130 Lake Dr, Loganville, GA 30052ActiveMLS ID #10789245, Ron Dawson, Drake Realty of Greater Atlanta. GAMLS
- $420,0004 bd3 ba2.5k sqft3662 Bay Cove Ct, Loganville, GA 30052ActiveMLS ID #10774043, Bonds Realty Group, Keller Williams Realty Atl. Partners. GAMLS
- $360,0004 bd3 ba2.4k sqft207 Belmont Dr, Monroe, GA 30655ActiveMLS ID #10784097, Anna E Davis, Katie Arlt & Associates Real Estate. GAMLS
- $339,5004 bd3 ba1.8k sqft200 Appalachee Church Rd, Auburn, GA 30011ActiveMLS ID #10767657, Casey Stiles, Southern Classic Realtors. GAMLS
- $332,5004 bd3 ba2.3k sqft6675 Princeton Park Ct, Lithonia, GA 30058ActiveMLS ID #10798618, Luco Pierre, HomeSmart. GAMLS
- $375,0004 bd2 ba2k sqft612 Old River Run, Monroe, GA 30656ActiveMLS ID #10788700, Kimberly LaPlante, Keller Williams Realty Atl. Partners. GAMLS
- $399,9004 bd2 ba2.2k sqft1881 Flowering Dr, Grayson, GA 30017ActiveMLS ID #10790625, Mary Ellen Small, eXp Realty. GAMLS
- $340,0004 bd3 ba1.9k sqft242 Oceanliner Dr, Winder, GA 30680Active Under ContractMLS ID #10769183, Stacy Crum, Dwelli. GAMLS
- $319,0003 bd2 ba1.8k sqft1124 Ironwood Dr, Grayson, GA 30017ActiveMLS ID #10732344, Ivy Thacker, Extol Realty. GAMLS
- $310,0003 bd3 ba1.9k sqft3271 Mixon Way, Stone Mountain, GA 30087ActiveMLS ID #10799619, Eric Baham, Sovereign Real Estate Group. GAMLS
- $359,0005 bd3 ba2.4k sqft435 Fieldstone Ln, Covington, GA 30016ActiveMLS ID #10804138, Jay Allen, HomeSmart. GAMLS
- $369,9004 bd3 ba2.2k sqft290 Clairidge Ln, Lawrenceville, GA 30046ActiveMLS ID #10772147, Felicia M Walters, Main Source Realty. GAMLS
- $315,0004 bd2 ba1.7k sqft30 Stephanie Ln, Covington, GA 30016ActiveMLS ID #10781568, Demetrice Goodman, Keller Williams Premier. GAMLS
- $337,0004 bd3 ba1.8k sqft416 Busby Ln, Winder, GA 30680ActiveMLS ID #10726428, Tanya Pickens, Opendoor Brokerage. GAMLS
