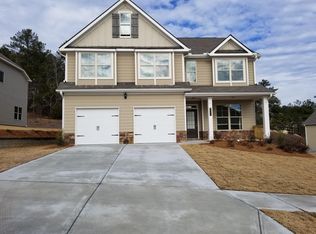
Welcome to this beautifully maintained, move-in-ready home in the highly sought-after Mason's Mill community. Freshly painted throughout and featuring brand-new carpet, this residence offers one of the largest and most desirable floor plans in the neighborhood: a den/Office on the main level, a separate dining and breakfast area, and a cozy loft/library on the top level. Step through the impressive two-story foyer and into an expansive layout filled with natural light. The main level boasts a bright family room with a cozy fireplace, a separate dining room, and a sunny breakfast area-perfect for everyday living and entertaining. A dedicated home office and rich hardwood floors throughout the main level add both function and elegance. The kitchen and bathrooms feature stylish granite countertops, and the open-concept design creates a seamless flow from one space to the next. Upstairs, you'll find a versatile loft or library area, along with a spacious owner's suite featuring a tray ceiling, a spa-like en-suite bath, and a generous walk-in closet. The three secondary bedrooms are all spacious and well-proportioned. Outside, enjoy a large, level yard on all sides-ideal for outdoor activities or future landscaping projects. Situated in a peaceful, family-friendly neighborhood known for its charm and safety, this home is close to shopping and beautiful parks. Residents also enjoy fantastic community amenities, including a pool and playground. Don't miss the opportunity to make this exceptional home in Mason's Mill Estates your own!
Active
Price cut: $10K (10/19)
$349,000
2372 Haliard Way, Lithonia, GA 30058
4beds
2,690sqft
Single Family Residence
Built in 2021
8,276 Square Feet Lot
$348,200 Zestimate®
$130/sqft
$112/mo HOA
What's special
Dedicated home officeFreshly painted throughoutBreakfast areaImpressive two-story foyerGenerous walk-in closetBrand-new carpetSpa-like en-suite bath
- 101 days
- 259
- 17
Zillow last checked:
Listing updated:
Listed by:
Fang Yang 678-907-8897,
McKinley Properties LLC
Source: GAMLS,MLS#: 10806330
Facts & features
Interior
Bedrooms & bathrooms
- Bedrooms: 4
- Bathrooms: 3
- Full bathrooms: 2
- 1/2 bathrooms: 1
Rooms
- Room types: Den, Family Room, Foyer, Laundry, Loft, Office
Dining room
- Features: Separate Room
Kitchen
- Features: Breakfast Area, Kitchen Island, Pantry, Solid Surface Counters
Heating
- Zoned
Cooling
- Ceiling Fan(s), Zoned
Appliances
- Included: Dishwasher, Disposal, Gas Water Heater, Microwave, Oven/Range (Combo), Refrigerator
- Laundry: Other
Features
- Soaking Tub, Tile Bath, Tray Ceiling(s), Entrance Foyer, Vaulted Ceiling(s), Walk-In Closet(s)
- Flooring: Carpet, Hardwood
- Windows: Double Pane Windows
- Basement: None
- Number of fireplaces: 1
- Common walls with other units/homes: No Common Walls
Interior area
- Total structure area: 2,690
- Total interior livable area: 2,690 sqft
- Finished area above ground: 1,345
- Finished area below ground: 1,345
Property
Parking
- Parking features: Garage
- Has garage: Yes
Features
- Levels: Two
- Stories: 2
- Patio & porch: Patio, Porch
Lot
- Size: 8,276 Square Feet
- Features: Other
Details
- Parcel number: 16 199 03 169
Construction
Type & style
- Home type: SingleFamily
- Architectural style: Brick Front
- Property subtype: Single Family Residence
Materials
- Vinyl Siding
- Foundation: Slab
- Roof: Composition
Condition
- Resale
- New construction: No
- Year built: 2021
Utilities & green energy
- Sewer: Public Sewer
- Water: Public
- Utilities for property: Cable Available, Electricity Available, High Speed Internet, Natural Gas Available, Phone Available, Sewer Connected, Underground Utilities, Water Available
Community & HOA
Community
- Features: Playground, Pool, Sidewalks
- Subdivision: Mason's Mill Estates
HOA
- Has HOA: Yes
- Services included: Other
- HOA fee: $1,344 annually
Location
- Region: Lithonia
Financial & listing details
- Price per square foot: $130/sqft
- Tax assessed value: $323,300
- Annual tax amount: $5,637
- Date on market: 7/15/2026
- Cumulative days on market: 101 days
- Listing agreement: Exclusive Right To Sell
- Electric utility on property: Yes
Estimated market value
$348,200
$331,000 - $366,000
$2,579/mo
Price history
| Date | Event | Price |
|---|---|---|
| 10/19/2026 | Price change | $349,000-2.8%$130/sqft |
Source:  GAMLS #10806330 Report a problem GAMLS #10806330 Report a problem | ||
| 7/15/2026 | Listed for sale | $359,000+28.4%$133/sqft |
Source:  FMLS GA #7805379 Report a problem FMLS GA #7805379 Report a problem | ||
| 1/27/2024 | Listing removed | -- |
Source: Zillow Rentals Report a problem | ||
| 12/9/2023 | Price change | $2,400-12.7%$1/sqft |
Source: Zillow Rentals Report a problem | ||
| 10/18/2023 | Listed for rent | $2,750-3.5%$1/sqft |
Source: Zillow Rentals Report a problem | ||
| 9/12/2023 | Listing removed | -- |
Source: Zillow Rentals Report a problem | ||
| 8/15/2023 | Listed for rent | $2,850+23.9%$1/sqft |
Source: Zillow Rentals Report a problem | ||
| 6/17/2021 | Listing removed | -- |
Source: Zillow Rental Network Premium Report a problem | ||
| 6/11/2021 | Listed for rent | $2,300$1/sqft |
Source: Zillow Rental Network Premium Report a problem | ||
| 3/26/2021 | Sold | $279,650$104/sqft |
Source: Public Record Report a problem | ||
Public tax history
| Year | Property taxes | Tax assessment |
|---|---|---|
| 2025 | $5,952 -4.4% | $129,320 -4.4% |
| 2024 | $6,227 +4.4% | $135,320 +4% |
| 2023 | $5,965 +15.3% | $130,160 +16.3% |
| 2022 | $5,175 +14.6% | $111,880 +15.5% |
| 2021 | $4,515 | $96,840 |
Find assessor info on the county website
Monthly payment
Est. payment
Payment breakdown
Explore the cost of this home by adjusting the details. Changes won't be saved.Climate risks
Neighborhood: 30058
Nearby schools
Schools provided by the listing agent
- Elementary: Rock Chapel
- Middle: Lithonia
- High: Lithonia
Source: GAMLS. This data may not be complete. We recommend contacting the local school district to confirm school assignments for this home.

Similar homes
- $315,0004 bd3 ba2.4k sqft7009 Brecken Trce, Lithonia, GA 30058Active

 MLS ID #10866816, Alex W Chiang, Savant Realtors Inc.. GAMLS
 - $343,0004 bd3 ba2.7k sqft130 Stephanie Ln, Covington, GA 30016Active
 MLS ID #10878355, Tanya Pickens, Opendoor Brokerage. GAMLS
 - $275,0003 bd3 ba2.1k sqft6344 Phillips Ct, Lithonia, GA 30058Active
 MLS ID #10873998, Ashish Chandwadkar, Virtual Properties Realty.com. GAMLS
 - $349,0004 bd3 ba2.8k sqft2627 Glenbrook Ln, Conyers, GA 30012Active
 MLS ID #10753658, Tanya Pickens, Opendoor Brokerage. GAMLS
 - $320,0004 bd3 ba2.3k sqft2001 Amherst Ln SE, Conyers, GA 30094ActiveMLS ID #10871754, Jenny Martin, ERA Sunrise Realty. GAMLS
- $356,0004 bd3 ba3.1k sqft2124 Hairston Creek Pkwy, Decatur, GA 30035ActiveMLS ID #10844489, Tanya Pickens, Opendoor Brokerage. GAMLS
- $349,9005 bd3 ba2.7k sqft4297 Round Stone Trl, Snellville, GA 30039ActiveMLS ID #10867153, Heidi Baxter, Keller Williams Realty Atl. Partners. GAMLS
- $315,0004 bd3 ba2k sqft5305 Salem Springs Pl, Lithonia, GA 30038ActiveMLS ID #10841097, Michelle Armstrong, M.M.C.C. Halo Properties. GAMLS
- $350,0004 bd4 ba2.5k sqft1300 Mills Cove Dr, Covington, GA 30016ActiveMLS ID #10799320, Tanya Pickens, Opendoor Brokerage. GAMLS
- $360,0004 bd2 ba2.6k sqft2321 Willow Shade Ln, Loganville, GA 30052ActiveMLS ID #10800742, Tanya Pickens, Opendoor Brokerage. GAMLS
- $233,0005 bd2 ba2.6k sqft6249 Phillips Lake Way, Lithonia, GA 30058ActiveMLS ID #10830023, Chris Hurd, Blue Mountain Realty GA LLC. GAMLS
- $335,0003 bd2 ba1.7k sqft3040 Raymonds Ct, Loganville, GA 30052ActiveMLS ID #10874834, Tanya Pickens, Opendoor Brokerage. GAMLS
- $359,9004 bd3 ba1.7k sqft4685 Barnes Ct, Loganville, GA 30052ActiveMLS ID #10837426, Mark Myers, Myers Team Realty. GAMLS
- $375,0003 bd3 ba3.2k sqft4631 Kousa Ln, Snellville, GA 30039ActiveMLS ID #10780232, Kim Yvette Dildy, Perfect Match Properties Inc.. GAMLS
- $350,0004 bd3 ba2.7k sqft412 Lakefront Ct, Stockbridge, GA 30281ActiveMLS ID #10854910, Kevin Tran, Simply Homes ATL. GAMLS
- $375,0004 bd4 ba2.6k sqft3819 Martingale Dr SE, Conyers, GA 30094ActiveMLS ID #10858069, Tonji J Hubbard, BHGRE Metro Brokers. GAMLS
- $299,9003 bd3 ba1.4k sqft4368 Gray Raptor Cir, Snellville, GA 30039Active Under ContractMLS ID #10849625, Bruce Ailion, RE/MAX Town & Country. GAMLS
- $350,0003 bd3 ba2.6k sqft2099 Easterwood Ter, Decatur, GA 30032Active Under ContractMLS ID #10705640, Richard C Reid, Direct Link Realty, Inc.. GAMLS
- $383,0004 bd2 ba2.9k sqft3718 Park Hill Cir, Loganville, GA 30052ActiveMLS ID #10806402, Tanya Pickens, Opendoor Brokerage. GAMLS
- $304,9003 bd3 ba1.5k sqft2701 Westminister Ln NW, Conyers, GA 30012ActiveMLS ID #10763112, Tori Lantz, Trend Atlanta Realty, Inc.. GAMLS
