Live where every day feels like a getaway. Tucked into a sought-after amenity-rich community, this home puts resort style living right outside your door. Enjoy access to a sparkling community pool and private cabana, both available to rent for personal gatherings, birthday celebrations, or an intimate evening under the stars. Stay active with a full tennis court and basketball court just steps away, or unwind at the neighborhood park, perfect for morning walks or weekend picnics with the family. A spacious large parking lot makes hosting guests effortless no more worrying about where everyone will park. Inside, this home offers comfortable, well designed living space that fits your lifestyle, whether you’re entertaining, relaxing, or simply enjoying the quiet moments in between
Active
$345,000
5073 Laythan Jace St, Snellville, GA 30039
4beds
2,330sqft
:
Get pre-qualified$2,211/mo
Single Family Residence, Residential
Built in 2005
8,276 Square Feet Lot
$344,600 Zestimate®
$148/sqft
$41/mo HOA
What's special
Private cabanaBasketball courtSpacious large parking lotSparkling community poolNeighborhood parkFull tennis court
- 27 days |
- 692 |
- 45 |
Likely to sell faster than
Zillow last checked:
Listing updated:
Listed by:
Natasha Owens,
Keller Williams Realty Atl Partners 347-515-5330
Source: FMLS GA,MLS#: 7797359
Facts & features
Interior
Bedrooms & bathrooms
- Bedrooms: 4
- Bathrooms: 3
- Full bathrooms: 2
- 1/2 bathrooms: 1
Rooms
- Room types: Attic, Family Room
Primary bedroom
- Features: Other
- Level: Other
Bedroom
- Features: Other
Primary bathroom
- Features: Double Vanity, Soaking Tub
Dining room
- Features: Separate Dining Room
Kitchen
- Features: Cabinets White, Eat-in Kitchen, Pantry
Heating
- Central
Cooling
- Central Air
Appliances
- Included: Dishwasher, Microwave, Refrigerator
- Laundry: Laundry Room, Upper Level
Features
- Entrance Foyer 2 Story, Walk-In Closet(s)
- Flooring: Tile, Vinyl, Wood
- Windows: Bay Window(s)
- Basement: None
- Number of fireplaces: 1
- Fireplace features: Gas Starter
- Common walls with other units/homes: No Common Walls
Interior area
- Total structure area: 2,330
- Total interior livable area: 2,330 sqft
Video & virtual tour
Property
Parking
- Total spaces: 2
- Parking features: Driveway, Garage
- Garage spaces: 2
- Has uncovered spaces: Yes
Accessibility
- Accessibility features: None
Features
- Levels: Two
- Stories: 2
- Patio & porch: None
- Exterior features: Private Yard, Rain Gutters
- Pool features: None
- Spa features: None
- Fencing: Back Yard
- Has view: Yes
- View description: City
- Waterfront features: None
- Body of water: None
Lot
- Size: 8,276 Square Feet
- Features: Back Yard
Details
- Additional structures: None
- Parcel number: R4339 065
- Other equipment: None
- Horse amenities: None
Construction
Type & style
- Home type: SingleFamily
- Architectural style: Modern
- Property subtype: Single Family Residence, Residential
Materials
- Brick Front
- Foundation: Slab
- Roof: Shingle,Slate
Condition
- Resale
- New construction: No
- Year built: 2005
Utilities & green energy
- Electric: 110 Volts
- Sewer: Public Sewer
- Water: Public
- Utilities for property: Cable Available, Electricity Available, Natural Gas Available
Green energy
- Energy efficient items: None
- Energy generation: None
Community & HOA
Community
- Features: Clubhouse, Homeowners Assoc, Playground, Pool, Tennis Court(s)
- Security: Carbon Monoxide Detector(s)
- Subdivision: Ellington Springs
HOA
- Has HOA: Yes
- HOA fee: $495 annually
Location
- Region: Snellville
Financial & listing details
- Price per square foot: $148/sqft
- Annual tax amount: $5,605
- Date on market: 7/2/2026
- Cumulative days on market: 27 days
- Electric utility on property: Yes
- Road surface type: Concrete
Estimated market value
$344,600
$327,000 - $362,000
$2,310/mo
Price history
| Date | Event | Price |
|---|---|---|
| 7/2/2026 | Listed for sale | $345,000$148/sqft |
Source:  FMLS GA #7797359 Report a problem FMLS GA #7797359 Report a problem | ||
Public tax history
Tax history is unavailable.
Monthly payment
Est. payment
Payment breakdown
Explore the cost of this home by adjusting the details. Changes won't be saved.Climate risks
Neighborhood: 30039
Nearby schools
GreatSchools rating
- 8/10Rosebud Elementary SchoolGrades: PK-5Distance: 4.7 mi
- 6/10Grace Snell Middle SchoolGrades: 6-8Distance: 6.7 mi
- 3/10South Gwinnett High SchoolGrades: 9-12Distance: 6.3 mi
Schools provided by the listing agent
- Elementary: Rosebud
- Middle: Grace Snell
- High: South Gwinnett
Source: FMLS GA. This data may not be complete. We recommend contacting the local school district to confirm school assignments for this home.
- $345,0004 bd3 ba-- sqft5073 Laythan Jace Ct, Snellville, GA 30039For Sale

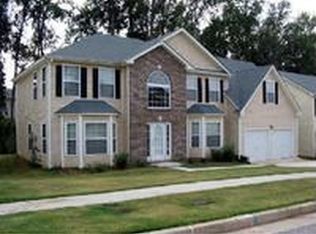
- $376,8005 bd3 ba3k sqft5063 Laythan Jace Ct, Snellville, GA 30039Off Market
- $381,7004 bd3 ba2.8k sqft5083 Laythan Jace Ct, Snellville, GA 30039Off Market
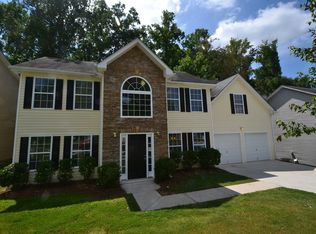
- $357,4004 bd2 ba2.1k sqft5053 Laythan Jace Ct, Snellville, GA 30039Off Market
- $390,0005 bd3 ba3k sqft5076 Laythan Jace Ct, Snellville, GA 30039For Sale
- $393,0006 bd3 ba3.6k sqft5093 Laythan Jace Ct, Snellville, GA 30039Sold
- $387,2006 bd3 ba-- sqft5093 Laythan Jace Ct #89, Snellville, GA 30039Off Market
- $413,8005 bd3 ba3.2k sqft5076 Laythan Jace Ct #0, Snellville, GA 30039Off Market
A local agent can set up tours, give advice and negotiate with sellers.
Similar homes
- $385,0004 bd3 ba2.1k sqft3819 Wheaton Ct, Snellville, GA 30039For Sale
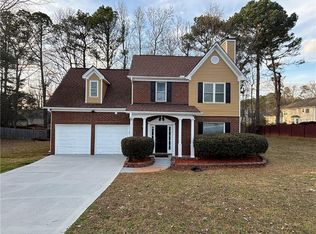
 MLS ID #7785113, George Williams, Royal Realty. FMLS GA
 - $310,0003 bd2 ba1.5k sqft4418 Persian Ct, Snellville, GA 30039Active
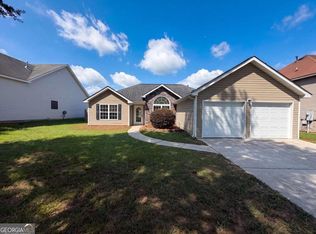
 MLS ID #10803831, Mark Spain, Mark Spain Real Estate. GAMLS
 - $320,0004 bd2 ba3.3k sqft3305 Newcastle Way, Snellville, GA 30039Active
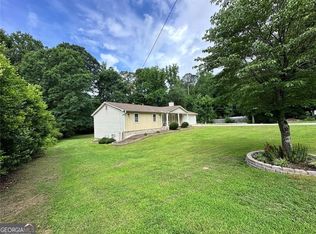 MLS ID #10788135, Teresa Fudge, Winfield Realty Group. GAMLS
 - $398,0004 bd3 ba2.5k sqft3805 Lenna Dr, Snellville, GA 30039Active
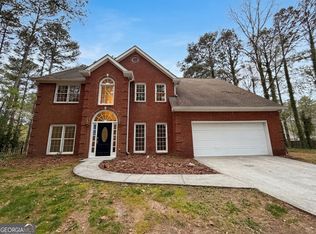 MLS ID #10723867, Tanya Pickens, Opendoor Brokerage. GAMLS
 - $289,0004 bd2 ba1.5k sqft3414 Twin Village Ln, Snellville, GA 30039ActiveMLS ID #10803917, Simone Reid, Virtual Properties Realty.com. GAMLS
- $269,9005 bd4 ba3.1k sqft4360 Riverlake Way, Snellville, GA 30039ActiveMLS ID #10795853, Kris M Kolarich, Southern Classic Realtors. GAMLS
- $350,0003 bd2 ba1.8k sqft2064 Skyland Glen Dr, Snellville, GA 30078ActiveMLS ID #10761740, Eugen Voloti, Virtual Properties Realty.Net. GAMLS
- $360,0004 bd4 ba2.8k sqft1276 Huntington Place Cir, Lithonia, GA 30058ActiveMLS ID #10628475, Marlene Beckford, Tran Home Realty LLC. GAMLS
- $345,0005 bd4 ba3.2k sqft5944 Duren Meadows Dr, Lithonia, GA 30058Active Under ContractMLS ID #10718238, Melanie Walker, Atlanta Communities. GAMLS
- $299,9003 bd3 ba2.1k sqft2527 Plymouth Way, Conyers, GA 30013ActiveMLS ID #10812947, Jacqueline Shaffer, Offerpad Brokerage. GAMLS
- $334,9004 bd4 ba2.5k sqft4330 Smithson Creek Dr, Ellenwood, GA 30294ActiveMLS ID #10800006, Robert E Salmons Jr., Entera Realty. GAMLS
- $319,5004 bd3 ba1.9k sqft4530 Wentworth Pl SW, Conyers, GA 30094ActiveMLS ID #10776143, Eugen Voloti, Virtual Properties Realty.Net. GAMLS
- $375,0004 bd3 ba2.7k sqft22 Windcrest Keep, Covington, GA 30016ActiveMLS ID #10773066, Tai Walker, BHGRE Metro Brokers. GAMLS
- $430,0004 bd3 ba2.3k sqft3131 Wildberry Run Ln, Snellville, GA 30078ActiveMLS ID #10771376, Syed Firoz, Virtual Properties Realty.com. GAMLS
- $309,9003 bd3 ba1.7k sqft2450 Oakleaf Cir, Lithonia, GA 30058ActiveMLS ID #10778916, WOLFANG GUEVARA, Villa Realty Group LLC. GAMLS
- $384,9004 bd3 ba2.6k sqft129 Jacobs Ln, Loganville, GA 30052ActiveMLS ID #10738792, Holly Kelley, First United Realty. GAMLS
- $375,0005 bd3 ba3k sqft3522 Poplar Shls, Ellenwood, GA 30294ActiveMLS ID #10777818, Michael Marshall, Unlock Realty Group. GAMLS
- $330,0003 bd3 ba1.9k sqft4977 Wynhurst Way, Stone Mountain, GA 30088For SaleMLS ID #7724464, Yisel Santana, Virtual Properties Realty. Biz. FMLS GA
- $389,9005 bd3 ba3.1k sqft2909 Crabapple Cir SE, Conyers, GA 30013For SaleMLS ID #7790760, Robert Salmons, Entera Realty, LLC. FMLS GA
- $359,0003 bd2 ba2.2k sqft551 Village Green Ct, Lilburn, GA 30047For SaleMLS ID #7730849, Eric Baham, Sovereign Real Estate Group National Corp.. FMLS GA
