This inviting 3-bedroom, 2.5-bath two-story home offers a bright, open layout with rich wood-style flooring flowing throughout the main living areas. The spacious living room features a cozy fireplace with a classic mantel, while the adjacent dining area and kitchen provide a functional flow ideal for everyday living and entertaining. The kitchen boasts warm wood cabinetry paired with new counters, along with a stainless steel appliance package for a clean, updated feel. Fresh interior paint throughout gives the home a bright, cohesive look from room to room. The primary suite offers a comfortable retreat with an en-suite bath featuring dual vanities and a soaking tub, while the additional bedrooms provide ample space and natural light. Outside, the fenced backyard offers a private space to relax or entertain. A well-maintained home ready for its next owner.
Active
Price cut: $3.1K (10/15)
$294,900
2527 Plymouth Way, Conyers, GA 30013
3beds
2,185sqft
Single Family Residence
Built in 2002
8,276 Square Feet Lot
$295,000 Zestimate®
$135/sqft
$38/mo HOA
What's special
Rich wood-style flooringBright open layoutFresh interior paint throughoutStainless steel appliance packageWarm wood cabinetryNew counters
- 85 days
- 264
- 35
Zillow last checked:
Listing updated:
Listed by:
Robert E Jones 678-317-9017,
Offerpad Brokerage
Source: GAMLS,MLS#: 10812947
Facts & features
Interior
Bedrooms & bathrooms
- Bedrooms: 3
- Bathrooms: 3
- Full bathrooms: 2
- 1/2 bathrooms: 1
Rooms
- Room types: Den
Dining room
- Features: L Shaped
Kitchen
- Features: Solid Surface Counters
Heating
- Other
Cooling
- Central Air
Appliances
- Included: Dishwasher, Microwave
- Laundry: Laundry Closet, Upper Level
Features
- Walk-In Closet(s)
- Flooring: Hardwood
- Basement: None
- Number of fireplaces: 1
- Fireplace features: Living Room
- Common walls with other units/homes: No Common Walls
Interior area
- Total structure area: 2,185
- Total interior livable area: 2,185 sqft
- Finished area above ground: 2,185
- Finished area below ground: 0
Property
Parking
- Total spaces: 2
- Parking features: Garage
- Has garage: Yes
Features
- Levels: Two
- Stories: 2
- Patio & porch: Patio
- Fencing: Wood
- Has view: Yes
- View description: City
Lot
- Size: 8,276 Square Feet
- Features: None
Details
- Parcel number: 077E010230
Construction
Type & style
- Home type: SingleFamily
- Architectural style: Traditional
- Property subtype: Single Family Residence
Materials
- Press Board
- Foundation: Slab
- Roof: Composition
Condition
- Resale
- New construction: No
- Year built: 2002
Utilities & green energy
- Sewer: Public Sewer
- Water: Public
- Utilities for property: Sewer Available, Water Available, Electricity Available
Community & HOA
Community
- Features: None
- Subdivision: OLDE SALEM TOWNSHIP
HOA
- Has HOA: Yes
- Services included: Maintenance Grounds, Management Fee
- HOA fee: $450 annually
Location
- Region: Conyers
Financial & listing details
- Price per square foot: $135/sqft
- Tax assessed value: $317,900
- Annual tax amount: $5,034
- Date on market: 7/25/2026
- Cumulative days on market: 76 days
- Listing agreement: Exclusive Right To Sell
- Listing terms: Cash,Conventional,VA Loan
- Electric utility on property: Yes
Estimated market value
$295,000
$280,000 - $310,000
$2,005/mo
Price history
| Date | Event | Price |
|---|---|---|
| 10/15/2026 | Price change | $294,900-1%$135/sqft |
Source:  GAMLS #10812947 Report a problem GAMLS #10812947 Report a problem | ||
| 9/16/2026 | Price change | $298,000-0.3%$136/sqft |
Source: GAMLS #10812947 Report a problem | ||
| 8/25/2026 | Price change | $299,000-0.3%$137/sqft |
Source: GAMLS #10812947 Report a problem | ||
| 8/10/2026 | Listed for sale | $299,900$137/sqft |
Source: GAMLS #10812947 Report a problem | ||
| 7/31/2026 | Pending sale | $299,900$137/sqft |
Source: GAMLS #10812947 Report a problem | ||
| 7/26/2026 | Listed for sale | $299,900+39.5%$137/sqft |
Source: GAMLS #10812947 Report a problem | ||
| 8/18/2025 | Sold | $215,000-8.5%$98/sqft |
Source: GAMLS #10540830 Report a problem | ||
| 8/14/2025 | Pending sale | $234,900$108/sqft |
Source:  FMLS GA #7595589 Report a problem FMLS GA #7595589 Report a problem | ||
| 7/29/2025 | Price change | $234,900-13%$108/sqft |
Source: GAMLS #10540830 Report a problem | ||
| 7/17/2025 | Price change | $269,900-3.6%$124/sqft |
Source: GAMLS #10540830 Report a problem | ||
| 6/10/2025 | Listed for sale | $279,900+254.3%$128/sqft |
Source: GAMLS #10540830 Report a problem | ||
| 6/9/2017 | Listing removed | $1,150$1/sqft |
Source: Top Rentals Property Management Inc Report a problem | ||
| 5/31/2017 | Listed for rent | $1,150$1/sqft |
Source: Top Rentals Property Managemen #8198064 Report a problem | ||
| 9/23/2013 | Sold | $79,000$36/sqft |
Source:  FMLS GA #5158938 Report a problem FMLS GA #5158938 Report a problem | ||
| 8/15/2013 | Pending sale | $79,000$36/sqft |
Source: AmeriRealty #5158938 Report a problem | ||
| 6/13/2013 | Listed for sale | $79,000-43.6%$36/sqft |
Source: AmeriRealty #5158938 Report a problem | ||
| 11/6/2012 | Sold | $140,008+0.4%$64/sqft |
Source: Public Record Report a problem | ||
| 9/2/2008 | Sold | $139,500-0.7%$64/sqft |
Source: Public Record Report a problem | ||
| 8/29/2002 | Sold | $140,500$64/sqft |
Source: Public Record Report a problem | ||
Public tax history
| Year | Property taxes | Tax assessment |
|---|---|---|
| 2025 | $4,993 +0.2% | $127,160 +1% |
| 2024 | $4,983 +8.1% | $125,840 +8.3% |
| 2023 | $4,611 +19.9% | $116,240 +23.6% |
| 2022 | $3,846 +20.8% | $94,040 +30% |
| 2021 | $3,184 +9.6% | $72,320 +11.7% |
| 2020 | $2,905 +17.6% | $64,720 +18.1% |
| 2019 | $2,471 -0.9% | $54,800 |
| 2018 | $2,494 +9.6% | $54,800 +9.6% |
| 2017 | $2,276 +19% | $50,000 +19% |
| 2016 | $1,911 | $42,000 +7.5% |
| 2015 | $1,911 +7.4% | $39,080 +23.7% |
| 2014 | $1,780 +22.4% | $31,600 -41.8% |
| 2013 | $1,455 +45.6% | $54,280 |
| 2012 | $999 -9.8% | -- |
| 2011 | $1,108 -5.7% | $54,280 -6% |
| 2010 | $1,175 -6.9% | $57,720 -13.3% |
| 2009 | $1,262 +26.5% | $66,560 -3.8% |
| 2008 | $998 +7.2% | $69,160 +4.9% |
| 2007 | $931 +33.3% | $65,960 +19.7% |
| 2006 | $698 -2.2% | $55,120 |
| 2005 | $714 -0.6% | $55,120 -0.1% |
| 2004 | $718 | $55,153 -60% |
| 2003 | -- | $137,883 |
Find assessor info on the county website
Monthly payment
Est. payment
Payment breakdown
Explore the cost of this home by adjusting the details. Changes won't be saved.Climate risks
Neighborhood: 30013
Nearby schools
Schools provided by the listing agent
- Elementary: Peeks Chapel
- Middle: Memorial
- High: Salem
Source: GAMLS. This data may not be complete. We recommend contacting the local school district to confirm school assignments for this home.


Similar homes
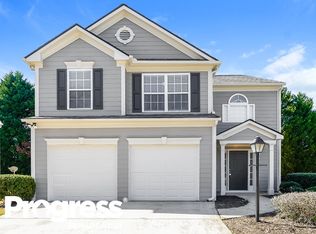
- $299,0003 bd2 ba2.5k sqft45 Still Waters Dr, Covington, GA 30016Active
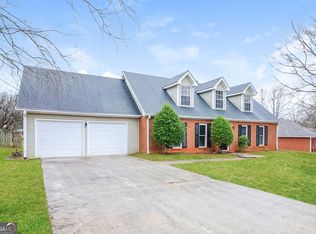
 MLS ID #10874637, Blake Keathley, EveryState. GAMLS
 - $319,9003 bd3 ba1.4k sqft3380 Salem Cove Way SE, Conyers, GA 30013Active
 MLS ID #10789821, Christina Parker, Trelora Realty, Inc.. GAMLS
 - $364,9005 bd3 ba3.1k sqft2909 Crabapple Cir SE, Conyers, GA 30013Active Under Contract
 MLS ID #10788603, Robert E Salmons Jr., Entera Realty. GAMLS
 - $319,9004 bd3 ba2.6k sqft220 Spring Lake Ter, Covington, GA 30016Active
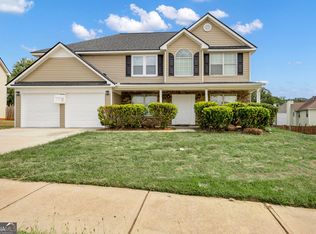 MLS ID #10857656, June Hyde, Keller Williams Realty Atl. Partners. GAMLS
 - $300,0004 bd3 ba2.2k sqft245 Windscape Dr, Covington, GA 30016ActiveMLS ID #10817015, Eric Baham, Sovereign Real Estate Group. GAMLS
- $361,9004 bd3 ba1.9k sqft621 Slate Rd, Conyers, GA 30013ActiveGAMLS
- $305,6003 bd2 ba1.7k sqft340 Freeman Dr, Covington, GA 30016ActiveMLS ID #10818044, Blake Keathley, EveryState. GAMLS
- $279,9003 bd2 ba1.6k sqft495 Robin Rd, Covington, GA 30016ActiveMLS ID #10837756, Robert E Salmons Jr., Entera Realty. GAMLS
- $304,6005 bd4 ba1.8k sqft310 Alcovy Way, Covington, GA 30014ActiveMLS ID #10728105, Arthur Chung, EveryState. GAMLS
- $275,0004 bd3 ba2.3k sqft35 Almond Way, Covington, GA 30016ActiveMLS ID #10866454, Aormeese Jenkins, JMAXX Properties LLC. GAMLS
- $314,9003 bd2 ba2k sqft1020 Shumard Ln, McDonough, GA 30252ActiveMLS ID #10776938, Joshua Murphy, Crye-Leike, Realtors. GAMLS
- $299,0004 bd3 ba2.6k sqft1947 Cutters Mill Way, Lithonia, GA 30058Active Under ContractMLS ID #10867421, Elizabeth Basmadjian, Trowbridge Realty Corporation. GAMLS
- $370,0005 bd3 ba2.4k sqft3167 Claridge Dr, Conyers, GA 30094ActiveMLS ID #10734932, Eric Baham, Sovereign Real Estate Group. GAMLS
- $320,0003 bd2 ba2.1k sqft5482 Swanson Rd, Ellenwood, GA 30294ActiveMLS ID #10857494, Tanya Pickens, Opendoor Brokerage. GAMLS
- $309,9003 bd2 ba2.3k sqft2978 Harlow Ln, Decatur, GA 30034ActiveMLS ID #10810089, Robert E Salmons Jr., Entera Realty. GAMLS
- $334,9004 bd3 ba2.3k sqft3731 Rainover Dr, Decatur, GA 30034ActiveMLS ID #10870096, Rena Johnson, National Property Institute. GAMLS
- $324,9004 bd3 ba2.3k sqft5182 Manitou Way, Stone Mountain, GA 30087ActiveMLS ID #10803536, Robert E Salmons Jr., Entera Realty. GAMLS
- $305,0004 bd3 ba2.1k sqft633 Stevens Pl, McDonough, GA 30252ActiveMLS ID #10832137, Eric Baham, Sovereign Real Estate Group. GAMLS
- $299,9003 bd3 ba1.8k sqft2718 Haynescrest Dr, Grayson, GA 30017ActiveMLS ID #10773571, Elizabeth Basmadjian, Trowbridge Realty Corporation. GAMLS
