Welcome home to this charming 3-bedroom, 2-bath ranch nestled in the desirable Bridle Point swim and tennis community in Snellville. Featuring a sought-after split-bedroom floor plan, vaulted living spaces, and a fenced backyard, this home offers the perfect blend of comfort, functionality, and convenience. Step inside to a bright and spacious vaulted family room, where a cozy fireplace creates a warm and inviting focal point. The family room flows seamlessly into the separate dining room, providing an open yet defined layout that's ideal for everyday living and entertaining. The eat-in kitchen offers white cabinetry, stainless steel appliances, a breakfast bar, and a charming bay window that fills the breakfast area with natural light. Whether you're preparing weeknight meals or hosting family and friends, this kitchen offers both style and functionality. The private primary suite is thoughtfully situated on one side of the home, creating a peaceful retreat. It features a tray ceiling, a walk-in closet, and an en-suite bath with a separate soaking tub and shower. On the opposite side of the home, two secondary bedrooms-both enhanced with tray ceilings-share a full bath, providing comfort and privacy for family members or guests. Step outside to the patio overlooking the fenced backyard, offering the perfect space for grilling, outdoor dining, gardening, or simply relaxing in your own private outdoor oasis. Residents of Bridle Point enjoy access to neighborhood swim and tennis amenities, creating wonderful opportunities for recreation and meeting neighbors. Conveniently located near shopping, dining, parks, and everyday essentials in Snellville, with easy access to major roadways for commuting, this home combines low-maintenance living with an exceptional location. Don't miss your opportunity to own this beautifully maintained ranch in one of Snellville's most desirable communities.
Active
$310,000
4418 Persian Ct, Snellville, GA 30039
3beds
1,535sqft
:
Get pre-qualified$2,013/mo
Single Family Residence
Built in 2004
6,969 Square Feet Lot
$307,300 Zestimate®
$202/sqft
$44/mo HOA
What's special
Cozy fireplaceFenced backyardVaulted living spacesSought-after split-bedroom floor planStainless steel appliancesSeparate dining roomBreakfast bar
- 15 days |
- 821 |
- 84 |
Zillow last checked:
Listing updated:
Listed by:
Mark Spain 770-886-9000,
Mark Spain Real Estate,
Sandra Clonts 404-542-9536,
Mark Spain Real Estate
Source: GAMLS,MLS#: 10803831
Facts & features
Interior
Bedrooms & bathrooms
- Bedrooms: 3
- Bathrooms: 2
- Full bathrooms: 2
- Main level bathrooms: 2
- Main level bedrooms: 3
Rooms
- Room types: Family Room, Foyer
Kitchen
- Features: Breakfast Area, Breakfast Room
Heating
- Forced Air
Cooling
- Ceiling Fan(s), Central Air
Appliances
- Included: Dishwasher, Microwave
- Laundry: In Hall
Features
- Master On Main Level, Split Bedroom Plan, Tray Ceiling(s), Walk-In Closet(s)
- Flooring: Carpet, Vinyl
- Windows: Double Pane Windows
- Basement: None
- Attic: Pull Down Stairs
- Number of fireplaces: 1
- Fireplace features: Family Room, Gas Starter
- Common walls with other units/homes: No Common Walls
Interior area
- Total structure area: 1,535
- Total interior livable area: 1,535 sqft
- Finished area above ground: 1,535
- Finished area below ground: 0
Property
Parking
- Total spaces: 2
- Parking features: Attached, Garage, Garage Door Opener, Kitchen Level
- Has attached garage: Yes
Features
- Levels: One
- Stories: 1
- Patio & porch: Patio
- Fencing: Back Yard,Fenced,Wood
- Waterfront features: No Dock Or Boathouse
- Body of water: None
Lot
- Size: 6,969 Square Feet
- Features: Other
Details
- Parcel number: R4338 226
- Special conditions: Investor Owned
Construction
Type & style
- Home type: SingleFamily
- Architectural style: Ranch
- Property subtype: Single Family Residence
Materials
- Vinyl Siding
- Foundation: Slab
- Roof: Composition
Condition
- Resale
- New construction: No
- Year built: 2004
Utilities & green energy
- Sewer: Public Sewer
- Water: Public
- Utilities for property: Cable Available, Electricity Available, High Speed Internet, Natural Gas Available, Phone Available, Sewer Available, Underground Utilities, Water Available
Community & HOA
Community
- Features: Clubhouse, Pool, Sidewalks, Street Lights, Tennis Court(s), Walk To Schools, Near Shopping
- Security: Smoke Detector(s)
- Subdivision: Bridle Point
HOA
- Has HOA: Yes
- Services included: Other
- HOA fee: $525 annually
Location
- Region: Snellville
Financial & listing details
- Price per square foot: $202/sqft
- Tax assessed value: $290,400
- Annual tax amount: $3,201
- Date on market: 7/11/2026
- Cumulative days on market: 16 days
- Listing agreement: Exclusive Right To Sell
- Listing terms: Cash,Conventional,VA Loan
- Electric utility on property: Yes
Estimated market value
$307,300
$292,000 - $323,000
$2,007/mo
Price history
| Date | Event | Price |
|---|---|---|
| 7/11/2026 | Listed for sale | $310,000+9.8%$202/sqft |
Source:  FMLS GA #7802529 Report a problem FMLS GA #7802529 Report a problem | ||
| 6/23/2026 | Sold | $282,300+413.3%$184/sqft |
Source: Public Record Report a problem | ||
| 10/7/2014 | Listing removed | -- |
Source: Auction.com Report a problem | ||
| 10/4/2014 | Price change | $55,000+15.8%$36/sqft |
Source: Auction.com Report a problem | ||
| 9/24/2014 | Price change | $47,500-52.5%$31/sqft |
Source: Auction.com Report a problem | ||
| 9/20/2014 | Listed for sale | -- |
Source: Auction.com Report a problem | ||
| 1/22/2009 | Sold | $99,900+26.3%$65/sqft |
Source: Public Record Report a problem | ||
| 10/23/2008 | Sold | $79,100-43.7%$52/sqft |
Source: Public Record Report a problem | ||
| 11/9/2004 | Sold | $140,500$92/sqft |
Source: Public Record Report a problem | ||
Public tax history
| Year | Property taxes | Tax assessment |
|---|---|---|
| 2025 | $3,185 -0.5% | $116,160 +4.5% |
| 2024 | $3,201 +22.4% | $111,200 +4.1% |
| 2023 | $2,616 -5.5% | $106,840 +15.9% |
| 2022 | $2,769 +27% | $92,200 +47.1% |
| 2021 | $2,180 -0.6% | $62,680 |
| 2020 | $2,193 +5.9% | $62,680 +4.6% |
| 2019 | $2,071 | $59,920 +18.9% |
| 2018 | $2,071 +47% | $50,400 +37.4% |
| 2016 | $1,409 -0.8% | $36,680 |
| 2015 | $1,420 | $36,680 +54.6% |
| 2014 | $1,420 +48% | $23,720 |
| 2013 | $959 | $23,720 -10% |
| 2012 | -- | $26,360 -43.4% |
| 2011 | -- | $46,600 -6.7% |
| 2010 | -- | $49,960 |
| 2009 | -- | $49,960 |
| 2007 | -- | $49,960 |
| 2006 | -- | $49,960 |
| 2005 | -- | $49,960 |
Find assessor info on the county website
Monthly payment
Est. payment
Payment breakdown
Explore the cost of this home by adjusting the details. Changes won't be saved.Climate risks
Neighborhood: 30039
Getting around
0 / 100
Car-DependentNearby schools
GreatSchools rating
- 5/10Anderson-Livsey Elementary SchoolGrades: PK-5Distance: 1.4 mi
- 5/10Shiloh Middle SchoolGrades: 6-8Distance: 4.5 mi
- 3/10Shiloh High SchoolGrades: 9-12Distance: 4.3 mi
Schools provided by the listing agent
- Elementary: Anderson Livsey
- Middle: Shiloh
- High: Shiloh
Source: GAMLS. This data may not be complete. We recommend contacting the local school district to confirm school assignments for this home.
- $281,7003 bd2 ba1.7k sqft4408 Persian Ct, Snellville, GA 30039Off Market
- $334,4004 bd3 ba2.5k sqft4428 Persian Ct, Snellville, GA 30039Off Market
- $315,2004 bd2 ba2.2k sqft4372 Arabian Way, Snellville, GA 30039Off Market
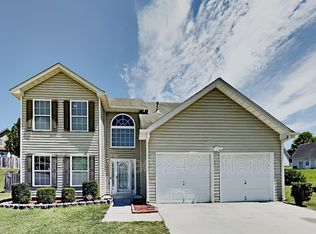
- $350,1004 bd3 ba2.7k sqft4398 Persian Ct, Snellville, GA 30039Off Market
- $330,8004 bd3 ba2.5k sqft4438 Persian Ct, Snellville, GA 30039Off Market
- $281,6003 bd2 ba1.6k sqft4362 Arabian Way, Snellville, GA 30039Off Market
- $295,1004 bd3 ba1.7k sqft4419 Persian Ct, Snellville, GA 30039Off Market
- $300,6004 bd2 ba2.2k sqft4429 Persian Ct, Snellville, GA 30039Off Market
A local agent can set up tours, give advice and negotiate with sellers.
Similar homes
- $299,9004 bd3 ba2.2k sqft4416 Cary Dr, Snellville, GA 30039For Sale
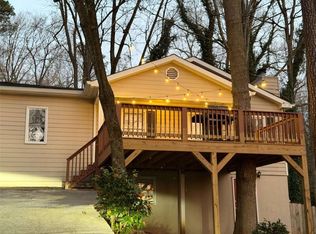
 MLS ID #7796730, Ana Arellano, Keller Williams Lanier Partners. FMLS GA
 - $359,0004 bd2 ba1.7k sqft3720 Scotland Ln, Snellville, GA 30039For Sale
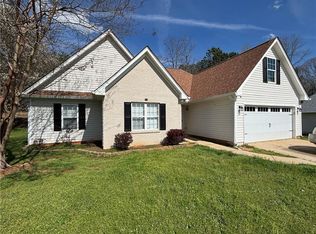 MLS ID #7805115, George Williams, Royal Realty. FMLS GA
 - $385,0004 bd3 ba2.1k sqft3819 Wheaton Ct, Snellville, GA 30039For Sale
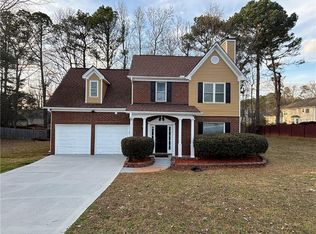 MLS ID #7785113, George Williams, Royal Realty. FMLS GA
 - $335,0003 bd2 ba1.7k sqft955 Downing Dr, Bethlehem, GA 30620Active

 MLS ID #10812245, Cheryl Graves, Keller Williams Realty Buckhead. GAMLS
 - $339,0003 bd2 ba1.8k sqft2168 Cannon Hill Rd SW, Lilburn, GA 30047ActiveMLS ID #10803325, Heather Rellinger, BHHS Georgia Properties. GAMLS
- $345,0003 bd2 ba1.8k sqft4332 Beaverton Cir, Loganville, GA 30052Active Under ContractMLS ID #10789296, Lisa Malin, Keller Williams Realty North Atlanta. GAMLS
- $269,9004 bd3 ba1.8k sqft634 Windchase Pl, Lithonia, GA 30058ActiveMLS ID #10695852, Robert E Salmons Jr., Entera Realty. GAMLS
- $314,9004 bd2 ba1.7k sqft435 Butler Bridge Cir, Covington, GA 30016ActiveMLS ID #10767218, Hillary Nchotu, First United Realty, Inc.. GAMLS
- $299,9003 bd2 ba1.4k sqft5438 Martins Crossing Rd, Stone Mountain, GA 30088For SaleMLS ID #7761106, Geary Jaco, Coldwell Banker Realty. FMLS GA
- $305,0003 bd3 ba1.8k sqft2718 Haynescrest Dr, Grayson, GA 30017ActiveMLS ID #10773571, Elizabeth Basmadjian, Trowbridge Realty Corporation. GAMLS
- $314,0003 bd3 ba2k sqft525 Michael Cir, Monroe, GA 30655ActiveMLS ID #10763030, Tanya Pickens, Opendoor Brokerage. GAMLS
- $233,0003 bd2 ba1.3k sqft601 Kingston Ln NW, Conyers, GA 30012For SaleMLS ID #7760470, MARK SPAIN, Mark Spain Real Estate. FMLS GA
- $350,0003 bd2 ba1.5k sqft3415 Davan Ln, Monroe, GA 30655ActiveMLS ID #10770136, Janice L Baldwin, Keller Williams Realty Atl. Partners. GAMLS
- $348,0003 bd2 ba1.9k sqft912 Steeple Chase Dr, Lawrenceville, GA 30044For SaleMLS ID #7794460, MARK SPAIN, Mark Spain Real Estate. FMLS GA
- $300,0003 bd3 ba1.8k sqft105 Queensland Ln, Covington, GA 30016ActiveMLS ID #10775305, Tonya J Jones, HomeSmart. GAMLS
- $330,0004 bd3 ba1.3k sqft2880 Field Spring Dr, Lithonia, GA 30058For SaleMLS ID #7779538, Rodney Campbell, Realty Hub of Georgia, LLC. FMLS GA
- $250,0003 bd2 ba1.3k sqft828 Tradd Ct, Stone Mountain, GA 30087For SaleMLS ID #7785070, Anitra Pope, HomeSmart. FMLS GA
- $314,9003 bd3 ba1.5k sqft561 Double Creek Dr, Lawrenceville, GA 30045ActiveMLS ID #10791646, Lorena Mellow, Keller Williams Realty First Atlanta. GAMLS
- $339,0004 bd3 ba1.8k sqft394 Ansley Brook Dr, Lawrenceville, GA 30044For SaleMLS ID #7788981, CHERYL DUNNINGS, HomeSmart. FMLS GA
- $334,9003 bd3 ba1.6k sqft750 Forest Park Ln, Suwanee, GA 30024ActiveMLS ID #10767894, Jay Gouldbourne, Gould Global Real Estate Co.. GAMLS
