Welcome to 601 Kingston Ln, Conyers, a well-maintained 3-bedroom, 1.5-bath ranch situated on a level .45-acre lot with no HOA and no rental restrictions-perfect for homeowners and investors alike. This inviting home features a comfortable family room and a renovated kitchen equipped with stained cabinetry, stainless steel appliances, and a gas cooktop, offering both style and functionality. The primary bedroom includes its own private half bath, while two additional bedrooms share a full bath. Step outside to enjoy the patio overlooking the fenced-in backyard, ideal for relaxing, entertaining, or pets, with plenty of space to make it your own. With its flexible ownership options, spacious lot, and convenient layout, this property is a fantastic opportunity you don't want to miss!
Active
$233,000
601 Kingston Ln NW, Conyers, GA 30012
3beds
1,380sqft
:
Get pre-qualified$1,603/mo
Single Family Residence
Built in 1972
0.45 Acres Lot
$228,600 Zestimate®
$169/sqft
$-- HOA
What's special
Fenced-in backyardRenovated kitchenStainless steel appliancesInviting homeComfortable family roomSpacious lotConvenient layout
- 92 days |
- 552 |
- 66 |
Zillow last checked:
Listing updated:
Listed by:
Mark Spain 770-886-9000,
Mark Spain Real Estate,
Sandra Clonts 404-542-9536,
Mark Spain Real Estate
Source: GAMLS,MLS#: 10742253
Facts & features
Interior
Bedrooms & bathrooms
- Bedrooms: 3
- Bathrooms: 2
- Full bathrooms: 1
- 1/2 bathrooms: 1
- Main level bathrooms: 1
- Main level bedrooms: 3
Rooms
- Room types: Family Room, Foyer, Laundry
Kitchen
- Features: Breakfast Area, Pantry
Heating
- Central, Heat Pump
Cooling
- Ceiling Fan(s), Central Air, Heat Pump
Appliances
- Included: Dishwasher
- Laundry: Other
Features
- Bookcases, Master On Main Level, Walk-In Closet(s)
- Flooring: Carpet, Tile, Vinyl
- Windows: Double Pane Windows
- Basement: None
- Has fireplace: No
- Common walls with other units/homes: No Common Walls
Interior area
- Total structure area: 1,380
- Total interior livable area: 1,380 sqft
- Finished area above ground: 1,380
- Finished area below ground: 0
Property
Parking
- Total spaces: 2
- Parking features: Attached, Garage, Garage Door Opener, Kitchen Level
- Has attached garage: Yes
Features
- Levels: One
- Stories: 1
- Patio & porch: Patio
- Fencing: Back Yard,Chain Link
- Waterfront features: No Dock Or Boathouse
- Body of water: None
Lot
- Size: 0.45 Acres
- Features: Level, Private
- Residential vegetation: Wooded
Details
- Parcel number: 0360030056
- Special conditions: Investor Owned
Construction
Type & style
- Home type: SingleFamily
- Architectural style: Ranch
- Property subtype: Single Family Residence
Materials
- Vinyl Siding
- Foundation: Slab
- Roof: Composition
Condition
- Resale
- New construction: No
- Year built: 1972
Utilities & green energy
- Sewer: Septic Tank
- Water: Public
- Utilities for property: Cable Available, Electricity Available, Natural Gas Available, Phone Available, Water Available
Community & HOA
Community
- Features: Walk To Schools, Near Shopping
- Security: Smoke Detector(s)
- Subdivision: Kingston Woods
HOA
- Has HOA: No
- Services included: None
Location
- Region: Conyers
Financial & listing details
- Price per square foot: $169/sqft
- Tax assessed value: $262,300
- Annual tax amount: $4,142
- Date on market: 4/28/2026
- Cumulative days on market: 93 days
- Listing agreement: Exclusive Right To Sell
- Listing terms: Cash,Conventional,FHA,VA Loan
- Electric utility on property: Yes
Estimated market value
$228,600
$217,000 - $240,000
$1,681/mo
Price history
| Date | Event | Price |
|---|---|---|
| 4/28/2026 | Listed for sale | $233,000+4.6%$169/sqft |
Source:  GAMLS #10742253 Report a problem GAMLS #10742253 Report a problem | ||
| 4/14/2026 | Sold | $222,700+27.3%$161/sqft |
Source: Public Record Report a problem | ||
| 5/3/2021 | Sold | $175,000$127/sqft |
Source: Public Record Report a problem | ||
| 4/2/2021 | Pending sale | $175,000$127/sqft |
Source:  Keller Williams #6852924 Report a problem Keller Williams #6852924 Report a problem | ||
| 3/23/2021 | Listed for sale | $175,000$127/sqft |
Source: Keller Williams #6852924 Report a problem | ||
| 3/17/2021 | Pending sale | $175,000$127/sqft |
Source: Keller Williams #6852924 Report a problem | ||
| 3/13/2021 | Listed for sale | $175,000$127/sqft |
Source: Keller Williams #6852924 Report a problem | ||
Public tax history
| Year | Property taxes | Tax assessment |
|---|---|---|
| 2025 | $4,142 +19.1% | $104,920 +20.7% |
| 2024 | $3,478 +2.9% | $86,960 +3% |
| 2023 | $3,379 +23.1% | $84,400 +27.3% |
| 2022 | $2,746 +327.7% | $66,320 +34.3% |
| 2021 | $642 +35.8% | $49,400 +6.4% |
| 2020 | $473 +659.6% | $46,440 +83.7% |
| 2019 | $62 +70.2% | $25,280 +20.2% |
| 2018 | $37 +10.3% | $21,040 -12.8% |
| 2017 | $33 -6.5% | $24,120 -2.6% |
| 2016 | $35 | $24,760 +5.8% |
| 2015 | $35 +16.2% | $23,400 |
| 2014 | $31 +321.1% | $23,400 -4.9% |
| 2013 | $7 -20.8% | $24,600 |
| 2012 | $9 -75.3% | -- |
| 2011 | $37 -63.2% | $25,160 -29.2% |
| 2010 | $101 -35.9% | $35,560 -8.4% |
| 2009 | $157 +1904.1% | $38,800 -0.8% |
| 2008 | $8 -9.2% | $39,120 |
| 2007 | $9 -35.3% | $39,120 +16.3% |
| 2006 | $13 -7.1% | $33,640 |
| 2005 | $14 -94.2% | $33,640 -0.1% |
| 2004 | $245 | $33,676 -46.5% |
| 2003 | -- | $62,900 +150% |
| 2002 | $119 -37.2% | $25,160 |
| 2001 | $190 | $25,160 +4.1% |
| 2000 | -- | $24,160 |
Find assessor info on the county website
Monthly payment
Est. payment
Payment breakdown
Explore the cost of this home by adjusting the details. Changes won't be saved.Climate risks
Neighborhood: 30012
Nearby schools
GreatSchools rating
- 4/10House Elementary SchoolGrades: PK-5Distance: 0.5 mi
- 4/10Conyers Middle SchoolGrades: 6-8Distance: 2.8 mi
- 4/10Rockdale County High SchoolGrades: 9-12Distance: 3.9 mi
Schools provided by the listing agent
- Elementary: House
- Middle: Conyers
Source: GAMLS. This data may not be complete. We recommend contacting the local school district to confirm school assignments for this home.
- $188,5003 bd2 ba1k sqft605 Kingston Ln NW, Conyers, GA 30012Off Market

- $181,8003 bd2 ba1k sqft597 Kingston Ln NW, Conyers, GA 30012Off Market
- $194,9003 bd2 ba1k sqft616 Kingston Ln NW, Conyers, GA 30012Off Market
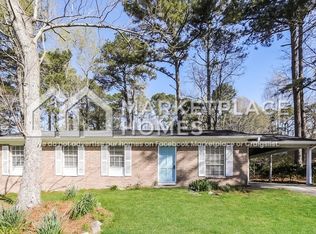
- $180,0003 bd2 ba1.3k sqft3045 Kingston Ct NW, Conyers, GA 30012Sold
- $232,5003 bd2 ba21k sqft600 Kingston Ln NW, Conyers, GA 30012Off Market
- $182,7003 bd2 ba1.6k sqft3051 Kingston Ct NW, Conyers, GA 30012Off Market
- $225,0003 bd2 ba1.2k sqft594 Kingston Ln NW, Conyers, GA 30012For Sale
- $294,1003 bd2 ba1.4k sqft593 Kingston Ln NW, Conyers, GA 30012Off Market
A local agent can set up tours, give advice and negotiate with sellers.
Similar homes
- $232,5003 bd2 ba1.3k sqft2377 Stanton Rd SE, Conyers, GA 30094Active

 MLS ID #10812221, Mark Spain, Mark Spain Real Estate. GAMLS
 - $241,0003 bd2 ba1.3k sqft820 Bridgewater Way SE, Conyers, GA 30094For Sale
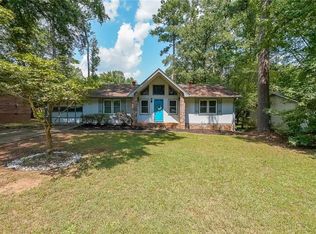
 MLS ID #7643858, Orlando Burns, CPA Realty, LLC. FMLS GA
 - $229,0003 bd2 ba1.3k sqft2912 Knollview Dr, Decatur, GA 30034Active
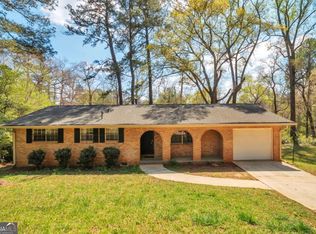 MLS ID #10731739, Christopher Geiger, Excalibur Homes, LLC. GAMLS
 - $235,0003 bd2 ba1.3k sqft5577 Whittondale Rd, Lithonia, GA 30058Active
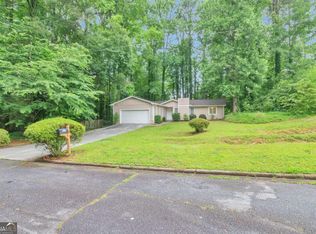 MLS ID #10543105, Christopher Geiger, Excalibur Homes, LLC. GAMLS
 - $231,9003 bd2 ba1.2k sqft30 Oak Wood Ln, Covington, GA 30016ActiveMLS ID #10721274, Yadira Ramon Herrera, Mainstay Brokerage. GAMLS
- $229,9003 bd2 ba1.2k sqft4801 Cook Rd SW, Stockbridge, GA 30281ActiveMLS ID #10755011, Tiana Artis, Redfin Corporation. GAMLS
- $234,9003 bd2 ba1.8k sqft2196 Scarbrough Dr, Stone Mountain, GA 30088ActiveMLS ID #10772729, Robert E Salmons Jr., Entera Realty. GAMLS
- $242,5003 bd2 ba1.8k sqft3932 Jane Marie Ln, Decatur, GA 30035ActiveMLS ID #10700115, Joshua Keen, Keller Williams Realty. GAMLS
- $204,9003 bd2 ba1.5k sqft2749 Williamsburg Dr, Decatur, GA 30034ActiveMLS ID #10781901, Raquel Littlejohn, Mainstay Brokerage. GAMLS
- $221,0004 bd3 ba1.8k sqft5200 Great Meadows Rd, Lithonia, GA 30038ActiveMLS ID #10793627, Martin T Rothman, Chapman Hall Realtors. GAMLS
- $241,5005 bd2 ba1.7k sqft4305 Old Lake Dr, Decatur, GA 30034For SaleMLS ID #7780359, Raquel Littlejohn, Mainstay Brokerage LLC. FMLS GA
- $225,0003 bd2 ba1.5k sqft1660 Valencia Rd, Decatur, GA 30032ActiveMLS ID #10689168, Joshua Keen, Keller Williams Realty. GAMLS
- $200,0003 bd2 ba1.1k sqft3904 W Hilda Cir, Decatur, GA 30035For SaleMLS ID #7734423, Yadi Ramon Herrera, Mainstay Brokerage LLC. FMLS GA
- $199,9993 bd2 ba1.2k sqft5202 Scarbrough Ln, Stone Mountain, GA 30088ActiveMLS ID #10791645, Doug Smith, Mainstay Brokerage. GAMLS
- $255,0003 bd2 ba1.7k sqft270 Mays Rd, Stockbridge, GA 30281ActiveMLS ID #10603317, Mark Spain, Mark Spain Real Estate. GAMLS
- $255,7153 bd1 ba1.8k sqft1608 W Austin Rd, Decatur, GA 30032ActiveMLS ID #10787989, Christopher Wallace, Mainstay Brokerage. GAMLS
- $233,9003 bd2 ba1.9k sqft1055 Autumn Crest Ct, Stone Mountain, GA 30083ActiveMLS ID #10704119, Level Up Real Estate Team, BHHS Georgia Properties. GAMLS
- $239,9003 bd2 ba1.5k sqft2378 Mills Bnd, Decatur, GA 30034ActiveMLS ID #10789501, Yadira Ramon Herrera, Mainstay Brokerage. GAMLS
- $275,0003 bd2 ba1.8k sqft110 Thomas Trl, Covington, GA 30016ActiveMLS ID #10759271, Jennifer Westmoreland, Coldwell Banker Upchurch Realty. GAMLS
- $217,5004 bd2 ba1.8k sqft2328 Emerald Lake Ct, Decatur, GA 30035ActiveMLS ID #10699322, Robert E Salmons Jr., Entera Realty. GAMLS
