Welcome home to 4360 Riverlake Way! This move-in ready home offers the perfect combination of space, comfort, and convenience, just minutes from major highways, shopping, dining, and Stone Mountain Park. Inside, you'll find a formal living room and separate dining room that are perfect for entertaining, along with a spacious eat-in kitchen featuring white cabinetry, granite countertops, abundant storage, and plenty of prep space. The adjoining family room is filled with natural light and centered around a cozy fireplace, creating a warm and inviting gathering space. Step outside to the oversized deck overlooking a private, fenced backyard with mature trees that provide both shade and privacy. Upstairs, the oversized primary suite offers a relaxing retreat with dual vanities, a separate soaking tub and shower, and walk-in closets, while three additional generously sized bedrooms provide plenty of space for family or guests. The finished basement expands your living space even further with an additional bedroom, a full tiled bathroom, and a large bonus room that's perfect for a media room, recreation room, home office, or home gym. Offering a versatile floor plan, plenty of room to spread out, and an unbeatable location, this home truly checks all the boxes. Come see why 4360 Riverlake Way is the perfect place to call home.
Pending
Price cut: $15.1K (7/17)
$269,900
4360 Riverlake Way, Snellville, GA 30039
5beds
3,174sqft
:
Get pre-qualified$1,697/mo
Single Family Residence
Built in 1997
0.52 Acres Lot
$268,200 Zestimate®
$85/sqft
$-- HOA
What's special
- 35 days |
- 4,784 |
- 511 |
Zillow last checked:
Listing updated:
Listed by:
Kris M Kolarich 404-482-1965,
Southern Classic Realtors
Source: GAMLS,MLS#: 10795853
Facts & features
Interior
Bedrooms & bathrooms
- Bedrooms: 5
- Bathrooms: 4
- Full bathrooms: 3
- 1/2 bathrooms: 1
Rooms
- Room types: Bonus Room, Family Room, Media Room
Kitchen
- Features: Breakfast Area, Pantry
Heating
- Central
Cooling
- Ceiling Fan(s), Central Air
Appliances
- Included: Dishwasher, Refrigerator
- Laundry: In Hall
Features
- Double Vanity, High Ceilings, Split Bedroom Plan, Walk-In Closet(s)
- Flooring: Carpet, Hardwood, Laminate
- Basement: Bath Finished,Exterior Entry,Finished,Interior Entry,Partial
- Number of fireplaces: 1
- Fireplace features: Family Room
- Common walls with other units/homes: No Common Walls
Interior area
- Total structure area: 3,174
- Total interior livable area: 3,174 sqft
- Finished area above ground: 2,188
- Finished area below ground: 986
Property
Parking
- Total spaces: 2
- Parking features: Attached, Garage
- Has attached garage: Yes
Features
- Levels: Two
- Stories: 2
- Patio & porch: Patio
- Fencing: Back Yard,Wood
- Body of water: None
Lot
- Size: 0.52 Acres
- Features: Other
Details
- Parcel number: 16 224 03 008
- Special conditions: As Is,No Disclosure
Construction
Type & style
- Home type: SingleFamily
- Architectural style: Traditional
- Property subtype: Single Family Residence
Materials
- Stucco
- Roof: Composition
Condition
- Resale
- New construction: No
- Year built: 1997
Utilities & green energy
- Electric: 220 Volts
- Sewer: Septic Tank
- Water: Public
- Utilities for property: Cable Available, Electricity Available, High Speed Internet, Natural Gas Available, Phone Available, Sewer Available, Water Available
Community & HOA
Community
- Features: None
- Subdivision: Riverside Landing
HOA
- Has HOA: No
- Services included: None
Location
- Region: Snellville
Financial & listing details
- Price per square foot: $85/sqft
- Tax assessed value: $317,400
- Annual tax amount: $5,969
- Date on market: 6/26/2026
- Cumulative days on market: 20 days
- Listing agreement: Exclusive Right To Sell
- Electric utility on property: Yes
Estimated market value
$268,200
$255,000 - $282,000
$2,714/mo
Price history
| Date | Event | Price |
|---|---|---|
| 7/29/2026 | Pending sale | $269,900$85/sqft |
Source:  GAMLS #10795853 Report a problem GAMLS #10795853 Report a problem | ||
| 7/27/2026 | Listed for sale | $269,900$85/sqft |
Source: GAMLS #10795853 Report a problem | ||
| 7/21/2026 | Pending sale | $269,900$85/sqft |
Source: GAMLS #10795853 Report a problem | ||
| 7/17/2026 | Price change | $269,900-5.3%$85/sqft |
Source: GAMLS #10795853 Report a problem | ||
| 7/12/2026 | Listed for sale | $285,000$90/sqft |
Source:  FMLS GA #7795092 Report a problem FMLS GA #7795092 Report a problem | ||
| 7/3/2026 | Pending sale | $285,000$90/sqft |
Source: GAMLS #10795853 Report a problem | ||
| 6/29/2026 | Listed for sale | $285,000+146.8%$90/sqft |
Source: FMLS GA #7795092 Report a problem | ||
| 5/28/2024 | Listing removed | -- |
Source: Zillow Rentals Report a problem | ||
| 5/15/2024 | Listed for rent | $2,180$1/sqft |
Source: Zillow Rentals Report a problem | ||
| 5/4/2024 | Listing removed | -- |
Source: Zillow Rentals Report a problem | ||
| 5/3/2024 | Price change | $2,180+2.6%$1/sqft |
Source: Zillow Rentals Report a problem | ||
| 4/25/2024 | Price change | $2,125-2.5%$1/sqft |
Source: Zillow Rentals Report a problem | ||
| 4/24/2024 | Listed for rent | $2,180$1/sqft |
Source: Zillow Rentals Report a problem | ||
| 3/15/2024 | Listing removed | -- |
Source: Zillow Rentals Report a problem | ||
| 3/13/2024 | Listed for rent | $2,180$1/sqft |
Source: Zillow Rentals Report a problem | ||
| 2/23/2024 | Listing removed | -- |
Source: Zillow Rentals Report a problem | ||
| 2/17/2024 | Listed for rent | $2,180+2.1%$1/sqft |
Source: Zillow Rentals Report a problem | ||
| 3/7/2023 | Listing removed | -- |
Source: Zillow Rentals Report a problem | ||
| 3/5/2023 | Listed for rent | $2,135$1/sqft |
Source: Zillow Rentals Report a problem | ||
| 2/26/2023 | Listing removed | -- |
Source: Zillow Rentals Report a problem | ||
| 2/24/2023 | Listed for rent | $2,135+47.8%$1/sqft |
Source: Zillow Rentals Report a problem | ||
| 9/29/2016 | Listing removed | $1,445+5.1% |
Source: Waypoint Homes Report a problem | ||
| 6/24/2014 | Listing removed | $1,375 |
Source: Capital Property Management, LLC Report a problem | ||
| 6/8/2014 | Listed for rent | $1,375 |
Source: Capital Property Management, LLC Report a problem | ||
| 3/20/2014 | Sold | $115,500-64.8%$36/sqft |
Source: Public Record Report a problem | ||
| 6/5/2012 | Sold | $328,523+38.5%$104/sqft |
Source: Public Record Report a problem | ||
| 8/30/2006 | Sold | $237,200-1.8%$75/sqft |
Source: Public Record Report a problem | ||
| 6/12/2006 | Sold | $241,500+42.9%$76/sqft |
Source: Public Record Report a problem | ||
| 1/7/1998 | Sold | $169,000$53/sqft |
Source: Public Record Report a problem | ||
Public tax history
| Year | Property taxes | Tax assessment |
|---|---|---|
| 2025 | $5,969 0% | $126,959 0% |
| 2024 | $5,970 +39.9% | $126,960 +42.3% |
| 2023 | $4,267 +0.9% | $89,200 |
| 2022 | $4,228 -1.6% | $89,200 -1.8% |
| 2021 | $4,298 +15.9% | $90,800 +17.4% |
| 2020 | $3,708 +16.9% | $77,360 +18.8% |
| 2019 | $3,171 -0.2% | $65,120 |
| 2018 | $3,178 -0.2% | $65,120 -6.1% |
| 2017 | $3,184 +35.2% | $69,320 +50% |
| 2016 | $2,355 | $46,200 -28% |
| 2014 | $2,355 | $64,160 |
| 2013 | -- | $64,160 |
| 2012 | -- | $64,160 -6.2% |
| 2011 | -- | $68,400 |
| 2010 | $2,125 | $68,400 |
| 2009 | $2,125 +14.3% | $68,400 |
| 2008 | $1,859 -3.3% | $68,400 |
| 2007 | $1,923 | $68,400 |
| 2006 | $1,923 +6.7% | $68,400 |
| 2005 | $1,802 +1.8% | $68,400 |
| 2004 | $1,770 +0.3% | $68,400 |
| 2003 | $1,765 +15.5% | $68,400 |
| 2002 | $1,528 +100% | $68,400 +44.9% |
| 2001 | $764 | $47,200 |
Find assessor info on the county website
Monthly payment
Est. payment
Payment breakdown
Explore the cost of this home by adjusting the details. Changes won't be saved.Climate risks
Neighborhood: 30039
Nearby schools
GreatSchools rating
- 4/10Rock Chapel Elementary SchoolGrades: PK-5Distance: 1.3 mi
- 4/10Stephenson Middle SchoolGrades: 6-8Distance: 3.3 mi
- 2/10Stephenson High SchoolGrades: 9-12Distance: 3.8 mi
Schools provided by the listing agent
- Elementary: Rock Chapel
- Middle: Stephenson
- High: Stephenson
Source: GAMLS. This data may not be complete. We recommend contacting the local school district to confirm school assignments for this home.
- $515,0005 bd5 ba2.8k sqft4352 Riverlake Way, Lithonia, GA 30039Sold
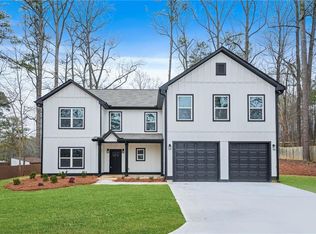
- $390,8004 bd3 ba2.3k sqft4368 Riverlake Way, Snellville, GA 30039Off Market
- $329,8004 bd3 ba2.2k sqft4342 Riverlake Way, Snellville, GA 30039Off Market
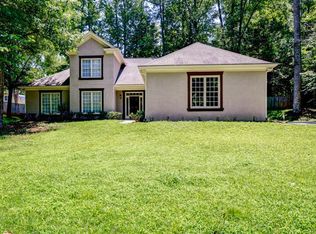
- $420,0006 bd4 ba3.8k sqft8026 Rivermont Ct, Snellville, GA 30039Sold
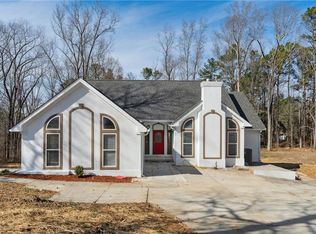
- $164,300-- bd1 ba1.3k sqft1657 Dennis Spring Rd, Snellville, GA 30039Off Market
- $328,4003 bd3 ba2.5k sqft4386 Riverlake Way, Snellville, GA 30039Off Market
- $360,3003 bd2 ba2.4k sqft4369 Riverlake Way, Snellville, GA 30039Off Market
- $357,5004 bd2 ba2.7k sqft4328 Riverlake Way, Snellville, GA 30039Off Market
A local agent can set up tours, give advice and negotiate with sellers.
Similar homes
- $299,9004 bd3 ba2.2k sqft4416 Cary Dr, Snellville, GA 30039Active

 MLS ID #10795701, Ana Arellano, Keller Williams Lanier Partners. GAMLS
 - $379,9004 bd2 ba2.2k sqft4221 Riverlake Way, Snellville, GA 30039Active
 MLS ID #10795998, Jasmine Showers-Manning, HomeSmart. GAMLS
 - $330,0003 bd2 ba1.8k sqft3950 Rocmar Dr, Snellville, GA 30039Active
 MLS ID #10805708, Ayana Moses, Century 21 Connect Realty. GAMLS
 - $305,0003 bd3 ba2k sqft3321 Border Dr, Stone Mountain, GA 30087For Sale

 MLS ID #7795002, Nicole Vongsamphanh, Total Realty USA, Inc.. FMLS GA
 - $285,0004 bd3 ba2.2k sqft5799 Salem Rd, Lithonia, GA 30038For SaleMLS ID #7807581, Lisa Ragsdale, Platinum Property Management Services, Inc.. FMLS GA
- $389,0004 bd3 ba2.1k sqft3819 Wheaton Ct, Snellville, GA 30039For SaleMLS ID #7785113, George Williams, Royal Realty. FMLS GA
- $280,0003 bd2 ba1.7k sqft2105 Lake Ford Cir, Duluth, GA 30096For SaleMLS ID #11906746, Mayra Senquiz, Your Home Sold Guaranteed Realty Crown Group. My State MLS
- $259,9994 bd3 ba2.7k sqft524 Rowland Rd, Stone Mountain, GA 30083ActiveMLS ID #10737051, Karen A Matthews, BHGRE Metro Brokers. GAMLS
- $--3 bd3 ba2.3k sqft1336 White Oak St SE, Conyers, GA 30013AuctionServiceLink Auction
- $269,0004 bd3 ba1.7k sqft35 Rolling Ridge Dr, Covington, GA 30016For SaleMLS ID #7779047, Shaw Liu, LongLake Realty, LLC. FMLS GA
- $282,0003 bd2 ba2.8k sqft1045 Millard Rd, Stone Mountain, GA 30088ActiveMLS ID #10696060, Joy Johnson Crandon, BHGRE Metro Brokers. GAMLS
- $295,0003 bd3 ba2.2k sqft827 Shadow Lake Dr, Lithonia, GA 30058ActiveMLS ID #10784335, William Keys, Atlas Real Estate. GAMLS
- $345,0004 bd3 ba1.9k sqft2546 Tullamore Cir, Snellville, GA 30039For SaleMLS ID #7743053, Andre Douglas, STREDD Realty, LLC. FMLS GA
- $310,0004 bd4 ba2.7k sqft1086 Deshon Trl, Lithonia, GA 30058ActiveMLS ID #10502622, JR Ragsdale, BHGRE Metro Brokers. GAMLS
- $269,0003 bd2 ba1.7k sqft6060 Old Wellborn Trce, Lithonia, GA 30058ActiveMLS ID #10787334, Ocie J Murphy, Joe Stockdale Real Estate. GAMLS
- $249,9004 bd2 ba2.7k sqft2852 Port Royal Ln, Decatur, GA 30034ActiveMLS ID #10782316, Raquel Littlejohn, Mainstay Brokerage. GAMLS
- $320,0004 bd3 ba2.5k sqft2270 Briar Knoll Rd, Lithonia, GA 30058ActiveMLS ID #10780255, Tuan Pham, Virtual Properties Realty.Net. GAMLS
- $317,0003 bd3 ba1.8k sqft2536 Britt Rd, Snellville, GA 30078For SaleMLS ID #7779075, Justin S White, Rock River Realty, LLC.. FMLS GA
- $370,0005 bd4 ba3.1k sqft2514 Rockwood Way, Stone Mountain, GA 30087For SaleMLS ID #7799018, Nar Gurung, Great Atlanta Realty, Inc.. FMLS GA
- $250,0004 bd2 ba1.7k sqft5490 Marbut Rd, Lithonia, GA 30058For SaleMLS ID #7636444, Lola Egbewole, Sparen Realty ATL. FMLS GA
